No photo available
$1,620,000
Property Description
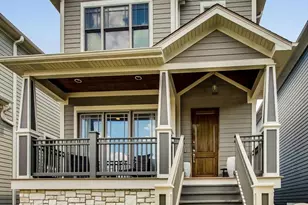
Welcome to Bradley Place II, an exclusive 24-home community nestled on a quiet cul-de-sac within the highly acclaimed Bell School District. This exceptional home offers a thoughtfully designed floor plan featuring a welcoming foyer, formal living and dining rooms, a butler's pantry, and an expansive open-concept great room and kitchen with a bar-height island, perfect for everyday living and effortless entertaining. Upstairs, you'll find four generously sized bedrooms, highlighted by a luxurious primary suite with a private sitting room, exclusive balcony, dual walk-in closets, and a spa-inspired bath featuring dual vanities, a soaking tub, steam shower, and a private water closet; a thoughtful layout that offers both comfort and convenience for couples. The finished lower level expands the living space with an oversized media room, recreation and billiards area, plus a fifth bedroom and full bath, making it ideal for guests or extended stays. Complete with a mudroom, three-car garage, and a beautifully landscaped backyard on an oversized lot, this home truly has it all. Enjoy an unbeatable North Center location just moments from Roscoe Village, Starbucks, and neighborhood grocery stores. Walk to Lane Tech, DePaul Prep, and an incredible array of family favorites including Goldfish Swim School, Fire Pitch, Little Kickers Soccer, IK Gymnastics, Ultimate Ninjas, and ClimbZone. Bradley Place II is often described as a little piece of suburban heaven in the heart of the city and once you arrive, you'll understand why.
Full Property Details
Full Property Details for 2510 W Patterson Ave
General
- Sold For: $1,620,000
- HOA FEE: $117/month
- HOA FEE FREQ.: Quarterly
- Taxes: $24,554 (2024)
- Status: Closed
- Type: Single Family
- Source: MRED
- MLS ID: 12703425
- Added to Site: 4 day(s) ago
Interior
- Interior Features: Cathedral Ceiling(s), Walk-In Closet(s), High Ceilings, Open Floorplan, Granite Counters, Separate Dining Room, Pantry
- Fireplace: Yes
- Fireplace(s): Living Room, Gas Log
- Appliances: Range, Dishwasher, Refrigerator, Washer, Dryer, Disposal
- Flooring: Hardwood, Laminate, Carpet
Rooms
Bathrooms
- Total Bathrooms: 4
- Full Bathrooms: 3
- Half Bathrooms: 1
- Basement Baths: Yes
- Bathroom Features: Separate Shower, Steam Shower, Double Sink, Soaking Tub
Bedrooms
- Total Bedrooms: 5
Additional Information
- Equipment: Sump Pump, Radon Mitigation System, Water Heater-Gas
Exterior
- Exterior Features: Balcony
Parking
- Garage: Yes
- Garage Spaces: 3
- Total Spaces: 3
- Parking Features: Garage Door Opener, Yes, Garage Owned, Detached, Garage
Location
- Area: CHI - North Center
- County: Cook
- Driving Directions: Addison to Campbell(Just west of Western) and across from Lane Tech High School. North to Patterson. Home 3rd house on the right on a circle of cul de sac street.
School Information
- School District: 299
- Midd School District: 299
- Elementary School: Bell Elementary School
- Middle School: Bell Elementary School
- High School: Lake View High School
- Private School: Lake View High School
Community
- Assoc. Fees Include: Snow Removal
Heating & Cooling
- Cooling Type: Central Air Conditioning, Zoned
- Heating Type: Natural Gas, Forced Air, Zoned
Utilities
- Water: Lake Michigan
Structural Information
- Architectural Style: Traditional
- Construction: Vinyl Siding, Brick
- Exterior Const.: Vinyl Siding, Brick
- Basement Desc.: Finished, Full, Daylight
- Foundation: Concrete Perimeter
- Roof: Asphalt
- Windows: Screens
- Doors: 36" Minimum Entry Door, Sliding Glass Door(s)
- Sub-Flooring: Hardwood, Laminate, Carpet
- Square Feet: 4,498
- Sq. Ft. Source: Builder
- Year Built: 2007
Lot Features
- Lot Size (Acres): 0.0904
- Lot Size Range: Oversized Chicago Lot
- Lot Dimensions: 31 x 127
- Lot Features: Cul-De-Sac
Financial Considerations
- Association Fee: $350
- Assoc Fee Freq.: Quarterly
- Parking Included: Yes
- Assessment Year: 2007
- Tax Amount: $24,554.37
- Tax Year: 2024
Disclosures and Reports
- Ownership: Fee Simple
- Special Conditions: List Broker Must Accompany
- Property ID: 13242130010000
Listed by @properties Christie's International Real Estate
Sold by Compass
Get Pre-Approved Today
Schools
Schools serving 2510 W Patterson Ave
School District:Chicago Public School District 299
| Name | Grades | Distance |
|---|---|---|
Bell Elementary School 3730 North Oakley Avenue, Chicago, IL 60618 | K-8 | 0.3 mi |
Lake View High School 4015 North Ashland Avenue, Chicago, IL 60613 | 9-12 | 1.3 mi |
Disclaimer:
School attendance boundaries provided by ATTOM Data Solutions and are for reference only. Contact the school directly to verify enrollment eligibility.
Price & Sales History for 2510 W Patterson Ave
Date
Details
Price
Change
Source
7/21/2026
Sold
$1,620,000
—
MLS
Disclaimer: Historical sales information is derived from public records provided by the county offices. Information is not guaranteed and should be independently verified.

2510 W Patterson Avenue, Chicago, IL 60618 (MLS# 12703425) is a Single Family property that was sold at $1,620,000 on July 21, 2026. Want to learn more about 2510 W Patterson Avenue? Do you have questions about finding other Single Family real estate for sale in North Center? You can browse all North Center real estate or contact a Coldwell Banker agent to request more information.