





This is a carousel with tiles that activate property listing cards. Use the previous and next buttons to navigate.
1/29
$6,500
This is a carousel with tiles that activate property listing cards. Use the previous and next buttons to navigate.
1/29
Property Description
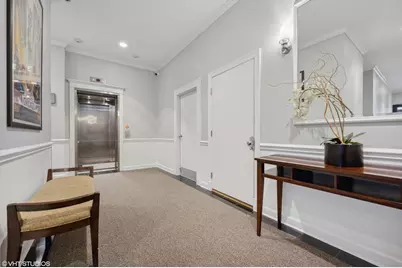
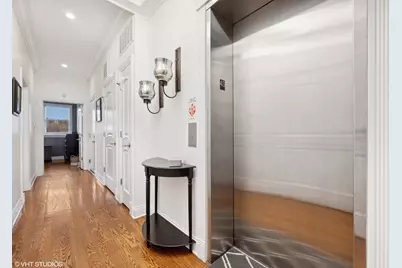
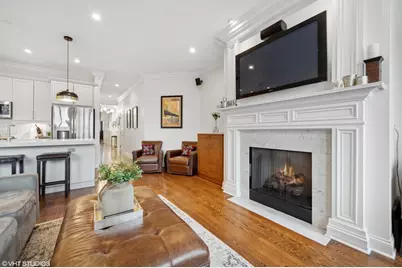
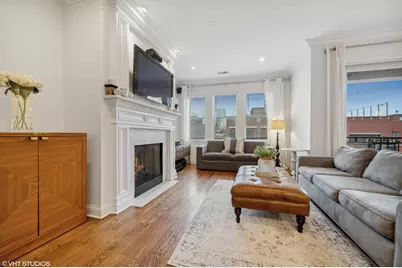
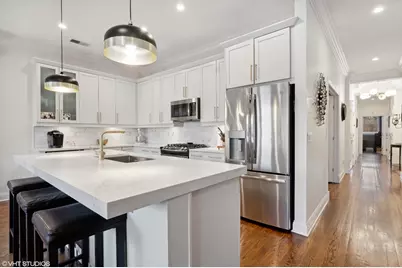
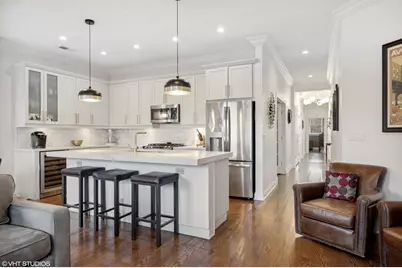
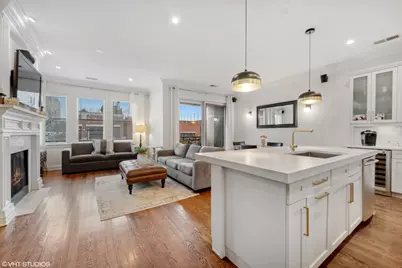
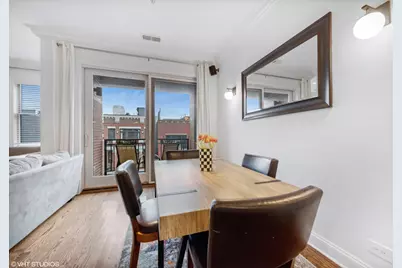
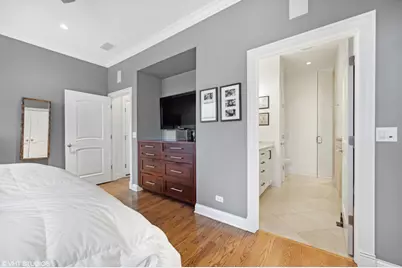
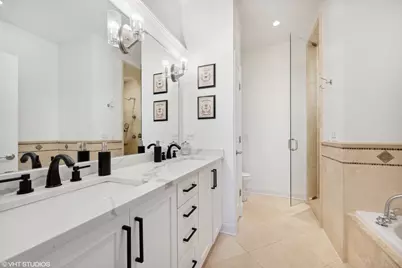
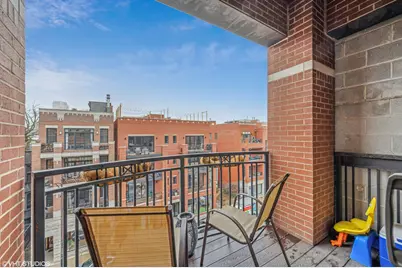
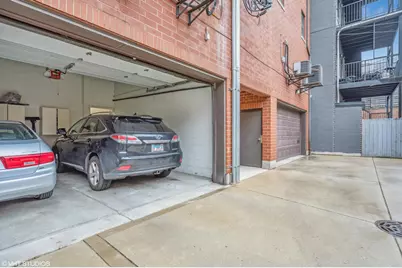
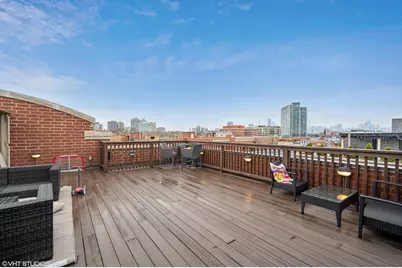
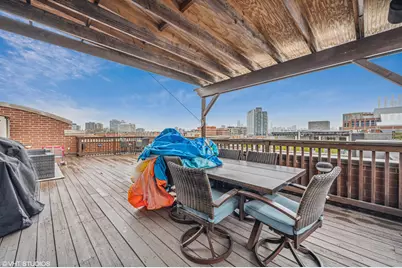
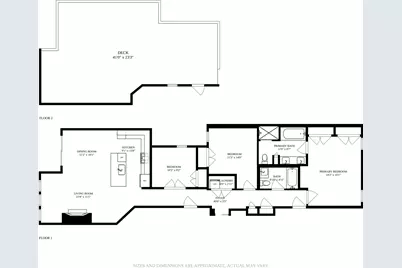
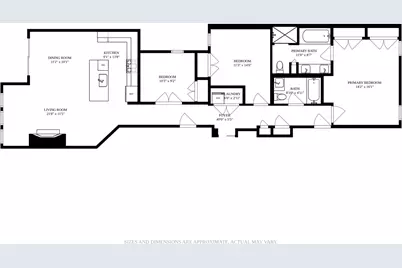
Welcome home to this stunning and rarely available 3 bedroom unit in an intimate elevator building with an expansive roof deck in the heart of Lincoln Park. The well-maintained building boasts an updated lobby with a security camera system. This beautifully finished three-bedroom two-bathroom penthouse home with two dedicated outdoor living spaces includes an expansive roof deck with brand new trex composite decking and unparalleled views of Chicago. This home has elevator access that opens directly into the unit. The beautiful and spacious floor plan boasts sophisticated, thoughtful finishes throughout including intricate crown molding, high ceilings, abundant natural light and hardwood flooring. Highly updated and remodeled open concept kitchen with newer quartz countertop, large kitchen island, new pendant lighting, updated 42" cabinetry, newer Carrara marble backsplash and faucet, hardware, additional storage, garbage disposal, refrigerator, microwave, additional USB and outlets for ease of modern living. Separate dining room and front recessed balcony offers al fresco dining and option for grilling. The fireplace features Carrara marble tile and compliments the beautiful great room for entertaining and full seasonal enjoyment. Two large secondary bedrooms feature custom closets and updated baths. Primary bedroom offers a spa-like bathroom with heated floors and jacuzzi tub. Large, outfitted closets and new wood flooring in the primary bedroom. Newer air conditioner and well-maintained mechanicals round out this beautifully maintained home. Dedicated, expansive, private roof deck has brand new trex decking and offers impeccable views and endless options for entertaining and enjoying Chicago summer. One attached indoor garage spot included. Highly desirable location steps from dining, shopping, parks and the Fullerton el stop. This gem won't last long!
Full Property Details
Full Property Details for 2516 N Halsted St #4S
General
- Rent: $6,500
- Status: Active
- Type: Condo
- Source: MRED
- MLS ID: 12714680
- Updated: 8/2/2026
- Added to Site: 9 day(s) ago
Rental Information
- Approvals: Credit Report, Move-In Fee
- Lease Includes: Water, Parking, Scavenger, Security System, Exterior Maintenance, Lawn Care, Snow Removal
- Date Available: 9/3/2026
Interior
- Basement: None
- Interior Features: Elevator, Open Floorplan
- Fireplace: Yes
- Number of Fireplaces: 1
- Fireplace(s): Living Room, Gas Log, Gas Starter
- Appliances: Range, Microwave, Dishwasher, Refrigerator, Washer, Dryer, Disposal, Stainless Steel Appliance(s), Wine Refrigerator
- Flooring: Hardwood
Rooms
Bathrooms
- Total Bathrooms: 2
- Full Bathrooms: 2
- Bathroom Features: Separate Shower, Double Sink, Full Body Spray Shower, Soaking Tub
Bedrooms
- Total Bedrooms: 3
Additional Information
- Shared Amenities: Elevator in Residence, Intercom
Exterior
- Exterior Features: Balcony, Roof Deck
Parking
- Garage: Yes
- Attached garage: Yes
- Garage Spaces: 1
- Total Spaces: 1
- Parking Features: Garage Door Opener, Yes, Garage Owned, Attached, Garage
Location
- Area: CHI - Lincoln Park
- County: Cook
- Township: Lake View
- Driving Directions: Just North of Fullerton on West side of street.
School Information
- School District: 299
- Elem School District: 299
- Midd School District: 299
- High School District: 299
- Elementary School: Alcott Elementary School
- Middle School: Alcott Elementary School
- High School: Lincoln Park High School
- Private School: Lincoln Park High School
Community
- Mgmt. Company: Westward 360
Heating & Cooling
- Cooling Type: Central Air Conditioning
- Heating Type: Forced Air, Radiant Floor
Utilities
- Sewer: Public Sewer
- Water: Lake Michigan
Structural Information
- Structure Type: Condo
- Construction: Brick
- Exterior Const.: Brick
- Basement Desc.: None
- Common Walls: End Unit
- Sub-Flooring: Hardwood
- Entry Floor Number: 4
- Stories/Levels: 4
- Sq. Ft. Source: Not Reported
- Year Built: 2005
Unit Information
- Units in Building: 6
Lot Features
- Lot Dimensions: COMMON
Financial Considerations
- Lease Price: $6,500
- Parking Included: Yes
- Assessment Year: 2005
- Pays Sewer: Public Sewer
Disclosures and Reports
- Special Conditions: List Broker Must Accompany
Listed by Compass
Get a Great Insurance Rate
Schools
Schools serving 2516 N Halsted St #4S
School District:Chicago Public School District 299
| Name | Grades | Distance |
|---|---|---|
Alcott College Prep 2625 North Orchard Street, Chicago, IL 60614 | K-8 | 0.2 mi |
Lincoln Park High School, Chicago, IL 2001 North Orchard Street, Chicago, IL 60614 | 9-12 | 0.7 mi |
Disclaimer:
School attendance boundaries provided by ATTOM Data Solutions and are for reference only. Contact the school directly to verify enrollment eligibility.
Price History for 2516 N Halsted St #4S
Date
Details
Price
Change
Source
7/24/2026
Listed
$6,500
—
MLS
Disclaimer: Historical sales information is derived from public records provided by the county offices. Information is not guaranteed and should be independently verified.

2516 N Halsted Street #4S, Chicago, IL 60614 (MLS# 12714680) is a Condo property with 3 bedrooms and 2 full bathrooms. 2516 N Halsted Street #4S is currently listed for rent at $6,500 and was received on July 24, 2026. Want to learn more about 2516 N Halsted Street #4S? Do you have questions about finding other real estate for sale or rent in Lincoln Park? You can browse all Lincoln Park rentals or contact a Coldwell Banker agent to request more information.