This is a carousel with tiles that activate property listing cards. Use the previous and next buttons to navigate.
1/1
$2,790,000
This is a carousel with tiles that activate property listing cards. Use the previous and next buttons to navigate.
1/1
Property Description
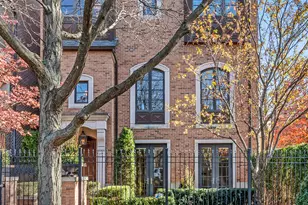
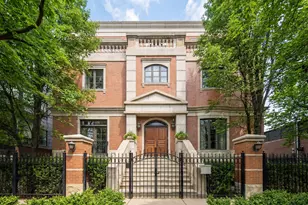
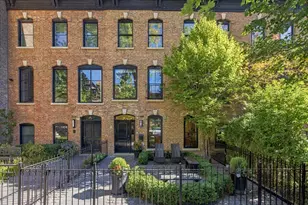
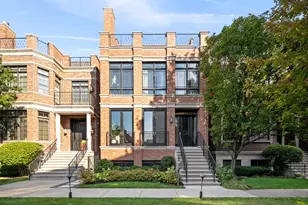
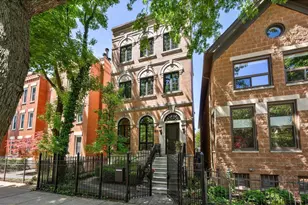
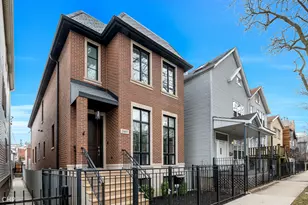
Reminiscent of suburban living, this exceptional 5,600 sq ft brick and limestone home sits on an extra wide corner lot, creating a bright, generously proportioned interior rarely found in the city. In addition to four en suite bedrooms, it offers a rare combination of tall ceilings, a newly renovated backyard, and an attached heated three car garage. The home features comfortable living spaces across three levels. The main level includes living and dining rooms, a private office with gas fireplace, and a white kitchen open to the family room with an oversized island, farmhouse sink, Viking and Miele appliances, and a butler's pantry. A separate breakfast or craft room overlooks the backyard. The family room features a coffered ceiling, a fireplace flanked by bookcases, and built-in desks with storage. French doors open to a terrace with a built-in grill and outdoor dining area beneath a new mechanical louvered pergola. Rarely found in the city, even on wide lots, the oversized backyard includes brick pavers, a firepit, turf lawn, and mature landscaping. The upper level offers three en suite bedrooms, an exercise room, and laundry. The primary suite includes a large dressing room and a bath with vaulted ceiling, dual vanity, new freestanding tub, steam shower, and private commode. The at grade entry level includes a two-story foyer with new hardwood floors, a bright recreation room, the fourth en suite bedroom, and a second laundry room. A mudroom with an adjacent walk-in cedar closet connects to the attached heated three-car garage, which is accessed from the side alley and offers additional storage and flexible space for bikes or gear. The home is located on a highly desirable residential block in west Lincoln Park within the Prescott School District and close to Wrightwood Park and Chi Che Wang Park.
Full Property Details
Full Property Details for 2615 N Paulina St
General
- Sold For: $2,790,000
- Taxes: $41,528 (2024)
- Status: Closed
- Type: Single Family
- Source: MRED
- MLS ID: 12576137
- Added to Site: 123 day(s) ago
Interior
- Interior Features: Wet Bar, Built-in Features, Walk-In Closet(s)
- Fireplace: Yes
- Fireplace(s): Family Room, Living Room, Wood-Burning, Gas Starter
- Appliances: Range, Microwave, Dishwasher, High-End Refrigerator, Washer, Dryer, Disposal, Stainless Steel Appliance(s), Wine Refrigerator, Cooktop, Range Hood, Humidifier
- Flooring: Hardwood
Rooms
Bathrooms
- Total Bathrooms: 6
- Full Bathrooms: 4
- Half Bathrooms: 2
- Bathroom Features: Separate Shower, Steam Shower, Double Sink, Soaking Tub
Bedrooms
- Total Bedrooms: 4
Additional Information
- Equipment: Security System, Carbon Monoxide Detectors
Exterior
- Exterior Features: Balcony
Parking
- Garage: Yes
- Attached garage: Yes
- Garage Spaces: 3
- Total Spaces: 3
- Parking Features: Off-Alley, Garage Door Opener, Heated Garage, Yes, Garage Owned, Attached, Garage
Location
- Area: CHI - Lincoln Park
- County: Cook
- Driving Directions: Wrightwood to Paulina. North to the home.
School Information
- School District: 299
- Midd School District: 299
- Elementary School: Prescott Elementary School
- Middle School: Prescott Elementary School
- High School: Lake View High School
- Private School: Lake View High School
Community
- Assoc. Fees Include: None
Heating & Cooling
- Cooling Type: Central Air Conditioning, Zoned
- Heating Type: Natural Gas, Forced Air, Radiant, Zoned, Radiant Floor
Utilities
- Water: Lake Michigan
Structural Information
- Architectural Style: Traditional
- Construction: Brick, Limestone
- Exterior Const.: Brick, Limestone
- Basement Desc.: None
- Windows: Skylight(s)
- Sub-Flooring: Hardwood
- Square Feet: 5,600
- Sq. Ft. Source: Builder
- Year Built: 2003
- Remodeled/Updated: 2016
Lot Features
- Lot Size Range: Oversized Chicago Lot
- Lot Dimensions: 34 x 125
- Fence: Yes
- Lot Features: Corner Lot, Landscaped
- Fencing (Description): Fenced
Financial Considerations
- Parking Included: Yes
- Assessment Year: 2003
- Tax Amount: $41,528.96
- Tax Year: 2024
Disclosures and Reports
- Ownership: Fee Simple
- Special Conditions: List Broker Must Accompany
- Property ID: 14304040840000
Listed by Engel & Voelkers Chicago
Sold by Concentric Realty Inc.

Get Pre-Approved Today
Schools
Schools serving 2615 N Paulina St
School District:Chicago Public School District 299
| Name | Grades | Distance |
|---|---|---|
Prescott Elementary School 1632 West Wrightwood Avenue, Chicago, IL 60614 | PK-8 | 0.1 mi |
Lincoln Park High School, Chicago, IL 2001 North Orchard Street, Chicago, IL 60614 | 9-12 | 1.5 mi |
Disclaimer:
School attendance boundaries provided by ATTOM Data Solutions and are for reference only. Contact the school directly to verify enrollment eligibility.
Price & Sales History for 2615 N Paulina St
Date
Details
Price
Change
Source
7/08/2026
Sold
$2,790,000
-6.84%
MLS
3/09/2026
Listed
$2,995,000
—
MLS
Disclaimer: Historical sales information is derived from public records provided by the county offices. Information is not guaranteed and should be independently verified.
2615 N Paulina Street, Chicago, IL 60614 (MLS# 12576137) is a Single Family property that was sold at $2,790,000 on July 08, 2026. Want to learn more about 2615 N Paulina Street? Do you have questions about finding other Single Family real estate for sale in Lincoln Park? You can browse all Lincoln Park real estate or contact a Coldwell Banker agent to request more information.