No photo available
$1,195,000 Just Listed
Property Description
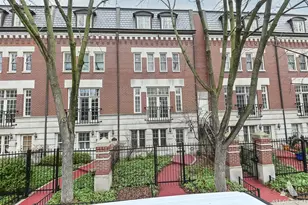
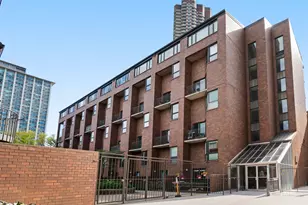
Gorgeous renovation of a rare 3BRs-Up townhome floorplan in Lincoln Park spanning 4 levels all above grade plus a coveted private backyard! With only 2 units in this all-brick building, it lives like a SFH. Hardwood mahogany floors, custom California shutters, and designer lighting throughout. Kitchen features shaker cabinetry, stainless steel appliances, quartz countertops and a walk-in pantry with wine racks. 2nd floor features a bedroom, full bathroom, and a bright 2nd level family room with French doors leading to a sunny roof deck. 3rd floor features a spacious primary suite which boasts a fireplace, room for sitting area, custom organized walk-in closet, luxurious bathroom with marble tiles, separate shower and soaking tub, double vanity, and full laundry room on this level. The top floor features a sunny bedroom, full bathroom plus a charming sitting room/office nook. Custom California Closets throughout. 3 zone HVAC and tankless water heater. New roof in 2024. Tremendous outdoor spaces with the large 2nd floor deck off family room and the private fenced in backyard off the kitchen with a deck, synthetic turf, professional landscaping, high end landscape lighting, and 3 mature flowering trees. 1 garage spot included. Great location just steps from restaurants and cocktail bars such as Avli and Love Street and couple blocks from Wrightwood Park and pool, ideally tucked away on a tree-lined street in Lincoln Park. No monthly assessment.
Full Property Details
Full Property Details for 2626 N Wayne Ave #Rear
General
- Price: $1,195,000
- Taxes: $16,675 (2024)
- Status: Active
- Type: Condo /Townhouse
- Source: MRED
- MLS ID: 12657633
- Updated: Today (5/27/2026)
- Added to Site: Today
Interior
- Basement: None
- Interior Features: Storage
- Fireplace: Yes
- Number of Fireplaces: 2
- Fireplace(s): Living Room, Master Bedroom, Gas Log
- Appliances: Range, Microwave, Dishwasher, Refrigerator, Washer, Dryer, Disposal, Stainless Steel Appliance(s)
- Flooring: Hardwood
Rooms
Bathrooms
- Total Bathrooms: 4
- Full Bathrooms: 3
- Half Bathrooms: 1
- Bathroom Features: Separate Shower, Steam Shower, Double Sink, Soaking Tub
Bedrooms
- Total Bedrooms: 3
Additional Information
- Equipment: Cable TV, Security System, Carbon Monoxide Detectors, Ceiling Fan(s)
Parking
- Garage: Yes
- Garage Spaces: 1
- Total Spaces: 1
- Parking Features: Garage Door Opener, Yes, Garage Owned, Detached, Garage
Location
- Area: CHI - Lincoln Park
- County: Cook
- Township: North Chicago
- Driving Directions: Wrightwood to North on Wayne
School Information
- School District: 299
- Elem School District: 299
- Midd School District: 299
- High School District: 299
- Elementary School: Prescott Elementary School
- High School: Lincoln Park High School
- Private School: Lincoln Park High School
Community
- Assoc. Fees Include: None
- Pets Allowed: Yes
- Pets: Cats OK, Dogs OK
- Pet Restrictions: Cats OK, Dogs OK, / 999lbs.
Heating & Cooling
- Cooling Type: Central Air Conditioning, Zoned
- Heating Type: Natural Gas
Utilities
- Sewer: Public Sewer
- Water: Lake Michigan
- Onsite: Cable Available
Structural Information
- Structure Type: Condo, T3 Townhouse (3 or More Stories)
- Construction: Brick
- Exterior Const.: Brick
- Basement Desc.: None
- Windows: Screens
- Sub-Flooring: Hardwood
- Entry Floor Number: 1
- Stories/Levels: 4
- Sq. Ft. Source: Not Reported
- Built Before 1978: Yes
- Remodeled/Updated: 2016
Unit Information
- Units in Building: 2
Lot Features
- Lot Dimensions: 25 x 125
- Fence: Yes
- Fencing (Description): Fenced
Animals
- Animals Allowed: Cats OK, Dogs OK
Financial Considerations
- Parking Included: Yes
- Tax Amount: $16,675.39
- Tax Year: 2024
- Pays Sewer: Public Sewer
Disclosures and Reports
- Ownership: Fee Simple
- Special Conditions: List Broker Must Accompany
- Property ID: 14293070600000
Listed by Compass
Get Pre-Approved Today
Get a Great Insurance Rate
Schools
Schools serving 2626 N Wayne Ave #Rear
School District:Chicago Public School District 299
| Name | Grades | Distance |
|---|---|---|
Prescott Elementary School 1632 West Wrightwood Avenue, Chicago, IL 60614 | PK-8 | 0.3 mi |
Lincoln Park High School, Chicago, IL 2001 North Orchard Street, Chicago, IL 60614 | 9-12 | 1.2 mi |
Disclaimer:
School attendance boundaries provided by ATTOM Data Solutions and are for reference only. Contact the school directly to verify enrollment eligibility.
Price & Sales History for 2626 N Wayne Ave #Rear
Date
Details
Price
Change
Source
5/27/2026
Listed
$1,195,000
39.77%
MLS
10/08/2019
Sold
$855,000
—
Public Record
Disclaimer: Historical sales information is derived from public records provided by the county offices. Information is not guaranteed and should be independently verified.
Tax History
Tax History for 2626 N Wayne Ave #Rear
Year
Property Taxes
Change
Tax Assessment
Change
2023
$14,980
3%
$71,000
—
2022
$14,603
2%
$71,000
—
2021
$14,277
-15%
$71,000
-5%
2020
$16,717
2%
$75,041
-8%
2019
$16,388
2%
$81,567
—
2018
$16,112
12%
$81,567
16%
2017
$14,359
6%
$70,079
—
2016
$13,536
10%
$70,079
—
2015
$12,361
40%
$70,079
40%
2014
$8,826
2%
$50,136
—
2013
$8,640
1%
$50,136
—
2012
$8,549
—
$50,136
—
Disclaimer: Historical tax information is derived from public records provided by the county offices. Information is not guaranteed and should be independently verified.
Estimate the Cost
Estimate the Cost for 2626 N Wayne Ave #Rear
2626 N Wayne Avenue #Rear, Chicago, IL 60614 (MLS# 12657633) is a Condo / Townhouse property with 3 bedrooms, 3 full bathrooms and 1 partial bathroom. 2626 N Wayne Avenue #Rear is currently listed for $1,195,000 and was received on May 27, 2026. Want to learn more about 2626 N Wayne Avenue #Rear? Do you have questions about finding other Condo / Townhouse real estate for sale in Lincoln Park? You can browse all Lincoln Park real estate or contact a Coldwell Banker agent to request more information.