No photo available
$1,575,000 Just Listed
Property Description
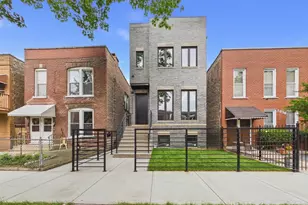
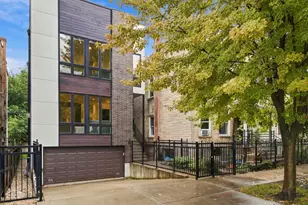
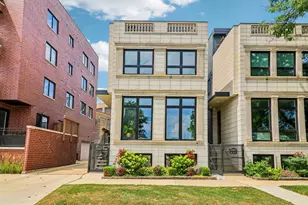
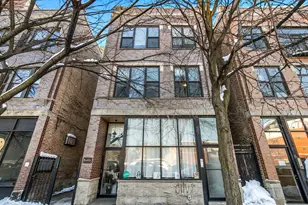
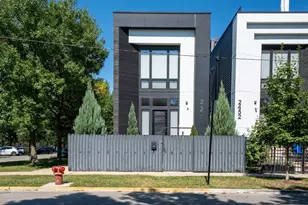
Space, design, and outdoor living come together in this exceptional 5-bedroom, 3.5-bath custom new construction residence offering approximately 4,300 square feet of beautifully finished living space. Designed for buyers who want more than the ordinary, this home delivers impressive scale, elevated finishes, modern efficiency, and two private rooftop decks. From the moment you enter, the home makes an impact with soaring 10-foot ceilings, 4-inch white oak hardwood floors, custom millwork, and a bright, open-concept layout designed for both everyday living and entertaining. Two fireplaces-one gas and one electric-add warmth and character, while the built-in speaker system creates a seamless atmosphere throughout the home. The chef's kitchen serves as the heart of the residence, featuring custom cabinetry, premium appliances, generous prep and storage space, and a sleek wet bar perfect for entertaining. The thoughtful layout offers the openness buyers want while maintaining defined, functional spaces for living, dining, and gathering. Upstairs, the primary suite feels like a private retreat with custom closets and a spa-inspired en-suite bath featuring radiant heated floors. Second-floor laundry adds everyday convenience, while an additional lower-level laundry room with washer and dryer hookups provides flexibility for larger households, guests, or extended living needs. One of the home's most distinctive features is its exceptional outdoor space. Enjoy two private rooftop decks-one atop the home and another above the garage-finished in naturally durable cedar decking. Create an outdoor lounge, dining area, garden retreat, or your own private escape above the city. Built with long-term comfort and performance in mind, the home includes spray foam insulation, dual-zone HVAC, EV charger hookup capability, and extensive pre-wiring throughout-including the rooftop areas-allowing for future technology, entertainment, and customization. With approximately 4,300 square feet, five bedrooms, two rooftop decks, dual laundry areas, high-end finishes, and forward-thinking construction, this home offers a level of space and versatility that is increasingly difficult to find in Chicago. Not simply new construction-this is a home designed to live beautifully today and adapt for years to come.
Full Property Details
Full Property Details for 2638 W Superior St
General
- Price: $1,575,000
- Taxes: $12,090 (2025)
- Status: Active
- Type: Single Family
- Source: MRED
- MLS ID: 12701208
- Updated: 7/10/2026
- Added to Site: 1 day(s) ago
Interior
- Basement: Finished, F
- Interior Features: Wet Bar
- Flooring: Hardwood
Rooms
Bathrooms
- Total Bathrooms: 4
- Full Bathrooms: 3
- Half Bathrooms: 1
- Basement Baths: Yes
- Bathroom Features: Separate Shower, Double Sink
Bedrooms
- Total Bedrooms: 5
- Bedrooms(Blw Grade): 2
Parking
- Garage: Yes
- Garage Spaces: 2
- Total Spaces: 2
- Parking Features: Garage Door Opener, Yes, Detached, Garage
Location
- Area: CHI - West Town
- County: Cook
- Township: North Chicago
- Driving Directions: Chicago Ave to Washtanaw S to Superior E to Address.
School Information
- School District: 299
- Elem School District: 299
- Midd School District: 299
- High School District: 299
Community
- Assoc. Fees Include: None
Heating & Cooling
- Cooling Type: Central Air Conditioning
- Heating Type: Natural Gas
Utilities
- Sewer: Public Sewer
- Water: Lake Michigan
Structural Information
- Architectural Info: Contemporary
- Architectural Style: Contemporary
- Construction: Aluminum Siding, Brick
- Exterior Const.: Aluminum Siding, Brick
- Basement: Yes
- Basement Desc.: Finished, Full
- Sub-Flooring: Hardwood
- Square Feet: 4,300
- Sq. Ft. Source: Estimated
- Year Built: 2026
Lot Features
- Lot Size Range: Less than .25 Acre
- Lot Dimensions: 25 x 125
Financial Considerations
- Assessment Year: 2026
- Tax Amount: $12,090.27
- Tax Year: 2025
- Pays Sewer: Public Sewer
Disclosures and Reports
- Ownership: Fee Simple
- Property ID: 16122010250000
Listed by RCI Realty LLC
Get Pre-Approved Today
Get a Great Insurance Rate
Schools
Schools serving 2638 W Superior St
School District:Chicago Public School District 299
| Name | Grades | Distance |
|---|---|---|
Chopin Elementary School 2450 West Rice Street, Chicago, IL 60622 | PK-8 | 0.3 mi |
Clemente Community Academy High School 1147 North Western Avenue, Chicago, IL 60622 | 9-12 | 0.6 mi |
Disclaimer:
School attendance boundaries provided by ATTOM Data Solutions and are for reference only. Contact the school directly to verify enrollment eligibility.
Price & Sales History for 2638 W Superior St
Date
Details
Price
Change
Source
7/10/2026
Listed
$1,575,000
—
MLS
Disclaimer: Historical sales information is derived from public records provided by the county offices. Information is not guaranteed and should be independently verified.
Tax History
Tax History for 2638 W Superior St
Year
Property Taxes
Change
Tax Assessment
Change
2023
$16,767
—
$87,000
9%
2023
$16,767
3%
$79,467
—
2022
$16,345
2%
$79,467
—
2021
$15,980
34%
$79,467
48%
2020
$11,923
-10%
$53,523
-19%
2019
$13,257
-6%
$65,983
-8%
2018
$14,094
12%
$71,348
22%
2017
$12,640
7%
$58,715
—
2016
$11,760
9%
$58,715
—
2015
$10,759
13%
$58,715
14%
2014
$9,550
2%
$51,471
—
2013
$9,361
1%
$51,471
—
2012
$9,236
—
$51,471
—
Disclaimer: Historical tax information is derived from public records provided by the county offices. Information is not guaranteed and should be independently verified.
Estimate the Cost
Estimate the Cost for 2638 W Superior St
2638 W Superior Street, Chicago, IL 60612 (MLS# 12701208) is a Single Family property with 5 bedrooms, 3 full bathrooms and 1 partial bathroom. 2638 W Superior Street is currently listed for $1,575,000 and was received on July 10, 2026. Want to learn more about 2638 W Superior Street? Do you have questions about finding other Single Family real estate for sale in West Town? You can browse all West Town real estate or contact a Coldwell Banker agent to request more information.