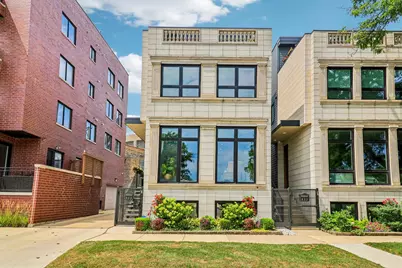
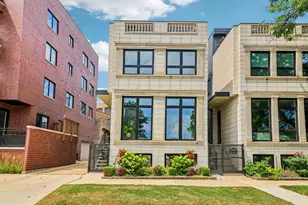
This is a carousel with tiles that activate property listing cards. Use the previous and next buttons to navigate.
1/1
$1,341,000
This is a carousel with tiles that activate property listing cards. Use the previous and next buttons to navigate.
1/1
Property Description
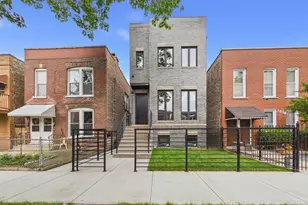
Come take a look at this stunning, fully updated, move-in-ready home where luxury and sophistication greet you the moment you step inside. Perfectly situated in the heart of Ukrainian Village, directly on Smith Park, this exceptional residence offers forever east-facing views of the iconic Chicago skyline. Ideally located near shopping, dining, expressways, public transportation, and neighborhood amenities, this home truly has it all. Built in 2015, this modern home with timeless architectural charm features 4 spacious bedrooms, 3.1 luxurious bathrooms, three expansive living areas, soaring ceilings, rich oak hardwood floors throughout, and an attached two-car garage. The open-concept floor plan is flooded with natural light, creating the perfect space for both everyday living and entertaining. The designer kitchen showcases custom antique creme glazed cabinetry, a Bertazzoni range, Viking appliances, and premium finishes throughout. Retreat to the elegant primary suite featuring a spa-inspired bathroom complete with a steam shower, rain shower, Jacuzzi tub, heated floors, and Kohler fixtures. The top-level entertainment space is truly spectacular, offering a convenient kitchenette, a cozy wood-burning fireplace, and a rooftop terrace with breathtaking skyline views. Celebrate the Fourth of July from your private balcony while enjoying one of the city's most spectacular fireworks displays. The finished lower level features a fourth bedroom, a third family room, and radiant heated floors throughout. An additional outdoor entertaining area above the garage, complete with low-maintenance composite decking and a pergola, provides even more space to relax and entertain. Just steps from the Grand bus stop, the Metra Western station, and the tennis courts, pickleball courts, public pool, baseball fields, and green space of Smith Park, this remarkable home combines luxury, convenience, and an unbeatable location. Videos of the breathtaking Fourth of July fireworks display and the stunning sunset over the Chicago skyline, as viewed from the rooftop balcony, are available upon request-a truly one-of-a-kind feature that few homes can offer. Don't miss this rare opportunity to own one of Ukrainian Village's most exceptional homes.
Full Property Details
Full Property Details for 628 N Rockwell St
General
- Sold For: $1,341,000
- Taxes: $20,897 (2024)
- Status: Closed
- Type: Single Family
- Source: MRED
- MLS ID: 12715162
- Added to Site: 71 day(s) ago
Interior
- Interior Features: Wet Bar, Walk-In Closet(s)
- Fireplace: Yes
- Fireplace(s): Family Room, Living Room, Wood-Burning, Ventless
- Appliances: Range, Microwave, Dishwasher, Refrigerator, Bar Fridge, Washer, Dryer, Disposal, Stainless Steel Appliance(s), Wine Refrigerator, Humidifier
- Flooring: Hardwood
Rooms
Bathrooms
- Total Bathrooms: 4
- Full Bathrooms: 3
- Half Bathrooms: 1
- Basement Baths: Yes
- Bathroom Features: Whirlpool, Separate Shower, Steam Shower, Double Sink, Soaking Tub
Bedrooms
- Total Bedrooms: 4
Additional Information
- Equipment: Intercom, Carbon Monoxide Detectors, Sump Pump
- Other Features: Commuter Bus, Commuter Train, Interstate Access
Exterior
- Exterior Features: Roof Deck
Parking
- Garage: Yes
- Attached garage: Yes
- Garage Spaces: 2
- Total Spaces: 2
- Parking Features: Garage Door Opener, Heated Garage, Yes, Garage Owned, Attached, Garage
Location
- Area: CHI - West Town
- County: Cook
- Driving Directions: Grand Ave to Rockwell St - North to property
School Information
- School District: 299
- Midd School District: 299
Community
- Assoc. Fees Include: None
Heating & Cooling
- Cooling Type: Central Air Conditioning, Zoned
- Heating Type: Natural Gas, Forced Air, Zoned, Radiant Floor
Utilities
- Water: Lake Michigan
Structural Information
- Construction: Limestone
- Exterior Const.: Limestone
- Basement Desc.: Finished, Full, Daylight
- Sub-Flooring: Hardwood
- Square Feet: 3,800
- Sq. Ft. Source: Estimated
- Year Built: 2015
Lot Features
- Lot Size (Acres): 0.039
- Lot Size Range: Less than .25 Acre
- Lot Dimensions: 25 x 66
Financial Considerations
- Parking Included: Yes
- Assessment Year: 2015
- Tax Amount: $20,897.53
- Tax Year: 2024
Disclosures and Reports
- Ownership: Fee Simple
- Property ID: 16122100250000
Listed by Redfin Corporation
Sold by @properties Christies International Real Estate

Get Pre-Approved Today
Schools
Schools serving 628 N Rockwell St
School District:Chicago Public School District 299
| Name | Grades | Distance |
|---|---|---|
Chopin Elementary School 2450 West Rice Street, Chicago, IL 60622 | PK-8 | 0.3 mi |
Clemente Community Academy High School 1147 North Western Avenue, Chicago, IL 60622 | 9-12 | 0.7 mi |
Disclaimer:
School attendance boundaries provided by ATTOM Data Solutions and are for reference only. Contact the school directly to verify enrollment eligibility.
Price & Sales History for 628 N Rockwell St
Date
Details
Price
Change
Source
10/05/2026
Sold
$1,341,000
3.16%
MLS
8/03/2026
Listed
$1,299,900
—
MLS
Disclaimer: Historical sales information is derived from public records provided by the county offices. Information is not guaranteed and should be independently verified.
628 N Rockwell Street, Chicago, IL 60612 (MLS# 12715162) is a Single Family property that was sold at $1,341,000 on October 05, 2026. Want to learn more about 628 N Rockwell Street? Do you have questions about finding other Single Family real estate for sale in West Town? You can browse all West Town real estate or contact a Coldwell Banker agent to request more information.