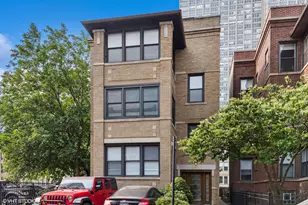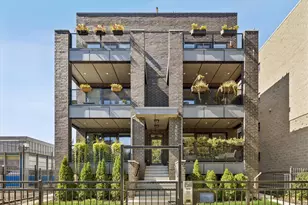
This is a carousel with tiles that activate property listing cards. Use the previous and next buttons to navigate.
1/30
$639,000 Contingent
This is a carousel with tiles that activate property listing cards. Use the previous and next buttons to navigate.
1/30
Property Description
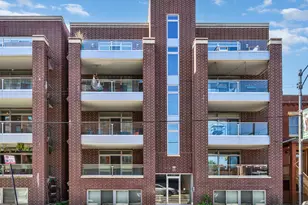
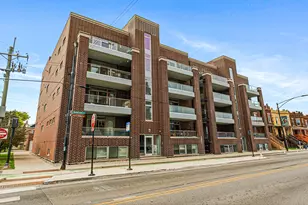
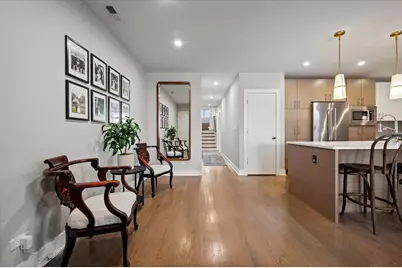
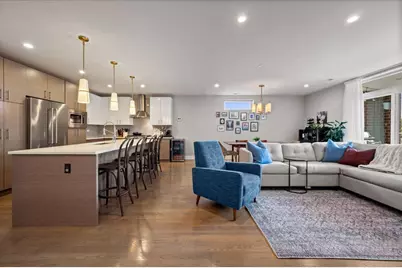
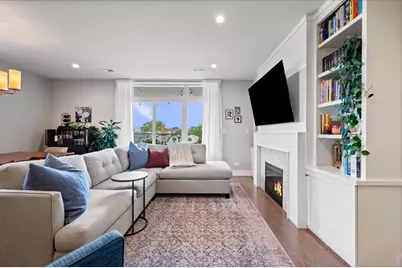
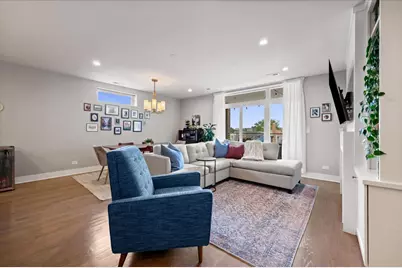
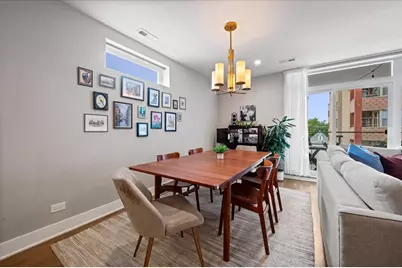
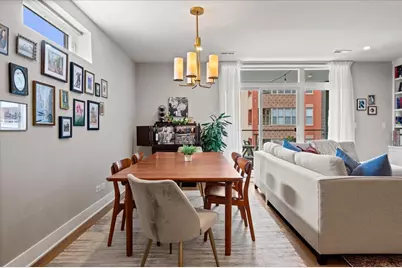
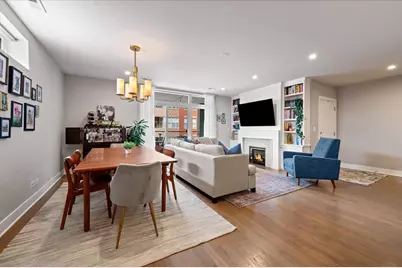
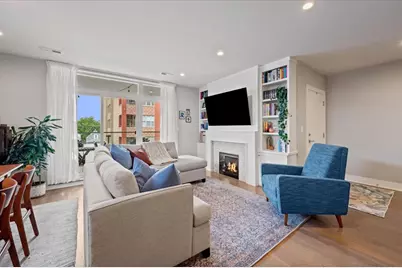
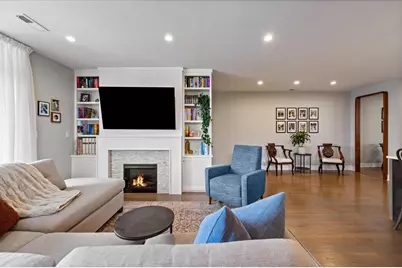
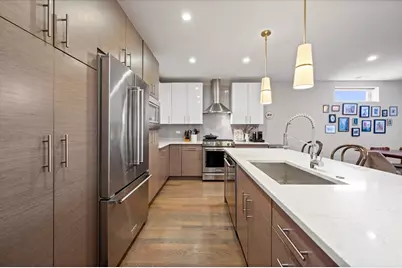
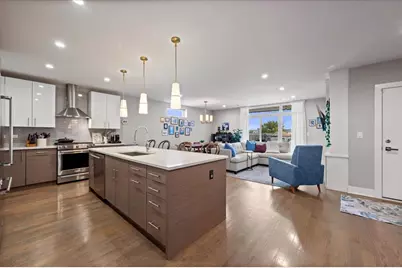
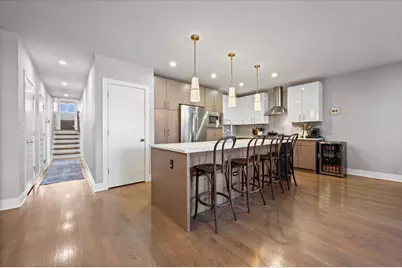
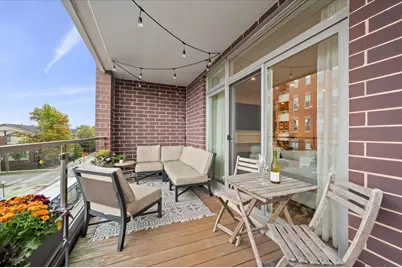
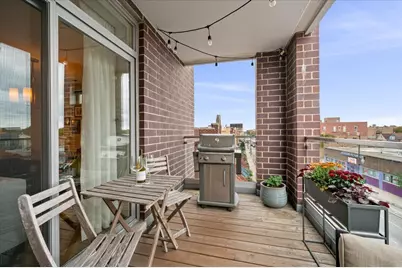
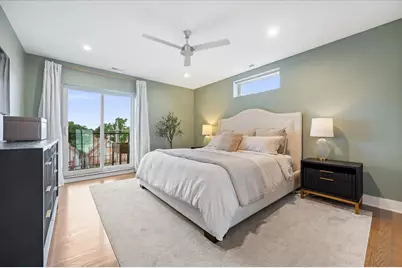
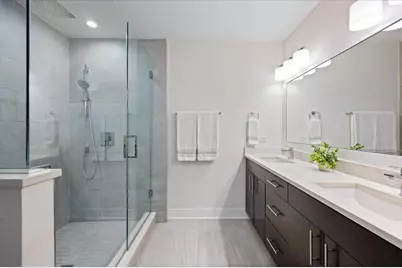
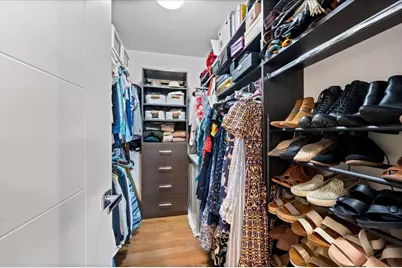
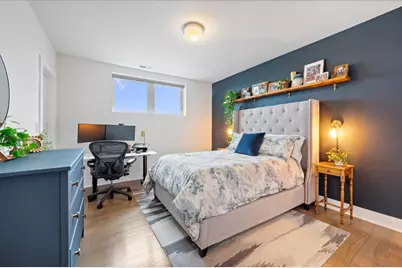
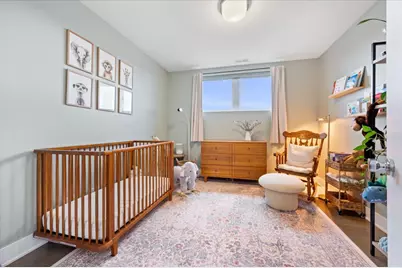
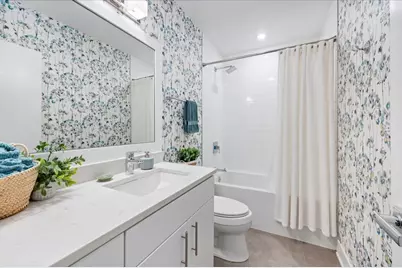
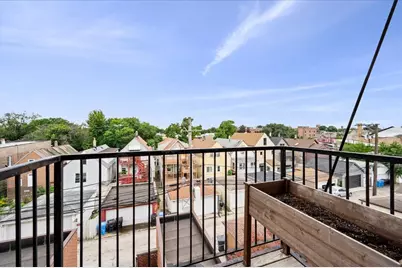
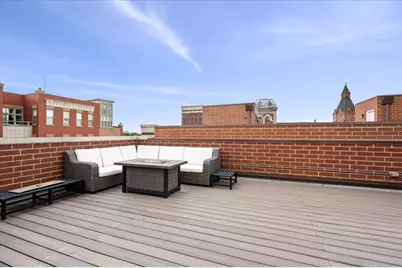
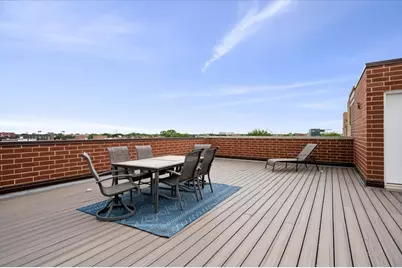
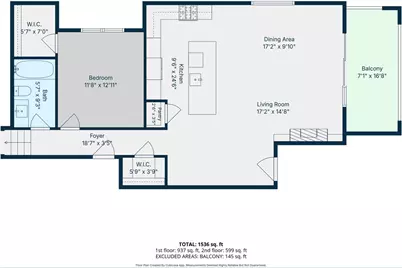
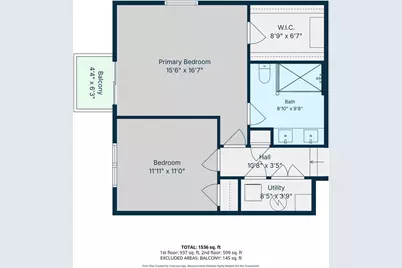
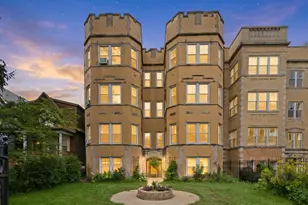
Welcome to 2707 W Belmont #3W! This beautifully designed, extra-wide 1700sf 3bed/2bath condo offers a spacious open-concept layout with elevated finishes throughout. The thoughtfully designed kitchen features custom cabinetry, white quartz countertops, a large center island, pantry storage, sleek subway tile backsplash, and a gas range. The expansive living and dining area opens directly to a sizable (17'x7') north-facing private balcony. The primary suite offers its own private balcony, a generous walk-in closet, and a spa-like ensuite bath with a glass enclosed shower, double vanity, and quartz countertops. Two additional well-appointed bedrooms provide excellent closet space and share a stylish second full bath with designer wallpaper, contemporary tile and quartz finishes. Additional highlights include oak floors throughout, taller ceilings, an electric fireplace with custom surround cabinet built-ins, deeded garage parking with the ability to add an EV charger, a private storage unit, and access to a shared rooftop deck with city and treetop views. Situated in a prime Avondale location with convenient access to Roscoe Village, Logan Square, and I-90/94, this home offers an exceptional combination of space, style, outdoor living, and location.
Full Property Details
Full Property Details for 2707 W Belmont Ave #3W
General
- Price: $639,000
- HOA FEE: $216/month
- Taxes: $9,732 (2025)
- Status: Contingent
- Type: Condo
- Source: MRED
- MLS ID: 12759893
- Updated: 10/12/2026
- Added to Site: 47 day(s) ago
Interior
- Basement: None
- Interior Features: Storage, Built-in Features, Walk-In Closet(s), Pantry, Quartz Counters
- Fireplace: Yes
- Number of Fireplaces: 1
- Fireplace(s): Living Room, Electric
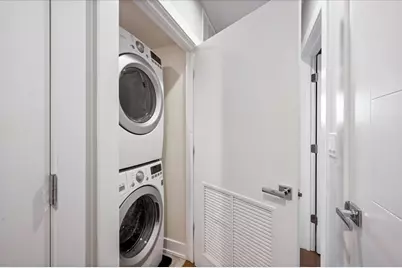
- Appliances: Range, Dishwasher, Refrigerator, Washer, Dryer, Disposal, Stainless Steel Appliance(s), Range Hood
- Flooring: Hardwood
Rooms
Bathrooms
- Total Bathrooms: 2
- Full Bathrooms: 2
- Bathroom Features: Separate Shower, Double Sink
Bedrooms
- Total Bedrooms: 3
Additional Information
- Shared Amenities: Storage, Sundeck, Intercom
Exterior
- Exterior Features: Balcony, Roof Deck
Parking
- Garage: Yes
- Attached garage: Yes
- Garage Spaces: 1
- Total Spaces: 1
- Parking Features: Yes, Attached, Garage
Location
- Area: CHI - Avondale
- County: Cook
- Township: Lake View
- Driving Directions: Near corner of Washtenaw & Belmont.
School Information
- School District: 299
- Elem School District: 299
- Midd School District: 299
- High School District: 299
Community
- Assoc. Fees Include: Water, Parking, Insurance, Exterior Maintenance, Scavenger
- Pets Allowed: Yes
- Pets: Cats OK, Dogs OK
- Pet Restrictions: Cats OK, Dogs OK, / 100lbs.
- Mgmt. Company: None
Heating & Cooling
- Cooling Type: Central Air Conditioning
- Heating Type: Natural Gas, Forced Air
Utilities
- Sewer: Public Sewer
- Water: Public
Structural Information
- Structure Type: Condo
- Construction: Brick
- Exterior Const.: Brick
- Basement Desc.: None
- Sub-Flooring: Hardwood
- Entry Floor Number: 3
- Stories/Levels: 4
- Square Feet: 1,700
- Sq. Ft. Source: Builder
- Year Built: 2017
Unit Information
- Units in Building: 8
Lot Features
- Lot Dimensions: PER SURVEY
Animals
- Animals Allowed: Cats OK, Dogs OK
Financial Considerations
- Association Fee: $216
- Assoc Fee Freq.: Monthly
- Parking Included: Yes
- Assessment Year: 2017
- Tax Amount: $9,732
- Tax Year: 2025
- Pays Sewer: Public Sewer
Disclosures and Reports
- Ownership: Condo
- Property ID: 13252000391006
Listed by Compass
Get Pre-Approved Today
Get a Great Insurance Rate
Schools
Schools serving 2707 W Belmont Ave #3W
School District:Chicago Public School District 299
| Name | Grades | Distance |
|---|---|---|
Linne Elementary School 3221 North Sacramento Avenue, Chicago, IL 60618 | K-8 | 0.4 mi |
Schurz High School 3601 North Milwaukee Avenue, Chicago, IL 60641 | 9-12 | 2.1 mi |
Disclaimer:
School attendance boundaries provided by ATTOM Data Solutions and are for reference only. Contact the school directly to verify enrollment eligibility.
Price & Sales History for 2707 W Belmont Ave #3W
Date
Details
Price
Change
Source
9/15/2026
Listed
$639,000
32.02%
MLS
7/21/2021
Sold
$484,000
—
Public Record
Disclaimer: Historical sales information is derived from public records provided by the county offices. Information is not guaranteed and should be independently verified.
Tax History
Tax History for 2707 W Belmont Ave #3W
Year
Property Taxes
Change
Tax Assessment
Change
2023
$8,456
—
$47,997
11%
2023
$8,456
3%
$43,252
—
2022
$8,221
2%
$43,252
—
2021
$8,054
-5%
$43,252
6%
2020
$8,450
-7%
$40,896
-10%
2019
$9,119
2%
$45,225
—
2018
$8,933
—
$45,225
—
Disclaimer: Historical tax information is derived from public records provided by the county offices. Information is not guaranteed and should be independently verified.
Estimate the Cost
Estimate the Cost for 2707 W Belmont Ave #3W
2707 W Belmont Avenue #3W, Chicago, IL 60618 (MLS# 12759893) is a Condo property with 3 bedrooms and 2 full bathrooms. 2707 W Belmont Avenue #3W is currently listed for $639,000 and was received on September 15, 2026. Want to learn more about 2707 W Belmont Avenue #3W? Do you have questions about finding other Condo real estate for sale in Avondale? You can browse all Avondale real estate or contact a Coldwell Banker agent to request more information.