No photo available
$899,000 Just Listed
Property Description
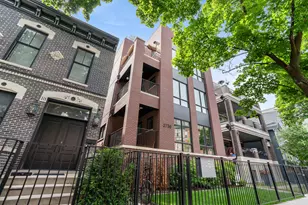
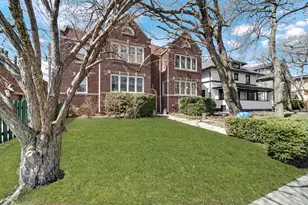
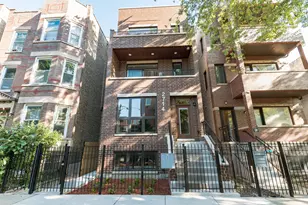
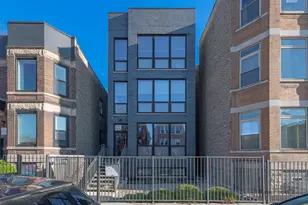
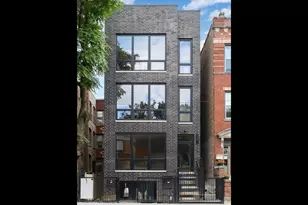
Designer Condo with Private Rooftop Deck & Covered Deck + Garage Parking ...BETTER THAN NEW and built for city living --- this meticulously maintained and smartly updated 3-bedroom, 2.5-bath condo brings together clean modern design, luxe finishes, and the kind of indoor-outdoor flow that is nearly impossible to find. Set in an intimate 3-unit, brick building, this home features TWO SOUTHERN EXPOSURE PRIVATE OUTDOOR SPACES - a covered terrace off the living area and an enormous rooftop deck - perfect for everything from quiet mornings to weekend entertaining & barbeques. Floor-to-ceiling European windows and an open-concept layout flood the home with natural light and create striking & unimpeded sightlines from front to back. The designer kitchen delivers serious style with black flat-panel cabinetry, white quartz countertops, a stone backsplash, built-in microwave, wine refrigerator, and an oversized party island with seating for five. Just off the covered deck, a dedicated bar area with an additional beverage refrigerator makes hosting feel effortless. The spacious primary suite is a true retreat, complete with a spa-worthy ensuite bath featuring dual vanities, radiant heated floors, a soaking tub, and an oversized shower with a built-in bench. Two additional, nicely bedrooms with a hall bath provide great options for guests, an office or a workout room. Side-by-side laundry with built-in cabinetry adds everyday convenience, while 10 ft ceilings and 9 ft doors across both levels elevate this home's airy, polished feel. A private ground-level entrance offers easy move-in and a more seamless, single-family-home feel. The home also includes one garage parking space, additional building storage, and easy (no permit required) street parking on a wide, quiet, tree-lined street. A commerial-grade, dual-action sump pump with backup battery makes sure you are always protected. All of this is just moments from Humboldt Park and great restaurants only a block away, making this an A+ opportunity for a buyer who wants style, comfort, and location without compromise. Don't miss touring this home!
Full Property Details
Full Property Details for 2719 W Haddon Ave #1
General
- Price: $899,000
- HOA FEE: $274/month
- Taxes: $12,953 (2024)
- Status: Active
- Type: Condo
- Source: MRED
- MLS ID: 12697015
Rental Information
- Complex Features: Sidewalks, Street Lights
Interior
- Basement: None
- Interior Features: Dry Bar, Storage, Built-in Features, Walk-In Closet(s), High Ceilings, Open Floorplan, Dining Combo, Paneling, Pantry, Quartz Counters
- Appliances: Range, Microwave, Dishwasher, Refrigerator, Bar Fridge, Freezer, Washer, Dryer, Disposal, Stainless Steel Appliance(s), Wine Refrigerator, Oven, Range Hood, Gas Cooktop, Gas Oven
- Flooring: Hardwood, Carpet
Rooms
Bathrooms
- Total Bathrooms: 3
- Full Bathrooms: 2
- Half Bathrooms: 1
- Bathroom Features: Separate Shower, Double Sink, Full Body Spray Shower
Bedrooms
- Total Bedrooms: 3
Additional Information
- Shared Amenities: Storage, Fencing, Public Bus, School Bus
- Other Features: School Bus Service, Commuter Bus, Commuter Train, Interstate Access
Exterior
- Exterior Features: Roof Deck
Parking
- Garage: Yes
- Garage Spaces: 1
- Total Spaces: 1
- Parking Features: Yes, Garage Owned, Detached, Garage
Location
- Area: CHI - West Town
- County: Cook
- Township: West Chicago
- Driving Directions: Haddon is one-way west from Western Ave, 1 block south of Division & 1/2 block east of California
School Information
- School District: 299
- Elem School District: 299
- Midd School District: 299
- High School District: 299
- Elementary School: Chopin Elementary School
- Middle School: Chopin Elementary School
- High School: Clemente Community Academy Senio
- Private School: Clemente Community Academy Senio
Community
- Assoc. Fees Include: Insurance, Exterior Maintenance, Lawn Care, Snow Removal
- Pets Allowed: Yes
- Pets: Cats OK, Deposit Required, Dogs OK, Number Limit, Size
- Pet Restrictions: Cats OK, Deposit Required, Dogs OK, Number Limit, Size Limit, / 999lbs.
Heating & Cooling
- Cooling Type: Central Air Conditioning
- Heating Type: Natural Gas, Forced Air, Radiant, Radiant Floor
Utilities
- Sewer: Public Sewer, Storm Sewer
- Water: Lake Michigan, Public
- Onsite: Cable Available
Structural Information
- Structure Type: Condo
- Construction: Brick
- Exterior Const.: Brick
- Basement Desc.: None
- Windows: Screens, Drapes
- Sub-Flooring: Hardwood, Carpet
- Entry Floor Number: 1
- Stories/Levels: 3
- Square Feet: 1,950
- Sq. Ft. Source: Other
- Year Built: 2020
Unit Information
- Units in Building: 3
Lot Features
- Lot Dimensions: COMMON
- Lot Features: Common Grounds, Landscaped
Animals
- Animals Allowed: Cats OK, Deposit Required, Dogs OK, Number Limit, Size
Financial Considerations
- Association Fee: $274
- Assoc Fee Freq.: Monthly
- Parking Included: Yes
- Assessment Year: 2020
- Tax Amount: $12,953
- Tax Year: 2024
- Pays Sewer: Public Sewer, Storm Sewer
Disclosures and Reports
- Ownership: Condo
- Property ID: 16014040581001
Listed by @properties Christie's International Real Estate

Get Pre-Approved Today
Get a Great Insurance Rate
Schools
Schools serving 2719 W Haddon Ave #1
School District:Chicago Public School District 299
| Name | Grades | Distance |
|---|---|---|
Chopin Elementary School 2450 West Rice Street, Chicago, IL 60622 | PK-8 | 0.5 mi |
Clemente Community Academy High School 1147 North Western Avenue, Chicago, IL 60622 | 9-12 | 0.5 mi |
Disclaimer:
School attendance boundaries provided by ATTOM Data Solutions and are for reference only. Contact the school directly to verify enrollment eligibility.
Tax History
Tax History for 2719 W Haddon Ave #1
Year
Property Taxes
Change
Tax Assessment
Change
2023
$12,624
—
$64,283
8%
2023
$12,624
3%
$59,655
—
2022
$12,270
2%
$59,655
—
2021
$11,996
—
$59,655
—
Disclaimer: Historical tax information is derived from public records provided by the county offices. Information is not guaranteed and should be independently verified.
Estimate the Cost
Estimate the Cost for 2719 W Haddon Ave #1
2719 W Haddon Avenue #1, Chicago, IL 60622 (MLS# 12697015) is a Condo property with 3 bedrooms, 2 full bathrooms and 1 partial bathroom. 2719 W Haddon Avenue #1 is currently listed for $899,000 and was received on July 10, 2026. Want to learn more about 2719 W Haddon Avenue #1? Do you have questions about finding other Condo real estate for sale in West Town? You can browse all West Town real estate or contact a Coldwell Banker agent to request more information.