
This is a carousel with tiles that activate property listing cards. Use the previous and next buttons to navigate.
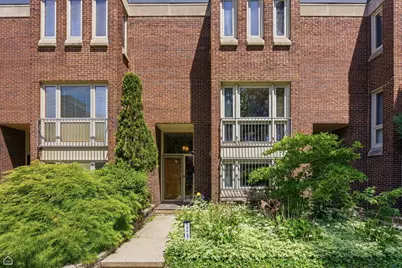
$450,000

This is a carousel with tiles that activate property listing cards. Use the previous and next buttons to navigate.
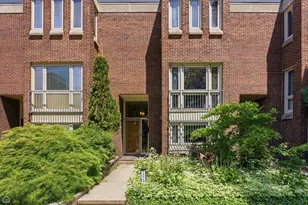

Full Property Details for 2733 S Michigan Ave #A
General
- Sold For: $450,000
- HOA FEE: $489/month
- Taxes: $6,191 (2024)
- Status: Closed
- Type: Townhouse
- Source: MRED
- MLS ID: 12657426
Interior
- Interior Features: Storage
- Fireplace: Yes
- Fireplace(s): Family Room, Gas Starter, Ventless
- Flooring: Hardwood
Rooms
Bathrooms
- Total Bathrooms: 3
- Full Bathrooms: 2
- Half Bathrooms: 1
Bedrooms
- Total Bedrooms: 4
Additional Information
- Shared Amenities: Park
Exterior
- Exterior Features: Balcony
Parking
- Total Spaces: 1
- Parking Features: Assigned, Yes, Owned
Location
- Area: CHI - Douglas
- County: Cook
- Driving Directions: MICHIGAN JUST SOUTH OF 26TH STREET
School Information
- School District: 299
- Midd School District: 299
Community
- Assoc. Fees Include: Parking, Insurance, TV/Cable, Lawn Care, Scavenger, Snow Removal, Internet
- Pets Allowed: Yes
- Pet Restrictions: Cats OK, Dogs OK, / 999lbs.
- Mgmt. Company: ASSOCIA CHICAGOLAND
Heating & Cooling
- Cooling Type: Central Air Conditioning
- Heating Type: Natural Gas, Forced Air
Utilities
- Water: Lake Michigan
Structural Information
- Structure Type: T3 Townhouse (3 or More Stories)
- Construction: Brick
- Exterior Const.: Brick
- Basement Desc.: None
- Sub-Flooring: Hardwood
- Entry Floor Number: 1
- Stories/Levels: 3
- Square Feet: 2,400
- Sq. Ft. Source: Estimated
- Year Built: 1969
- Built Before 1978: Yes
- Remodeled/Updated: 2016
Unit Information
- Units in Building: 72
Lot Features
- Lot Dimensions: 82 x 20
Financial Considerations
- Association Fee: $489
- Assoc Fee Freq.: Monthly
- Parking Included: Yes
- Assessment Year: 1969
- Tax Amount: $6,191.61
- Tax Year: 2024
Disclosures and Reports
- Ownership: Fee Simple with Homeowners Association
- Special Conditions: List Broker Must Accompany
- Property ID: 17273041030000
Meet the listing agent

(773) 230-0002 mobile
(312) 915-4609 direct

 NMLS#: 1598647
Schools serving 2733 S Michigan Ave #A
| Name | Grades | Distance |
|---|---|---|
Drake Elementary School 2710 South Dearborn Street, Chicago, IL 60616 | PK-8 | 0.3 mi |
Phillips Academy High School 244 East Pershing Road, Chicago, IL 60653 | 12-11 | 1.3 mi |
This is a carousel with tiles that activate property listing cards. Use the previous and next buttons to navigate.

- Single Family
- Active
- Updated 1 day ago
- 6Beds
- 2Total Baths
- 3,703Sq. Ft.


- Single Family
- Active
- Updated 3 days ago
- 2Beds
- 2Total Baths
- 1,013Sq. Ft.


This is a carousel with tiles that activate property listing cards. Use the previous and next buttons to navigate.

- Single Family
- Active
- Updated 1 day ago
- 5Beds
- 2Total Baths
- 1,988Sq. Ft.



- Single Family
- Active
- Updated 14 hours ago
- 6Beds
- 3Total Baths
- 3,750Sq. Ft.
This is a carousel with tiles that activate property listing cards. Use the previous and next buttons to navigate.

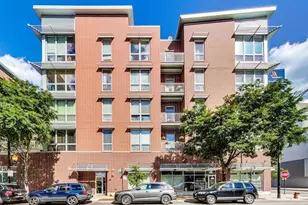

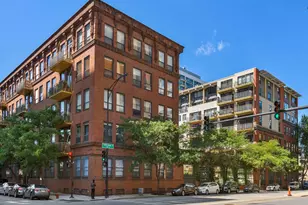
2733 S Michigan Avenue #A, Chicago, IL 60616 (MLS# 12657426) is a Townhouse property that was sold at $450,000 on July 17, 2026. This property was listed by The DelGreco Team from our Lincoln Park Office.Want to learn more about 2733 S Michigan Avenue #A? Do you have questions about finding other Townhouse real estate for sale in Douglas? You can browse all Douglas real estate or contact a Coldwell Banker agent to request more information.