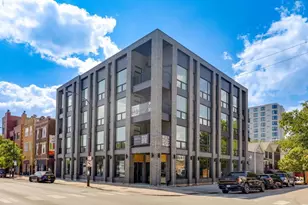
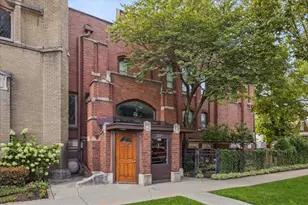
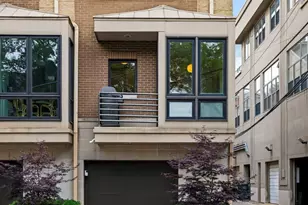
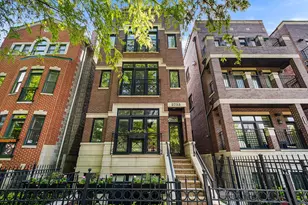
This is a carousel with tiles that activate property listing cards. Use the previous and next buttons to navigate.
1/1
$1,100,000
This is a carousel with tiles that activate property listing cards. Use the previous and next buttons to navigate.
1/1
Property Description
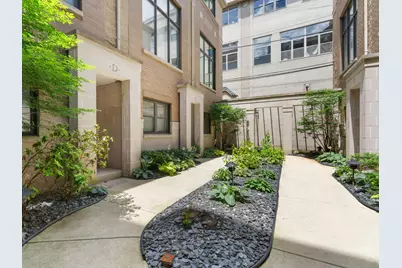
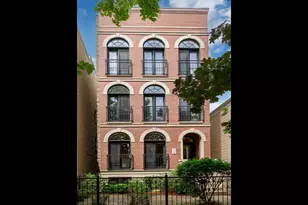
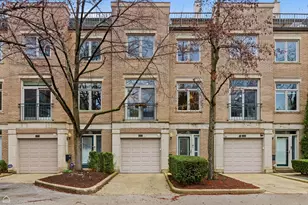
Welcome to this corner 4-bedroom, 3-bathroom fee simple townhome in the heart of Lincoln Park. Offering a rare 4-bedroom layout, two private outdoor spaces, two car attached garage. This 4-story residence combines the ease of townhome living with the feel of a single-family home. Upon entry, the versatile first-floor bedroom with an ensuite bathroom provides the perfect space for guests, a home office, or additional living space. The second level showcases a renovated chef's kitchen featuring custom cabinetry, quartz countertops, stainless steel appliances, and a statement range hood. The open-concept floor plan flows seamlessly into the dining area and sunken living room, highlighted by dramatic 20-foot coffered ceilings, a gas fireplace, and expansive windows overlooking the courtyard. Off the kitchen, enjoy one of two large private decks, perfect for grilling, entertaining, or relaxing outdoors. The third level features the spacious primary suite with vaulted ceilings and a ensuite bathroom with a double vanity. An additional generously sized bedroom, full hallway bathroom, and convenient second-floor laundry complete this level. The top floor offers another bedroom along with access to the second rooftop, providing even more private outdoor space. Additional highlights include an oversized attached 2-car tandem garage with ample storage, smart home features throughout, newer windows and low HOA fees. Located within the highly sought-after Prescott Elementary and Lincoln Park High School districts, this home is ideally situated near the CTA, parks, fitness studios, grocery stores, restaurants, and the vibrant Southport Corridor. A rare opportunity to enjoy the best of Lincoln Park living with space, style, and convenience.
Full Property Details
Full Property Details for 2740 N Wayne Ave #F
General
- Sold For: $1,100,000
- HOA FEE: $159/month
- Taxes: $14,004 (2024)
- Status: Closed
- Type: Condo /Townhouse
- Source: MRED
- MLS ID: 12684487
- Added to Site: 63 day(s) ago
Interior
- Interior Features: Cathedral Ceiling(s), 1st-Floor Bedroom, 1st-Floor Bath, Storage, Built-in Features, High Ceilings, Coffered Ceiling(s), Open Floorplan, Pantry, Quartz Counters
- Fireplace: Yes
- Fireplace(s): Living Room, Wood-Burning, Gas Starter
- Appliances: Range, Microwave, Dishwasher, Refrigerator, Freezer, Washer, Dryer, Disposal, Stainless Steel Appliance(s)
- Flooring: Hardwood, Carpet
Rooms
Bathrooms
- Total Bathrooms: 3
- Full Bathrooms: 3
- Bathroom Features: Whirlpool, Steam Shower, Double Sink
Bedrooms
- Total Bedrooms: 4
Additional Information
- Shared Amenities: Security
Exterior
- Exterior Features: Balcony, Roof Deck, Outdoor Grill, Fire Pit
Parking
- Garage: Yes
- Attached garage: Yes
- Garage Spaces: 2
- Total Spaces: 2
- Parking Features: Garage Door Opener, Tandem, Yes, Garage Owned, Attached, Garage
Location
- Area: CHI - Lincoln Park
- County: Cook
- Driving Directions: DIVERSEY TO WAYNE - SOUTH TO PROPERTY.
School Information
- School District: 299
- Midd School District: 299
- Elementary School: Prescott Elementary School
- High School: Lincoln Park High School
- Private School: Lincoln Park High School
Community
- Assoc. Fees Include: Insurance, Exterior Maintenance, Lawn Care, Scavenger, Snow Removal
- Pets Allowed: Yes
- Pet Restrictions: Cats OK, Dogs OK, / 999lbs.
- Mgmt. Company: SELF MANAGED
Heating & Cooling
- Cooling Type: Central Air Conditioning
- Heating Type: Natural Gas, Forced Air
Utilities
- Water: Public
Structural Information
- Structure Type: Condo, T3 Townhouse (3 or More Stories)
- Construction: Brick, Stone
- Exterior Const.: Brick, Stone
- Basement Desc.: None
- Common Walls: End Unit
- Windows: Screens, Skylight(s), Window Treatments, Double Pane Windows
- Doors: Sliding Doors, Pocket Door(s)
- Sub-Flooring: Hardwood, Carpet
- Entry Floor Number: 1
- Stories/Levels: 4
- Sq. Ft. Source: Not Reported
- Year Built: 1995
Unit Information
- Units in Building: 6
Financial Considerations
- Association Fee: $159
- Assoc Fee Freq.: Monthly
- Parking Included: Yes
- Assessment Year: 1995
- Tax Amount: $14,004.41
- Tax Year: 2024
Disclosures and Reports
- Ownership: Fee Simple with Homeowners Association
- Property ID: 14293030460000
Listed by Berkshire Hathaway HomeServices Chicago
Sold by Berkshire Hathaway HomeServices Chicago

Get Pre-Approved Today
Schools
Schools serving 2740 N Wayne Ave #F
School District:Chicago Public School District 299
| Name | Grades | Distance |
|---|---|---|
Prescott Elementary School 1632 West Wrightwood Avenue, Chicago, IL 60614 | PK-8 | 0.4 mi |
Lincoln Park High School, Chicago, IL 2001 North Orchard Street, Chicago, IL 60614 | 9-12 | 1.3 mi |
Disclaimer:
School attendance boundaries provided by ATTOM Data Solutions and are for reference only. Contact the school directly to verify enrollment eligibility.
Price & Sales History for 2740 N Wayne Ave #F
Date
Details
Price
Change
Source
7/22/2026
Sold
$1,100,000
—
MLS
6/23/2026
Listed
$1,100,000
—
MLS
Disclaimer: Historical sales information is derived from public records provided by the county offices. Information is not guaranteed and should be independently verified.
2740 N Wayne Avenue #F, Chicago, IL 60614 (MLS# 12684487) is a Condo / Townhouse property that was sold at $1,100,000 on July 22, 2026. Want to learn more about 2740 N Wayne Avenue #F? Do you have questions about finding other Condo / Townhouse real estate for sale in Lincoln Park? You can browse all Lincoln Park real estate or contact a Coldwell Banker agent to request more information.