This is a carousel with tiles that activate property listing cards. Use the previous and next buttons to navigate.
1/19
$950,000 Just Listed
This is a carousel with tiles that activate property listing cards. Use the previous and next buttons to navigate.
1/19
Property Description
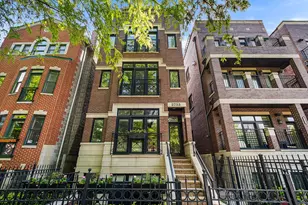
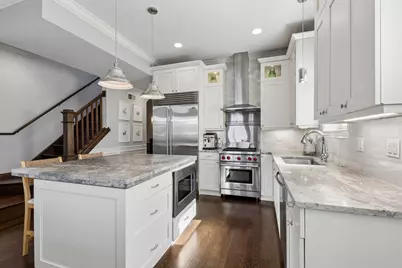
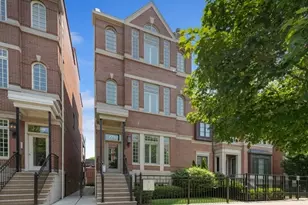
Enjoy a meticulously maintained, all-brick and limestone 2-bedroom, 2-bathroom penthouse condo on one of Lincoln Park's most sought-after blocks. Situated on an oversized lot, this exceptional home combines timeless architectural character with sophisticated, high-end finishes throughout. Step inside and be immediately impressed by the beautifully appointed interior, featuring custom wainscoting, hardwood flooring, and thoughtfully designed living spaces. The stunning chef's kitchen offers marble countertops, a spacious eat-in island, walk-in pantry, and top-of-the-line Wolf and Sub-Zero appliances. The generous family room is anchored by a beautiful fireplace and framed by west-facing windows that fill the space with natural light. The primary bedroom offers heated floors and a steam shower. Upstairs, a versatile lofted area provides the perfect space for a home office, along with additional storage and a convenient beverage refrigerator-ideal for grabbing a drink before heading out to the private rooftop. The expansive rooftop is truly an extension of the home, offering abundant space for entertaining, dining, relaxing, and taking in sweeping city views. The rooftop is equipped with water, gas, electric, and speakers, making it perfectly suited for everything from casual evenings to larger gatherings. In addition to the rooftop, the condo also features a rear deck off the main level which is great for morning coffee and a nice place to lounge. The home also includes garage parking and additional storage. Located on a beautiful, tree-lined street, this prime Lincoln Park location offers easy access to acclaimed restaurants, parks, transportation, shopping, and all that the neighborhood has to offer.
Full Property Details
Full Property Details for 2743 N Lakewood Ave #3
General
- Price: $950,000
- HOA FEE: $205/month
- Taxes: $13,932 (2023)
- Status: Active
- Type: Condo
- Source: MRED
- MLS ID: 12779453
Interior
- Basement: None
- Interior Features: Storage, Walk-In Closet(s)
- Fireplace: Yes
- Number of Fireplaces: 1
- Fireplace(s): Family Room, Gas Starter
- Appliances: Range, Microwave, Dishwasher, High-End Refrigerator, Freezer, Disposal, Stainless Steel Appliance(s), Wine Refrigerator, Oven, Range Hood
- Flooring: Hardwood
Rooms
Bathrooms
- Total Bathrooms: 2
- Full Bathrooms: 2
- Bathroom Features: Separate Shower, Steam Shower, Double Sink
Bedrooms
- Total Bedrooms: 2
Parking
- Garage: Yes
- Garage Spaces: 1
- Total Spaces: 1
- Parking Features: Garage Door Opener, Yes, Detached, Garage
Location
- Area: CHI - Lincoln Park
- County: Cook
- Township: Lake View
- Driving Directions: DIVERSEY TO LAKEWOOD, SOUTH TO 2745
School Information
- School District: 299
- Elem School District: 299
- Midd School District: 299
- High School District: 299
Community
- Assoc. Fees Include: Water, Parking, Insurance, Exterior Maintenance, Lawn Care, Scavenger, Snow Removal
- Pets Allowed: Yes
- Pets: Cats OK, Dogs OK
- Pet Restrictions: Cats OK, Dogs OK, / 999lbs.
- Mgmt. Company: Self Managed
Heating & Cooling
- Cooling Type: Central Air Conditioning
- Heating Type: Natural Gas, Forced Air, Radiant Floor
Utilities
- Sewer: Public Sewer
- Water: Lake Michigan
Structural Information
- Structure Type: Condo, Penthouse
- Construction: Brick, Limestone
- Exterior Const.: Brick, Limestone
- Basement Desc.: None
- Windows: Plantation Shutters
- Sub-Flooring: Hardwood
- Entry Floor Number: 3
- Stories/Levels: 3
- Square Feet: 1,400
- Sq. Ft. Source: Estimated
- Year Built: 2013
Unit Information
- Units in Building: 3
Lot Features
- Lot Dimensions: COMMON
Animals
- Animals Allowed: Cats OK, Dogs OK
Financial Considerations
- Association Fee: $205
- Assoc Fee Freq.: Monthly
- Parking Included: Yes
- Assessment Year: 2013
- Tax Amount: $13,932
- Tax Year: 2023
- Pays Sewer: Public Sewer
Disclosures and Reports
- Ownership: Condo
- Property ID: 14293050541003
Listed by Baird & Warner
Get Pre-Approved Today
Get a Great Insurance Rate
Schools
Schools serving 2743 N Lakewood Ave #3
School District:Chicago Public School District 299
| Name | Grades | Distance |
|---|---|---|
Harriet Tubman Elementary School 2851 North Seminary Avenue, Chicago, IL 60657 | PK-8 | 0.3 mi |
Lincoln Park High School, Chicago, IL 2001 North Orchard Street, Chicago, IL 60614 | 9-12 | 1.2 mi |
Disclaimer:
School attendance boundaries provided by ATTOM Data Solutions and are for reference only. Contact the school directly to verify enrollment eligibility.
Tax History
Tax History for 2743 N Lakewood Ave #3
Year
Property Taxes
Change
Tax Assessment
Change
2023
$13,932
—
$80,189
11%
2023
$13,932
3%
$72,000
—
2022
$13,543
-2%
$72,000
—
2021
$13,809
7%
$72,000
18%
2020
$12,868
2%
$60,864
-8%
2019
$12,583
2%
$66,061
—
2018
$12,371
4%
$66,061
12%
2017
$11,930
6%
$58,795
—
2016
$11,276
10%
$58,795
—
2015
$10,293
-12%
$58,795
-10%
2014
$11,635
—
$65,279
—
Disclaimer: Historical tax information is derived from public records provided by the county offices. Information is not guaranteed and should be independently verified.

Estimate the Cost
Estimate the Cost for 2743 N Lakewood Ave #3
2743 N Lakewood Avenue #3, Chicago, IL 60614 (MLS# 12779453) is a Condo property with 2 bedrooms and 2 full bathrooms. 2743 N Lakewood Avenue #3 is currently listed for $950,000 and was received on October 07, 2026. Want to learn more about 2743 N Lakewood Avenue #3? Do you have questions about finding other Condo real estate for sale in Lincoln Park? You can browse all Lincoln Park real estate or contact a Coldwell Banker agent to request more information.