This is a carousel with tiles that activate property listing cards. Use the previous and next buttons to navigate.
1/1
$1,324,000
This is a carousel with tiles that activate property listing cards. Use the previous and next buttons to navigate.
1/1
Property Description
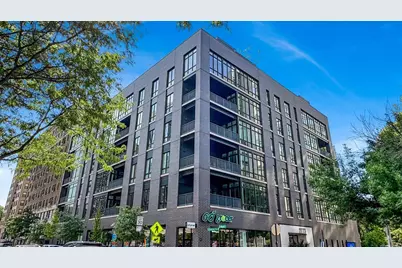
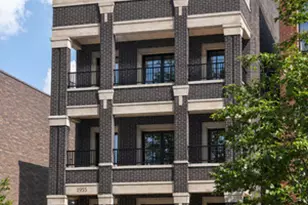
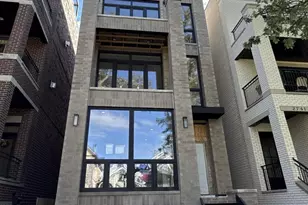
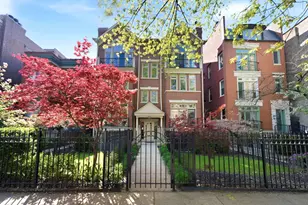
Luxury boutique elevator building on a tree-lined street in the heart of East Lincoln Park! This stunning 4-bedroom + den, 3 bath simplex offers nearly 2,000 square feet of thoughtfully designed living space. The spacious open-concept layout is flooded with natural light from floor-to-ceiling windows and features soaring 10-foot ceilings, wide-plank hardwood flooring, recessed lighting, a gas fireplace, and a private balcony off the living room. Designed for both everyday living and entertaining, the expansive living and dining areas flow seamlessly into the chef's kitchen, complete with custom Archiesto Italian cabinetry , quartz countertops and full-height backsplash, a waterfall island with breakfast bar, Sub-Zero built-in French door refrigerator, Wolf 36-inch gas range, built-in dishwasher, and a large pantry. Additional conveniences include an in-unit washer and dryer and abundant storage throughout. The oversized primary suite comfortably accommodates a king-size bed and features custom-built walk-in closets. The spa-inspired en suite bath offers a double vanity, soaking tub, and an oversized glass-enclosed shower with a built-in bench. Three additional generously sized bedrooms provide ample space for family, guests, or additional work-from-home needs. Over $100,000 in custom upgrades elevates this exceptional home, including Hunter Douglas motorized window treatments, custom-organized closets throughout, designer lighting, upgraded finishes & appliances, and a beautifully finished den. The home INCLUDES 2 PARKING SPACES, one equipped with an EV charger, along with a dedicated storage locker. Located within the highly sought-after Alcott Elementary School District. Enjoy an unbeatable East Lincoln Park location just steps from North Pond, Diversey Harbor, the Lincoln Park Conservatory, Peggy Notebaert Nature Museum, Lincoln Park Zoo, Theater on the Lake, lakefront trails, shopping, dining, and all the neighborhood conveniences that make this one of Chicago's most desirable communities. A rare opportunity to own a newer construction home offering luxury finishes, generous living space, and an exceptional location.
Full Property Details
Full Property Details for 2773 N Hampden Ct #302
General
- Sold For: $1,324,000
- HOA FEE: $577/month
- Taxes: $20,981 (2024)
- Status: Closed
- Type: Condo
- Source: MRED
- MLS ID: 12703790
- Added to Site: 50 day(s) ago
Interior
- Interior Features: Wet Bar, Elevator, 1st-Floor Bedroom, 1st-Floor Bath, Built-in Features, Walk-In Closet(s)
- Appliances: Microwave, Dishwasher, High-End Refrigerator, Freezer, Cooktop, Oven, Range Hood
- Flooring: Hardwood
Rooms
Bathrooms
- Total Bathrooms: 3
- Full Bathrooms: 3
- Bathroom Features: Separate Shower, Double Sink, Soaking Tub
Bedrooms
- Total Bedrooms: 4
Additional Information
- Shared Amenities: Elevator in Residence
Parking
- Garage: Yes
- Attached garage: Yes
- Garage Spaces: 2
- Total Spaces: 2
- Parking Features: Garage Door Opener, Heated Garage, Yes, Garage Owned, Attached, Garage
Location
- Area: CHI - Lincoln Park
- County: Cook
- Driving Directions: Lake Shore Drive to Fullerton W to Cannon N to Diversey W to Hampden Ct S
School Information
- School District: 299
- Midd School District: 299
- Elementary School: Alcott Elementary School
- Middle School: Alcott Elementary School
- High School: Lincoln Park High School
- Private School: Lincoln Park High School
Community
- Assoc. Fees Include: Water, Parking, Insurance, Security, Exterior Maintenance, Lawn Care, Scavenger, Snow Removal
- Pets Allowed: Yes
- Pet Restrictions: Cats OK, Dogs OK, / 999lbs.
- Mgmt. Company: Advantage management
Heating & Cooling
- Cooling Type: Central Air Conditioning
- Heating Type: Natural Gas
Utilities
- Water: Lake Michigan
Structural Information
- Structure Type: Condo, Mid-Rise (4 to 6 Stories)
- Construction: Brick
- Exterior Const.: Brick
- Basement Desc.: None
- Sub-Flooring: Hardwood
- Entry Floor Number: 3
- Stories/Levels: 6
- Square Feet: 1,948
- Sq. Ft. Source: Builder
- Year Built: 2019
Unit Information
- Units in Building: 30
Lot Features
- Lot Dimensions: common
Financial Considerations
- Association Fee: $577
- Assoc Fee Freq.: Monthly
- Parking Included: Yes
- Assessment Year: 2019
- Tax Amount: $20,981.72
- Tax Year: 2024
Disclosures and Reports
- Ownership: Condo
- Property ID: 14283090381008
Listed by Fulton Grace Realty
Sold by @properties Christie's International Real Estate

Get Pre-Approved Today
Schools
Schools serving 2773 N Hampden Ct #302
School District:Chicago Public School District 299
| Name | Grades | Distance |
|---|---|---|
Alcott College Prep 2625 North Orchard Street, Chicago, IL 60614 | K-8 | 0.3 mi |
Lincoln Park High School, Chicago, IL 2001 North Orchard Street, Chicago, IL 60614 | 9-12 | 1 mi |
Disclaimer:
School attendance boundaries provided by ATTOM Data Solutions and are for reference only. Contact the school directly to verify enrollment eligibility.
Price & Sales History for 2773 N Hampden Ct #302
Date
Details
Price
Change
Source
8/24/2026
Sold
$1,324,000
-5.36%
MLS
7/21/2026
Listed
$1,399,000
—
MLS
Disclaimer: Historical sales information is derived from public records provided by the county offices. Information is not guaranteed and should be independently verified.
2773 N Hampden Court #302, Chicago, IL 60614 (MLS# 12703790) is a Condo property that was sold at $1,324,000 on August 24, 2026. Want to learn more about 2773 N Hampden Court #302? Do you have questions about finding other Condo real estate for sale in Lincoln Park? You can browse all Lincoln Park real estate or contact a Coldwell Banker agent to request more information.