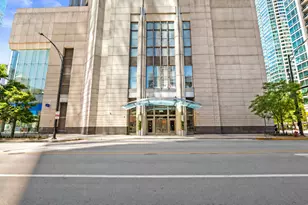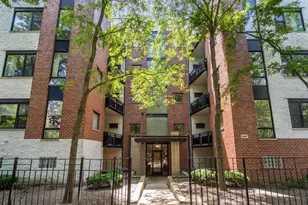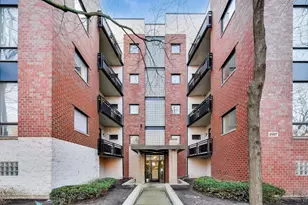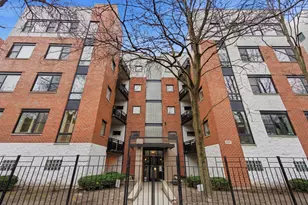

This is a carousel with tiles that activate property listing cards. Use the previous and next buttons to navigate.
1/33
$465,000 Just Listed
This is a carousel with tiles that activate property listing cards. Use the previous and next buttons to navigate.
1/33
Property Description
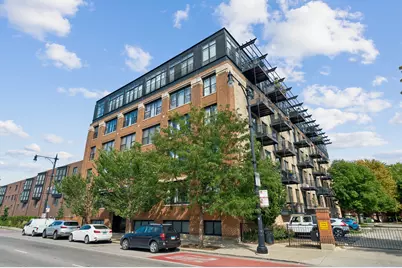
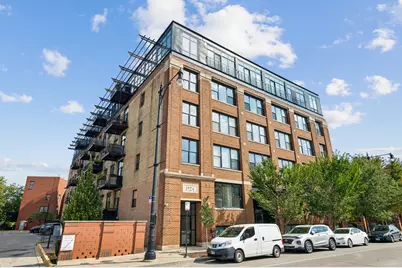
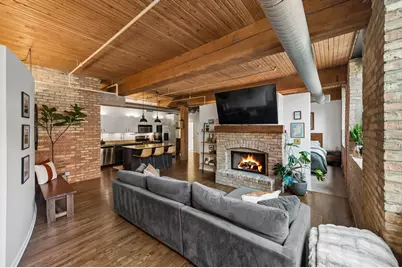
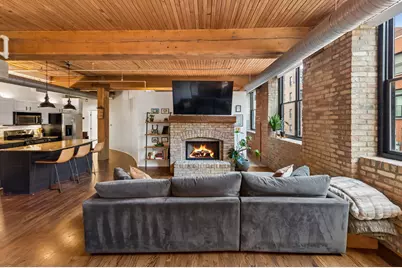
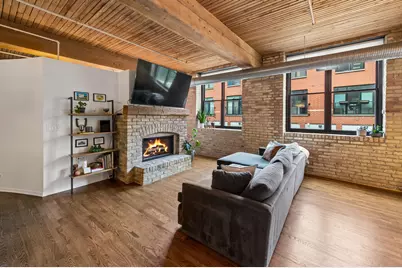
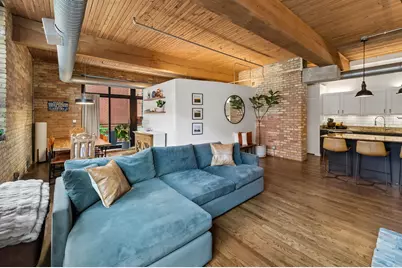
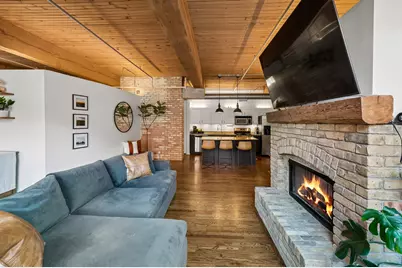
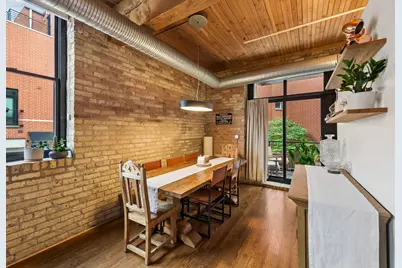
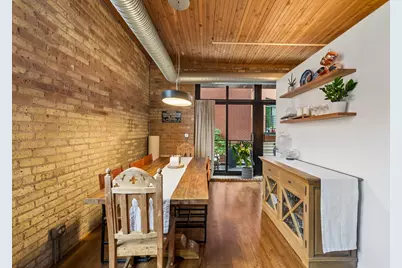
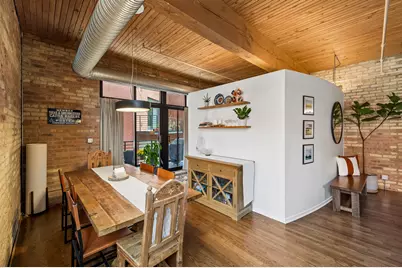
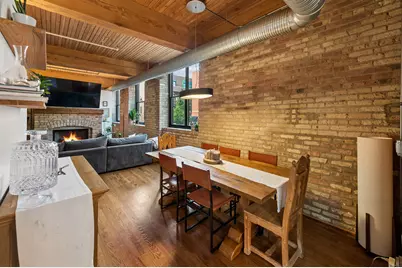
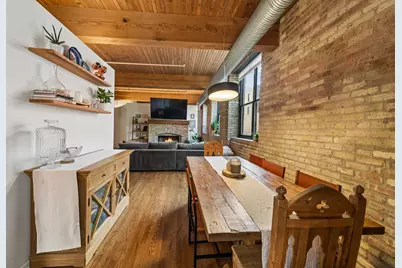
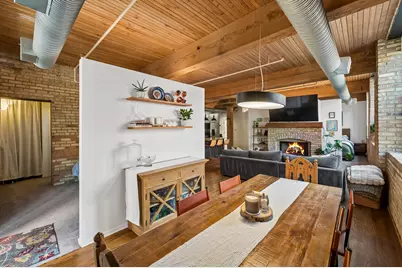
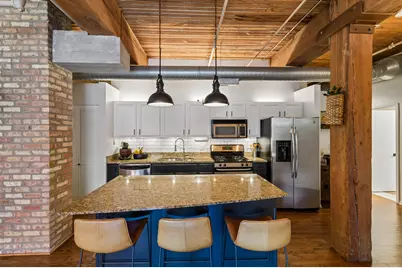
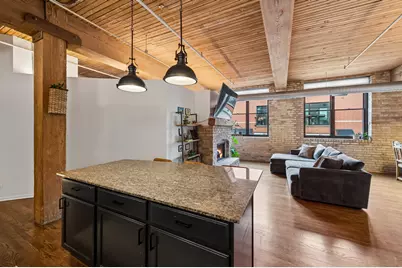
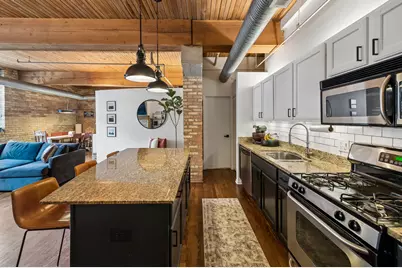
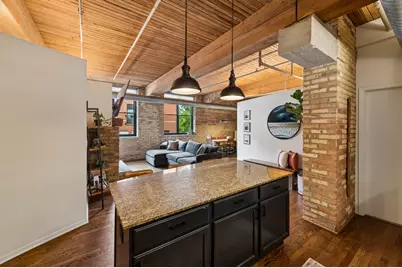
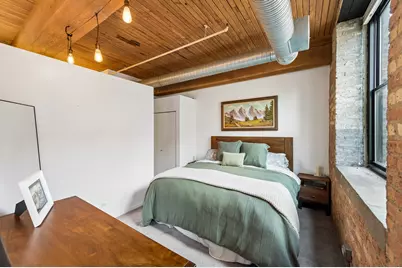
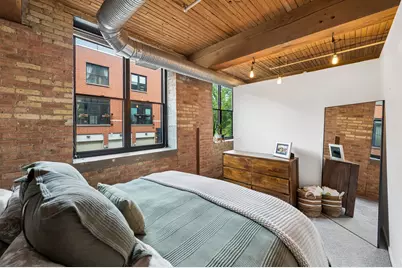
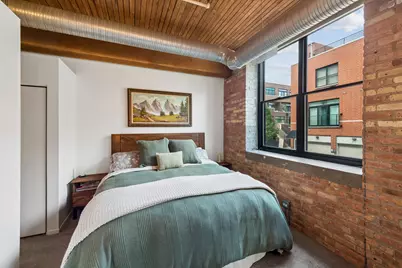
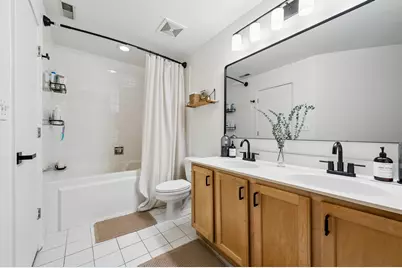
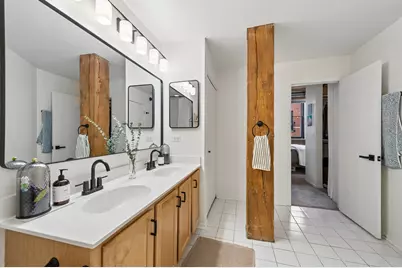
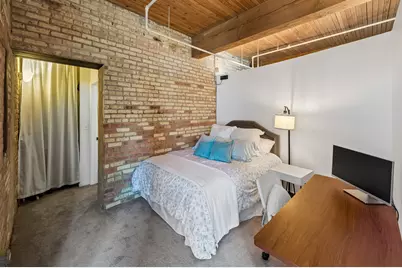
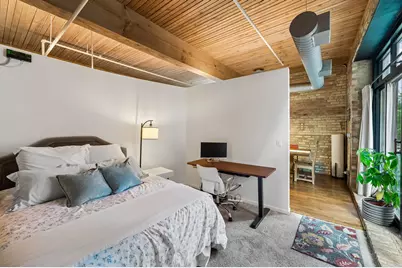
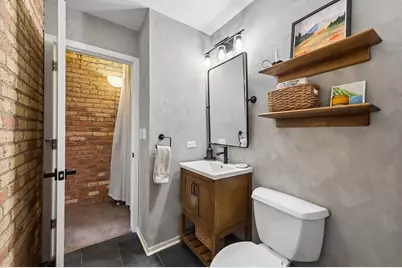
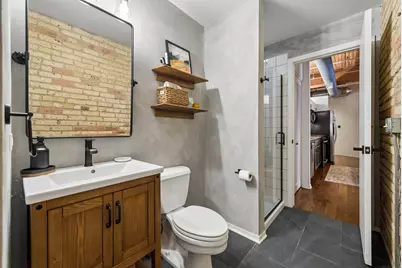
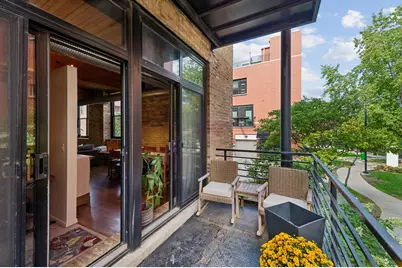
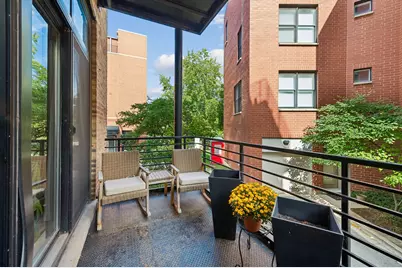
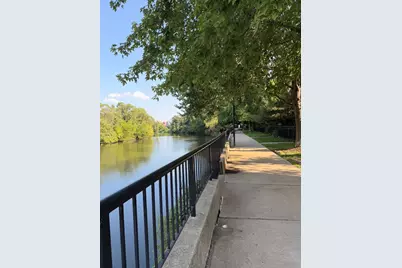
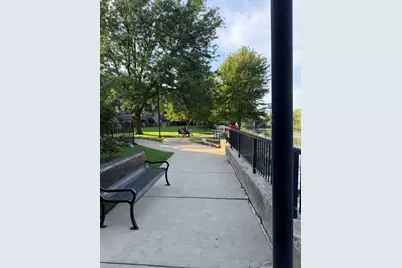
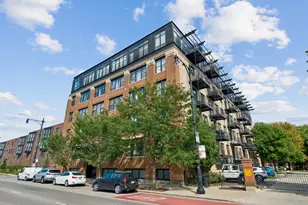
Welcome to this bright and beautifully updated 2-bedroom, 2-bath timber loft in a boutique elevator building, ideally located just steps from the River Walk. An expansive open-concept living space, abundant natural light, and thoughtful updates throughout create a warm and inviting home. The spacious living and dining area features soaring loft-style character, hardwood floors, a gas fireplace, and a private balcony overlooking the quiet River Village neighborhood. The open kitchen is both stylish and functional, featuring crisp white cabinetry, a slate-blue island, granite countertops, stainless steel appliances, and generous seating at the large breakfast bar. The desirable split-bedroom floor plan offers excellent privacy. The spacious primary suite features large closets and an updated ensuite bath with dual vanity, white cabinetry, custom mirrors, and a tub/shower combination. The generously sized second bedroom comfortably accommodates a queen bed and includes a desk, making it ideal for guests or a dedicated work-from-home space. Additional features include central air, gas forced-air heat, in-unit laundry, and garage parking-all included in the price. Enjoy an exceptional location with the scenic River Walk and boat/kayak launch just moments away. Convenient access to I-90/94 makes commuting easy, while the vibrant shops, restaurants, and entertainment of Roscoe Village, Logan Square, and Lakeview are all within easy reach. A wonderful combination of loft-style living, modern updates, outdoor access, and an unbeatable location-this is a home you won't want to miss.
Full Property Details
Full Property Details for 2911 N Western Ave #111
General
- Price: $465,000
- HOA FEE: $503/month
- Taxes: $6,682 (2025)
- Status: Active
- Type: Condo
- Source: MRED
- MLS ID: 12762986
Interior
- Basement: None
- Fireplace: Yes
- Number of Fireplaces: 1
- Fireplace(s): Living Room, Gas Log, Includes Accessories
- Appliances: Range, Microwave, Dishwasher, Refrigerator, Washer, Dryer, Disposal, Stainless Steel Appliance(s)
- Flooring: Hardwood
Rooms
Bathrooms
- Total Bathrooms: 2
- Full Bathrooms: 2
- Bathroom Features: Double Sink, Soaking Tub
Bedrooms
- Total Bedrooms: 2
Additional Information
- Equipment: Cable TV, Fire Sprinklers, Carbon Monoxide Detectors
- Other Features: Commuter Bus, Interstate Access
Exterior
- Exterior Features: Balcony
Parking
- Garage: Yes
- Attached garage: Yes
- Garage Spaces: 1
- Total Spaces: 1
- Parking Features: Garage Door Opener, Garage, Yes, Garage Owned, Attached
Location
- Area: CHI - Logan Square
- County: Cook
- Township: West Chicago
- Driving Directions: N Western between W Oakdale and W George
School Information
- School District: 299
- Elem School District: 299
- Midd School District: 299
- High School District: 299
Community
- Assoc. Fees Include: Water, Parking, Insurance, TV/Cable, Lawn Care, Scavenger, Snow Removal
- Pets Allowed: Yes
- Pets: Cats OK, Dogs OK
- Pet Restrictions: Cats OK, Dogs OK, / 999lbs.
- Mgmt. Company: First Community Management
Heating & Cooling
- Cooling Type: Central Air Conditioning
- Heating Type: Natural Gas, Forced Air
Utilities
- Sewer: Public Sewer
- Water: Lake Michigan, Public
Structural Information
- Structure Type: Condo, Condo/Loft
- Construction: Brick
- Exterior Const.: Brick
- Basement Desc.: None
- Common Walls: End Unit
- Windows: Screens
- Sub-Flooring: Hardwood
- Entry Floor Number: 1
- Stories/Levels: 5
- Square Feet: 1,350
- Sq. Ft. Source: Estimated
- Year Built: 2000
Unit Information
- Units in Building: 64
Lot Features
- Lot Dimensions: COMMON
Animals
- Animals Allowed: Cats OK, Dogs OK
Financial Considerations
- Association Fee: $503
- Assoc Fee Freq.: Monthly
- Parking Included: Yes
- Assessment Year: 2000
- Tax Amount: $6,682
- Tax Year: 2025
- Pays Sewer: Public Sewer
Disclosures and Reports
- Ownership: Condo
- Property ID: 14301160231010
Listed by Baird & Warner
Get Pre-Approved Today
Get a Great Insurance Rate
Schools
Schools serving 2911 N Western Ave #111
School District:Chicago Public School District 299
| Name | Grades | Distance |
|---|---|---|
Brentano Elementary Math & Science Academy 2723 North Fairfield Avenue, Chicago, IL 60647 | K-8 | 0.5 mi |
Schurz High School 3601 North Milwaukee Avenue, Chicago, IL 60641 | 9-12 | 2.6 mi |
Disclaimer:
School attendance boundaries provided by ATTOM Data Solutions and are for reference only. Contact the school directly to verify enrollment eligibility.
Tax History
Tax History for 2911 N Western Ave #111
Year
Property Taxes
Change
Tax Assessment
Change
2023
$5,509
—
$32,067
23%
2023
$5,509
3%
$26,019
—
2022
$5,370
2%
$26,019
—
2021
$5,249
-2%
$26,019
9%
2020
$5,335
—
$23,863
-10%
2019
$5,321
2%
$26,388
—
2018
$5,213
24%
$26,388
35%
2017
$4,204
7%
$19,528
—
2016
$3,911
9%
$19,528
—
2015
$3,578
5%
$19,528
6%
2014
$3,418
2%
$18,421
—
2013
$3,350
-3%
$18,421
-4%
2012
$3,452
—
$19,239
—
Disclaimer: Historical tax information is derived from public records provided by the county offices. Information is not guaranteed and should be independently verified.
Estimate the Cost
Estimate the Cost for 2911 N Western Ave #111
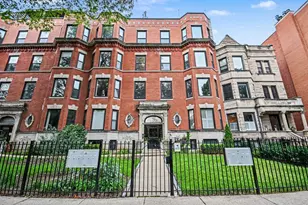
2911 N Western Avenue #111, Chicago, IL 60618 (MLS# 12762986) is a Condo property with 2 bedrooms and 2 full bathrooms. 2911 N Western Avenue #111 is currently listed for $465,000 and was received on September 17, 2026. Want to learn more about 2911 N Western Avenue #111? Do you have questions about finding other Condo real estate for sale in Logan Square? You can browse all Logan Square real estate or contact a Coldwell Banker agent to request more information.