This is a carousel with tiles that activate property listing cards. Use the previous and next buttons to navigate.
1/29
$600,000
This is a carousel with tiles that activate property listing cards. Use the previous and next buttons to navigate.
1/29
Property Description
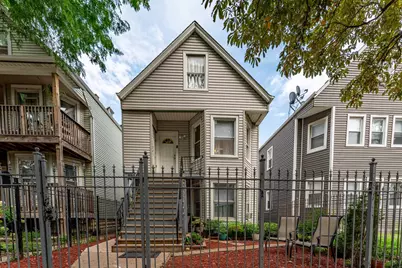
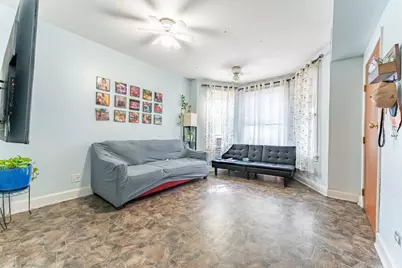
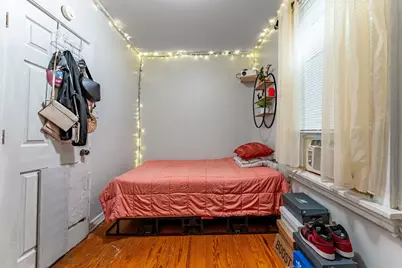
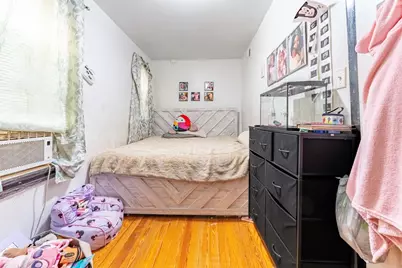
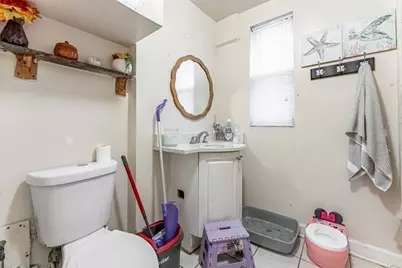
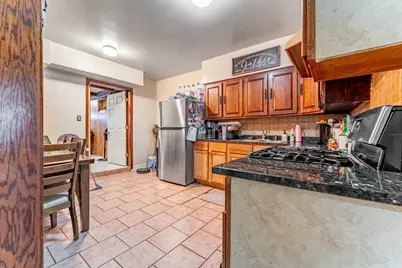
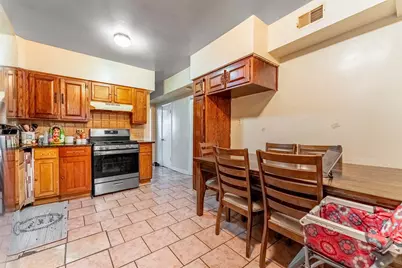
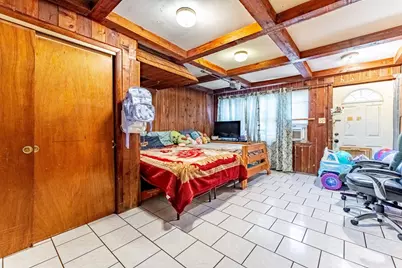
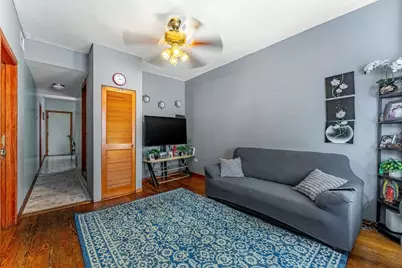
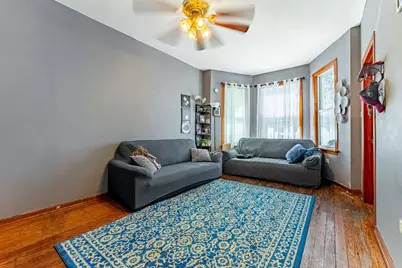
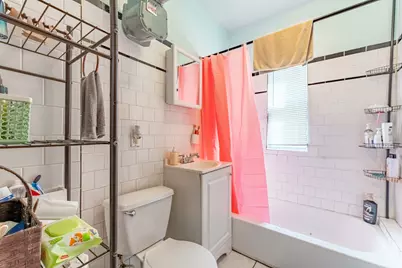
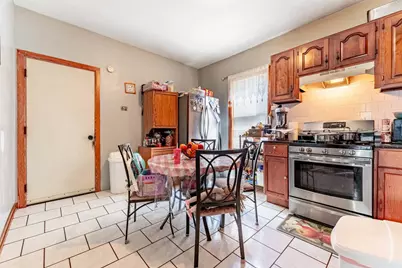
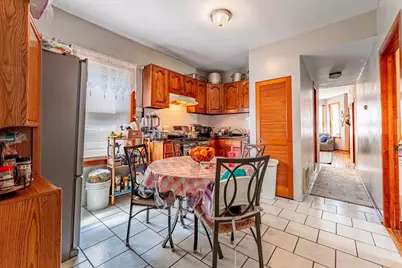
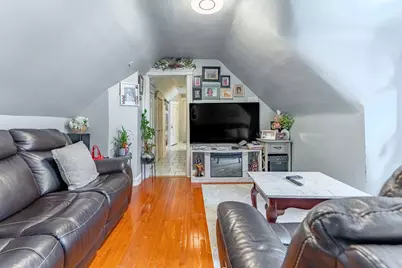
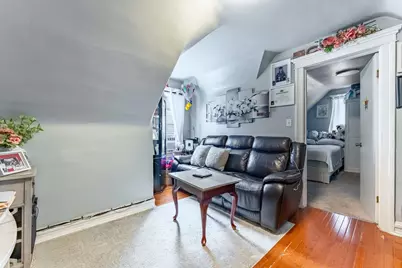
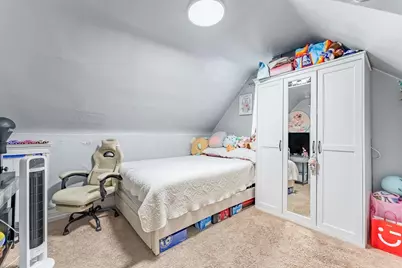
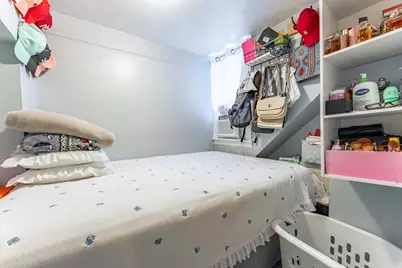
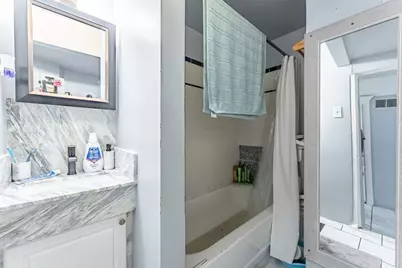
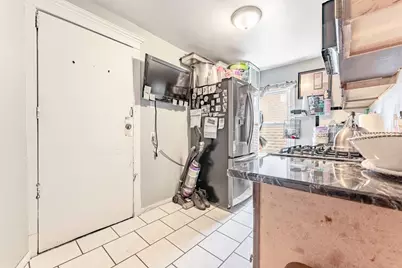
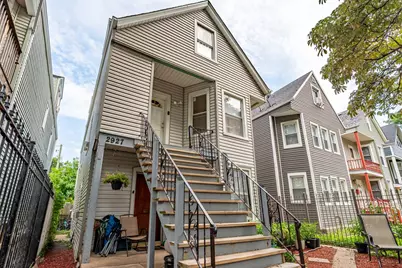
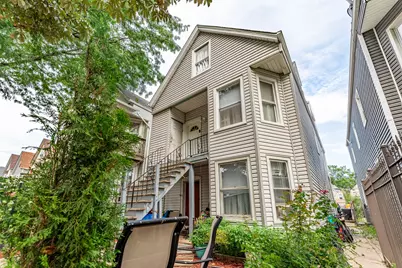
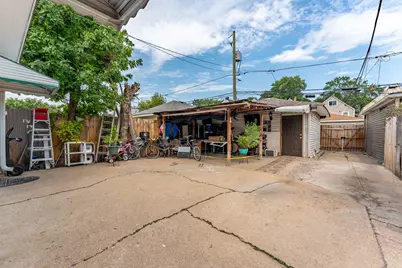
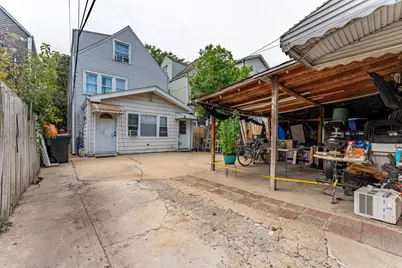
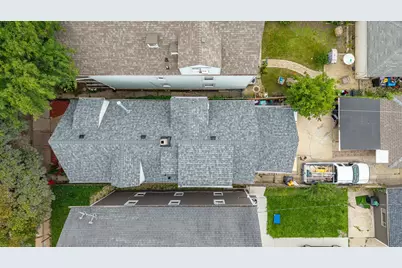
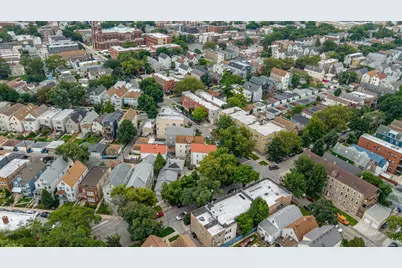
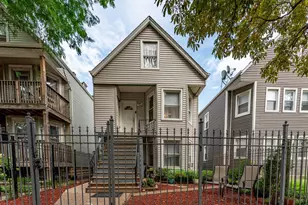
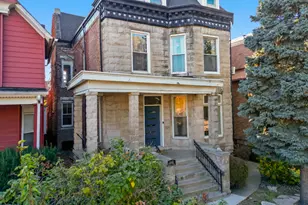
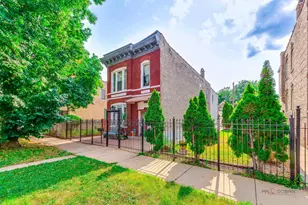
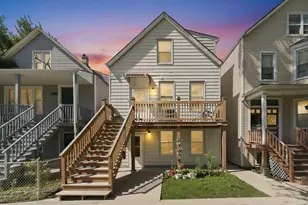
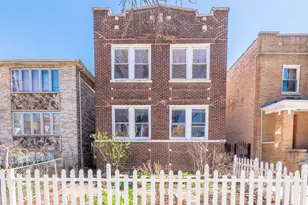
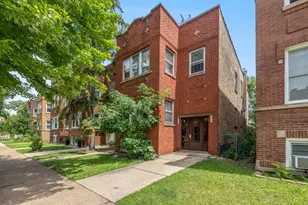
Located in the heart of Avondale, 2927 N Avers Ave is a well-maintained 3-flat offering flexibility for both owner-occupants and investors. Live in one unit while generating rental income from the others. Major updates include a new roof (2025), siding (2022), an updated water line(2026), and a newer 2-car garage door. The property also offers a 2-car garage plus additional parking for one vehicle. Unit 1 features 3 bedrooms, a kitchen, living room, full bath, and recently updated water heater in all units (2025). Units 2 and 3 each offer 2 bedrooms, 1 full bath, kitchen, and living room. Conveniently located near Milwaukee Avenue, restaurants, cafes, shopping, public transportation, the CTA Blue Line, and the Kennedy Expressway. A great opportunity to own a multifamily property with character, updates, and long-term potential.
Full Property Details
Full Property Details for 2927 N Avers Ave
General
- Price: $600,000
- Taxes: $7,628 (2023)
- Status: Active
- Type: Multi-Family
- Source: MRED
- MLS ID: 12745875
Interior
- Basement: None
Rooms
Bathrooms
- Total Bathrooms: 3
- Upper - Full Baths: 3
Bedrooms
- Total Bedrooms: 7
Additional Information
- Other Features: School Bus Service, Commuter Bus, Commuter Train, Interstate Access
Parking
- Garage: Yes
- Garage Spaces: 2
- Total Spaces: 3
- Parking Features: Yes, Detached, Garage
Location
- Area: CHI - Avondale
- County: Cook
- Township: Jefferson
- Driving Directions: North on Avers to 2927 (3850 W) from Diversey ( 2800 N)
School Information
- School District: 299
- Elem School District: 299
- Midd School District: 299
- High School District: 299
Heating & Cooling
- Heating Type: Natural Gas
Utilities
- Sewer: Public Sewer
- Water: Lake Michigan
Structural Information
- Construction: Vinyl Siding
- Exterior Const.: Vinyl Siding
- Basement Desc.: None
- Year Built: 1888
- Built Before 1978: Yes
Unit Information
- Units in Building: 3
Lot Features
- Lot Size Range: Less than .25 Acre
- Lot Dimensions: .078
Financial Considerations
- Assessment Year: 1888
- Tax Amount: $7,628
- Tax Year: 2023
- Pays Sewer: Public Sewer
Disclosures and Reports
- Ownership: Fee Simple
- Property ID: 13261210130000
Listed by Realty of America, LLC

Get Pre-Approved Today
Get a Great Insurance Rate
Schools
Schools serving 2927 N Avers Ave
School District:Chicago Public School District 299
| Name | Grades | Distance |
|---|---|---|
Garcia Lorca Elementary School 3231 North Springfield Avenue, Chicago, IL 60618 | K-8 | 0.4 mi |
Schurz High School 3601 North Milwaukee Avenue, Chicago, IL 60641 | 9-12 | 1.1 mi |
Disclaimer:
School attendance boundaries provided by ATTOM Data Solutions and are for reference only. Contact the school directly to verify enrollment eligibility.
Tax History
Tax History for 2927 N Avers Ave
Year
Property Taxes
Change
Tax Assessment
Change
2023
$7,628
—
$40,000
11%
2023
$7,628
13%
$36,003
—
2022
$6,728
2%
$36,003
—
2021
$6,596
48%
$36,003
56%
2020
$4,464
-4%
$23,058
-13%
2019
$4,656
2%
$26,504
—
2018
$4,559
5%
$26,504
13%
2017
$4,343
-10%
$23,540
-11%
2016
$4,808
10%
$26,488
—
2015
$4,376
66%
$26,488
58%
2014
$2,639
2%
$16,779
—
2013
$2,575
—
$16,779
—
2012
$2,565
—
$16,779
—
Disclaimer: Historical tax information is derived from public records provided by the county offices. Information is not guaranteed and should be independently verified.
Estimate the Cost
Estimate the Cost for 2927 N Avers Ave
2927 N Avers Avenue, Chicago, IL 60618 (MLS# 12745875) is a Multi-Family property with 3 units containing 7 bedrooms and 0 full bathrooms. 2927 N Avers Avenue is currently listed for $600,000 and was received on August 28, 2026. Want to learn more about 2927 N Avers Avenue? Do you have questions about finding other Multi-Family real estate for sale in Avondale? You can browse all Avondale real estate or contact a Coldwell Banker agent to request more information.