This is a carousel with tiles that activate property listing cards. Use the previous and next buttons to navigate.
1/1
$1,250,000
This is a carousel with tiles that activate property listing cards. Use the previous and next buttons to navigate.
1/1
Property Description
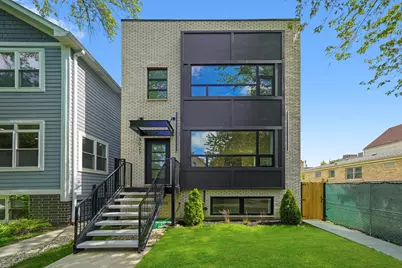
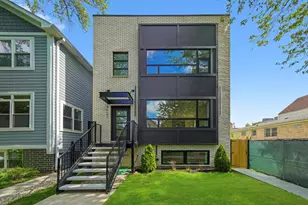
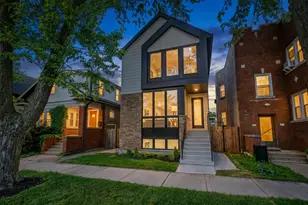
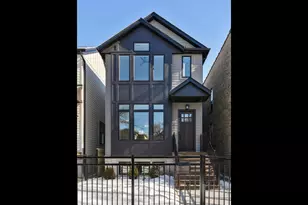
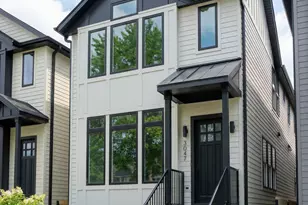
LOCATION LOCATION LOCATION HOT Avondale Borderline Logan Square Property Centrally located just steps from Milwaukee Ave/ Kimball blue line stop. Welcome to this stunning 3,200 sq ft new construction single-family home, designed with a modern, open-concept layout, this inviting residence offers three levels of luxurious living, making it a perfect fit for multigenerational families. Step into the expansive main level and discover a chef's dream kitchen-outfitted with high-end appliances, a striking massive island with additional seating, spacious bench dining area, walk-in pantry, and a luxe coffee bar that adds both style and function. The home features 3 large bedrooms on the second floor, and one in the basement. The lower level is just as impressive, with a sleek wet bar, and a large entertainment space . Outdoor living with 2 large private decks, including a massive rooftop deck and rear porch. The EV- two-car garage offers tall ceilings for extra storage. With its blend of thoughtful design, high-end finishes, and exceptional versatility, this home offers a rare opportunity to enjoy modern luxury in one of Chicago's most dynamic neighborhoods.
Full Property Details
Full Property Details for 3027 N Elbridge Ave
General
- Sold For: $1,250,000
- Taxes: $7,864 (2024)
- Status: Closed
- Type: Single Family
- Source: MRED
- MLS ID: 12416868
- Added to Site: 329 day(s) ago
Rooms
Bathrooms
- Total Bathrooms: 4
- Full Bathrooms: 3
- Half Bathrooms: 1
- Basement Baths: Yes
Bedrooms
- Total Bedrooms: 4
- Bedrooms(Blw Grade): 1
Additional Information
- Other Features: Commuter Bus, Commuter Train, Interstate Access
Parking
- Garage: Yes
- Garage Spaces: 2
- Total Spaces: 2
- Parking Features: Yes, Garage Owned, Detached, Garage
Location
- Area: CHI - Avondale
- County: Cook
- Driving Directions: West Milwaukee Ave. North to Central Park East to Elbridge Ave.
School Information
- School District: 299
- Midd School District: 299
Community
- Assoc. Fees Include: None
Heating & Cooling
- Cooling Type: Central Air Conditioning
- Heating Type: Natural Gas
Utilities
- Water: Public
Structural Information
- Construction: Brick, Fiber Cement
- Exterior Const.: Brick, Fiber Cement
- Basement Desc.: Finished, Full
- Roof: Asphalt
- Square Feet: 3,200
- Sq. Ft. Source: Estimated
- Year Built: 2025
Lot Features
- Lot Size Range: Less than .25 Acre
- Lot Dimensions: 3125
Financial Considerations
- Assessment Year: 2025
- Tax Amount: $7,864.75
- Tax Year: 2024
Disclosures and Reports
- Ownership: Fee Simple
- Property ID: 13262140340000
Listed by Kale Realty
Sold by Rothman Real Estate

Get Pre-Approved Today
Schools
Schools serving 3027 N Elbridge Ave
School District:Chicago Public School District 299
| Name | Grades | Distance |
|---|---|---|
Reilly Elementary School 3650 West School Street, Chicago, IL 60618 | PK-8 | 0.4 mi |
Schurz High School 3601 North Milwaukee Avenue, Chicago, IL 60641 | 9-12 | 1.3 mi |
Disclaimer:
School attendance boundaries provided by ATTOM Data Solutions and are for reference only. Contact the school directly to verify enrollment eligibility.
Price & Sales History for 3027 N Elbridge Ave
Date
Details
Price
Change
Source
7/17/2026
Sold
$1,250,000
—
MLS
10/21/2025
Price Reduced
$1,250,000
-3.85%
MLS
8/22/2025
Listed
$1,300,000
—
MLS
Disclaimer: Historical sales information is derived from public records provided by the county offices. Information is not guaranteed and should be independently verified.
3027 N Elbridge Avenue, Chicago, IL 60618 (MLS# 12416868) is a Single Family property that was sold at $1,250,000 on July 17, 2026. Want to learn more about 3027 N Elbridge Avenue? Do you have questions about finding other Single Family real estate for sale in Avondale? You can browse all Avondale real estate or contact a Coldwell Banker agent to request more information.