No photo available
$1,495,000 Just Listed
No photo available
Property Description
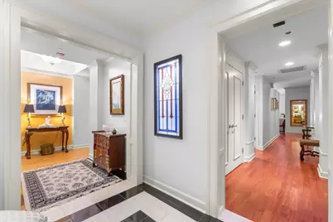
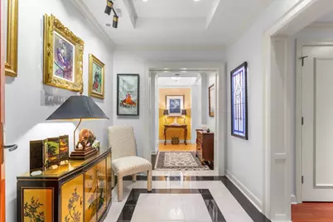
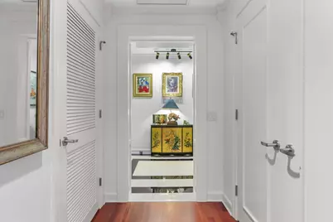
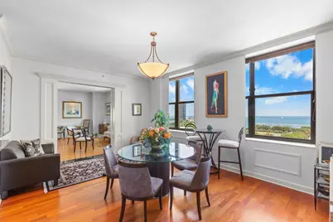
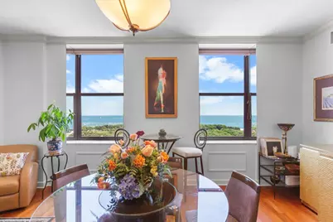
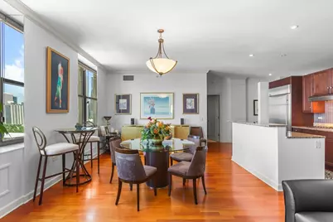
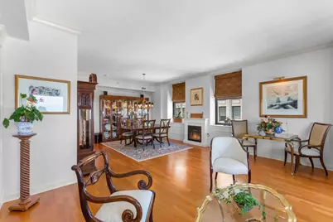
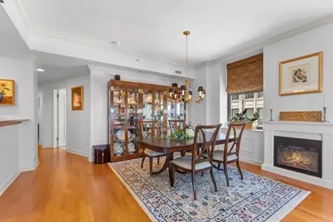
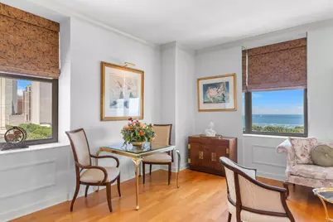
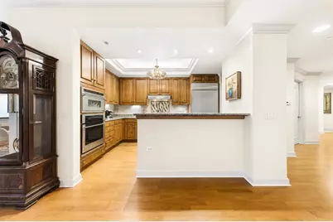
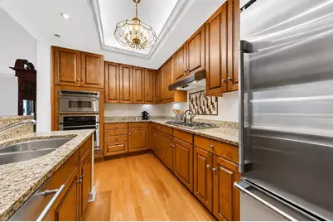
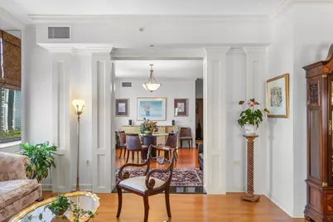
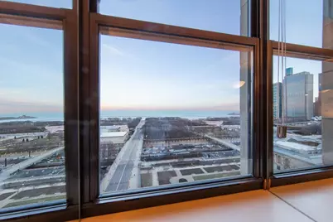
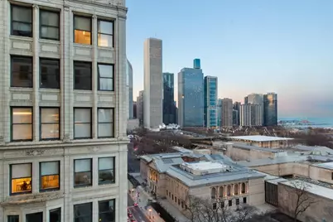
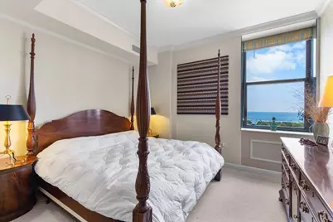
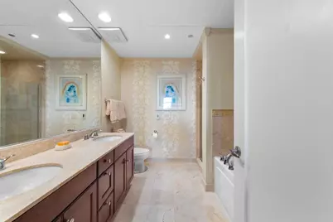
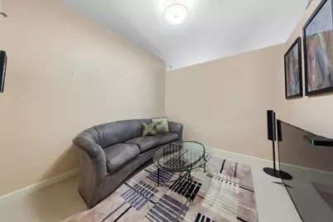
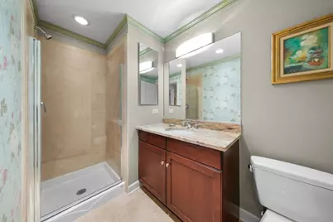
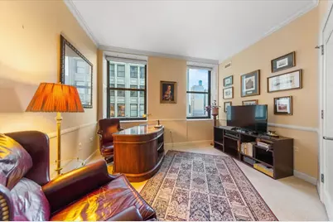
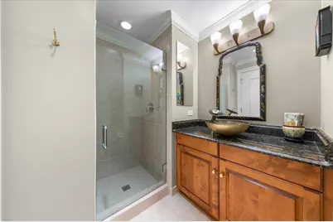
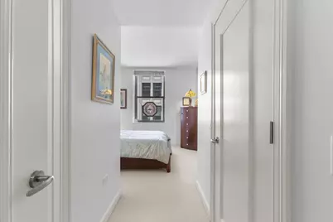
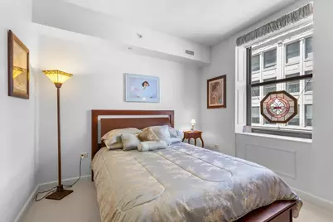
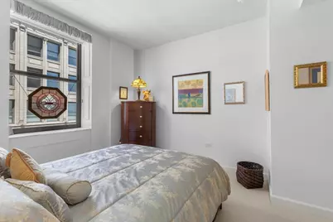

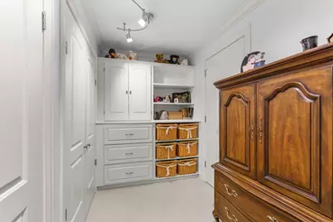
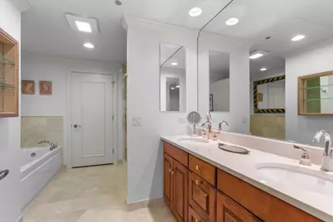
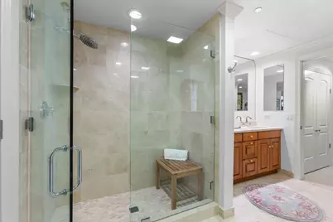
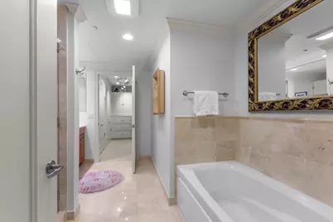
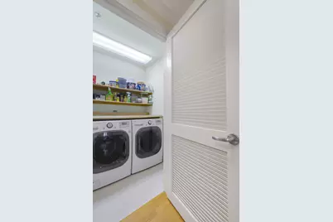
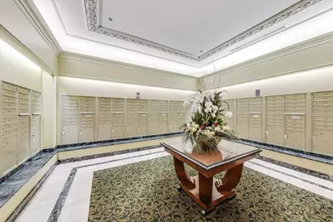
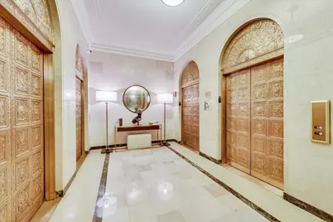
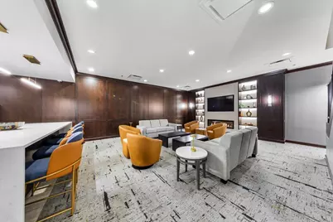
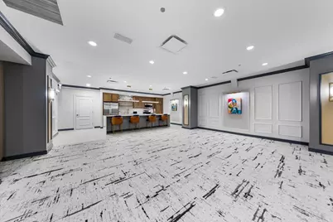
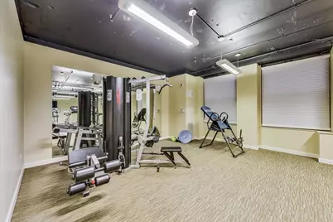
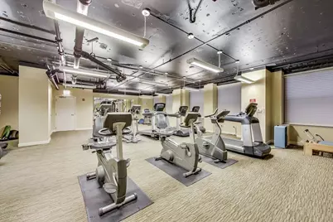
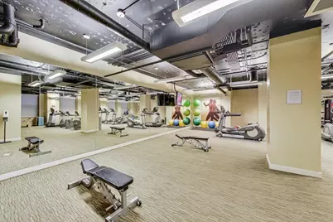
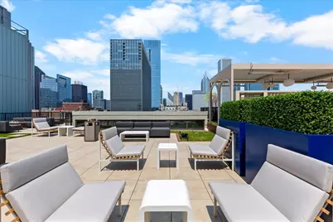
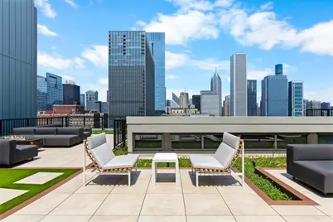
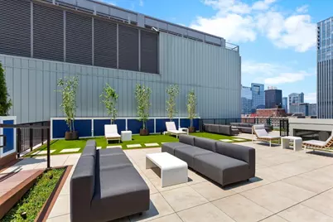
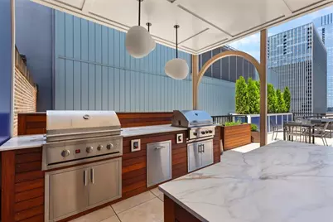
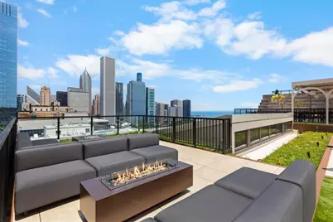
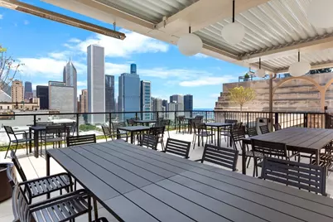
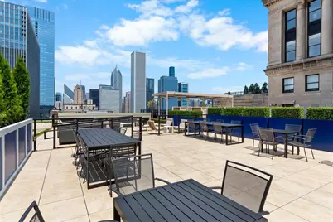
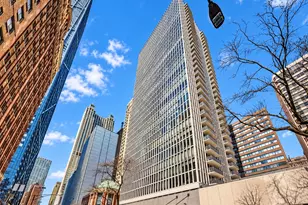
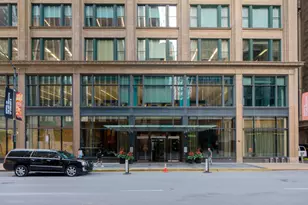
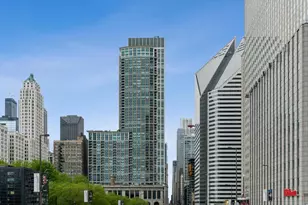
Owner financing available at 4.5%. If you've been searching for a single-family home on one level with breathtaking views of Lake Michigan, Grant Park, and Chicago's iconic skyline, your search ends here. Welcome to this exceptional, lightly lived-in 3,400+ square-foot northeast corner residence offering 5 bedrooms and 5 bathrooms in the landmark Metropolitan Tower. Freshly painted and meticulously maintained by the original owners, this extraordinary home combines the spaciousness of a single-family residence with the convenience of luxury condominium living. Three attached, heated, deeded garage parking spaces are available for purchase separately, including one tandem space (accommodating two vehicles) and one additional secured single space. Designed for both comfortable everyday living and effortless entertaining, the thoughtfully planned layout features three en-suite bedrooms, multiple gathering spaces, and timeless architectural details throughout. Expansive windows fill the home with natural light while framing unobstructed views of Lake Michigan, Grant Park, Buckingham Fountain, Museum Campus, and Chicago's spectacular skyline. The oversized living room features soaring ceilings, custom moldings, a fireplace, and panoramic east and north exposures. The expansive dining room enjoys stunning lake and park views and flows seamlessly into the chef's kitchen, appointed with custom inlaid cabinetry, marble countertops, GE Monogram stainless steel appliances, breakfast bar seating, and exceptional storage. One of this home's most unique features is its two fully equipped, vented kitchens, each with GE Monogram refrigeration and premium stainless steel appliances. Whether entertaining on a grand scale, accommodating multigenerational living, creating a private guest suite, or simply enjoying additional refrigeration and prep space, the flexibility is unmatched. Windows are found in every room except the fifth bedroom, which is currently configured as an open lofted media/family room. It can easily be enclosed with the addition of a transom or left open to maintain the spacious feel. Three generously sized bedroom suites include separate dressing areas and professionally designed paneled walk-in closets. A custom private foyer-created when the original owners combined two residences-welcomes you home and provides a true sense of arrival. Additional conveniences include abundant coat storage, two in-unit laundry rooms with extensive cabinetry, and two oversized storage lockers on the same floor, each measuring approximately 6' x 3' x 6'. Comfort is enhanced by the building's four-pipe HVAC system, allowing owners to independently heat or cool the residence year-round with zoned thermostat controls. Heating and air conditioning are included in the monthly HOA assessment. Originally rebuilt in 2010 by Metropolitan Properties of Chicago, Metropolitan Tower beautifully blends historic pre-war architecture with modern luxury and today's conveniences. Residents enjoy 24-hour door staff, professional on-site management, a fitness center, bike storage, pet-friendly living, and a newly renovated 2,500-square-foot duplex party room. A spectacular new rooftop deck is currently under construction and scheduled for completion this summer. Located just steps from Grant Park, Lake Michigan, Museum Campus, Millennium Park, theaters, restaurants, and the city's finest cultural attractions, this remarkable residence truly lives like a single-family home in the sky. Monthly HOA assessments include heat, air conditioning, water, cable, internet, trash service, and access to all building amenities.
Full Property Details
Full Property Details for 310 S Michigan Ave #1500
General
- Price: $1,495,000
- HOA FEE: $3,248/month
- Taxes: $24,937 (2024)
- Status: Active
- Type: Condo
- Source: MRED
- MLS ID: 12544545
- Updated: 7/10/2026
- Added to Site: 4 day(s) ago
Interior
- Basement: None
- Interior Features: Storage, Walk-In Closet(s), High Ceilings, Dining Combo, Doorman, Granite Counters, Lobby
- Flooring: Hardwood, Carpet
Rooms
Bathrooms
- Total Bathrooms: 5
- Full Bathrooms: 5
- Bathroom Features: Separate Shower, Soaking Tub
Bedrooms
- Total Bedrooms: 5
Additional Information
- Shared Amenities: Bike Room/Bike Trails, Door Person, Elevator in Residence, Exercise Room, Storage, On-Site Manager/Engineer, Party Room, Sundeck, Receiving Room, Service Elevator(s), Business Center, Laundry, Elevator(s), High Speed Conn., Private Laundry Hkup
Exterior
- Exterior Features: Roof Deck, Outdoor Grill
Parking
- Garage: Yes
- Attached garage: Yes
- Garage Spaces: 3
- Total Spaces: 3
- Parking Features: Garage Door Opener, Heated Garage, Tandem, Garage, Yes, Deeded, Attached
Location
- Area: CHI - Loop
- County: Cook
- Township: North Chicago
- Driving Directions: Michigan Ave just south of Jackson 310 S or enter on Jackson just west of Michigan Ave
School Information
- School District: 299
- Elem School District: 299
- Midd School District: 299
- High School District: 299
- High School: Jones College Prep High School
- Private School: Jones College Prep High School
Community
- Assoc. Fees Include: Heat, Air Conditioning, Water, Gas, Insurance, Security, Doorman, TV/Cable, Exercise Facilities, Exterior Maintenance, Scavenger, Internet
- Pets Allowed: Yes
- Pets: Cats OK, Dogs OK
- Pet Restrictions: Cats OK, Dogs OK, / 80lbs.
- Mgmt. Company: Sudler Property Managemen
Heating & Cooling
- Cooling Type: Central Air Conditioning, Zoned
- Heating Type: Natural Gas, Forced Air, Individual Controls, Zoned
Utilities
- Sewer: Public Sewer
- Water: Lake Michigan
Structural Information
- Structure Type: Condo
- Construction: Brick
- Exterior Const.: Brick
- Basement Desc.: None
- Foundation: Concrete Perimeter
- Roof: Other
- Common Walls: End Unit
- Windows: Drapes
- Sub-Flooring: Hardwood, Carpet
- Entry Floor Number: 15
- Stories/Levels: 33
- Square Feet: 3,400
- Sq. Ft. Source: Estimated
- Year Built: 1924
- Built Before 1978: Yes
- Remodeled/Updated: 2010
Unit Information
- Units in Building: 238
Additional Structures
- Other Structures: Garage(s)
Lot Features
- Lot Dimensions: condo
- Lot Features: Corner Lot
Animals
- Animals Allowed: Cats OK, Dogs OK
Water Features
- Water View: Yes
- Water Front View: Front of Property
Financial Considerations
- Association Fee: $3,248
- Assoc Fee Freq.: Monthly
- Deeded Garage Cost: $75,000
- Assessment Year: 1924
- Tax Amount: $24,937
- Tax Year: 2024
- Pays Sewer: Public Sewer
Disclosures and Reports
- Ownership: Condo
- Property ID: 17151070781483
Listed by @properties Christie's International Real Estate

Get Pre-Approved Today
Get a Great Insurance Rate
Price & Sales History for 310 S Michigan Ave #1500
Date
Details
Price
Change
Source
7/10/2026
Listed
$1,495,000
—
MLS
Disclaimer: Historical sales information is derived from public records provided by the county offices. Information is not guaranteed and should be independently verified.
Tax History
Tax History for 310 S Michigan Ave #1500
Year
Property Taxes
Change
Tax Assessment
Change
2023
$30,411
73%
$130,713
39%
2021
$17,563
-5%
$93,999
5%
2020
$18,582
2%
$89,617
-8%
2019
$18,232
2%
$97,603
—
2018
$17,923
2%
$97,603
10%
2017
$17,605
5%
$88,532
—
2016
$16,732
10%
$88,532
—
2015
$15,262
31%
$88,532
41%
2014
$11,645
2%
$62,765
—
2013
$11,415
1%
$62,765
—
2012
$11,263
—
$62,765
—
Disclaimer: Historical tax information is derived from public records provided by the county offices. Information is not guaranteed and should be independently verified.
Estimate the Cost
Estimate the Cost for 310 S Michigan Ave #1500
310 S Michigan Avenue #1500, Chicago, IL 60604 (MLS# 12544545) is a Condo property with 5 bedrooms and 5 full bathrooms. 310 S Michigan Avenue #1500 is currently listed for $1,495,000 and was received on July 10, 2026. Want to learn more about 310 S Michigan Avenue #1500? Do you have questions about finding other Condo real estate for sale in The Loop? You can browse all The Loop real estate or contact a Coldwell Banker agent to request more information.