No photo available
$1,450,000
Property Description
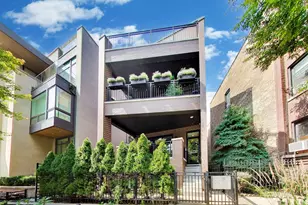
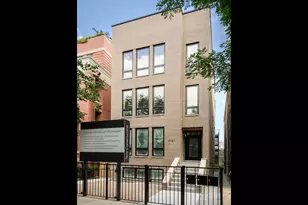
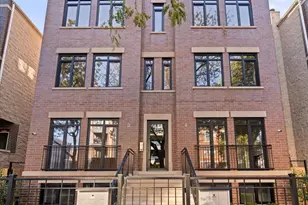
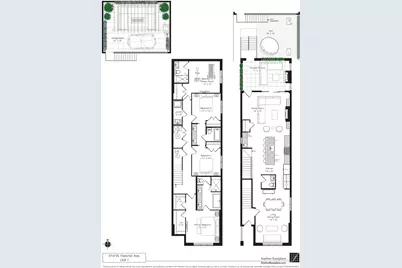
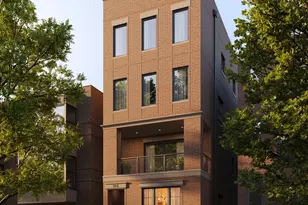
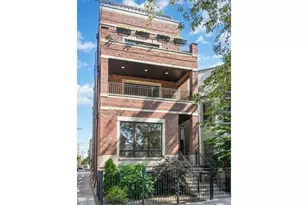
A beautifully executed brand-new construction 4-bedroom duplex down by PLD Homes, this residence delivers a refined blend of design, sophistication, and everyday livability in the heart of Lakeview. From the moment you enter, the attention to detail is unmistakable. The main level is anchored by white oak hardwood floors, soaring 10' ceilings, and 8-inch doors, all enhanced by abundant south-facing natural light. The layout flows effortlessly-designed for both elevated entertaining and comfortable daily living. At the center of the home, a true chef's kitchen features custom cabinetry, Thermidor appliances, and sleek quartz countertops-timeless, functional, and impeccably finished. The lower level offers radiant heated floors and four generously sized bedrooms, including a standout primary suite designed as a private retreat. The spa-inspired bath includes a double vanity, soaking tub, and a steam shower-thoughtfully curated for both luxury and relaxation. Outdoor living is equally compelling, with a spacious garage roof deck finished in porcelain tile-ideal for hosting or unwinding. Positioned in one of Chicago's most sought-after neighborhoods, this home offers a true walkable lifestyle. Enjoy easy access to the lakefront, the Wellington brown and purple line train stop, and local favorites like Levant Coffee, Drew's on Halsted, and Mariano's-along with countless other restaurants, boutiques, and cafes just steps away. Sophisticated, functional, and beautifully built-this is Lakeview living at its finest! Estimated Delivery is Summer 2026. The property is currently dry-walled and walkable.
Full Property Details
Full Property Details for 914 W Fletcher St #1
General
- Price: $1,450,000
- Taxes: (2025)
- Status: Active
- Type: Condo
- Source: MRED
- MLS ID: 12681838
Interior
- Basement: Finished, S
- Interior Features: Storage, Built-in Features, Walk-In Closet(s), Open Floorplan, Dining Combo, Quartz Counters
- Fireplace: Yes
- Number of Fireplaces: 1
- Fireplace(s): Family Room, Gas Starter
- Appliances: Range, Microwave, Dishwasher, High-End Refrigerator, Washer, Dryer, Stainless Steel Appliance(s), Wine Refrigerator, Range Hood, Gas Cooktop, Gas Oven
- Flooring: Hardwood
Rooms
Bathrooms
- Total Bathrooms: 4
- Full Bathrooms: 3
- Half Bathrooms: 1
- Basement Baths: Yes
- Bathroom Features: Separate Shower, Steam Shower, Double Sink
Bedrooms
- Total Bedrooms: 4
Additional Information
- Equipment: Security System, Carbon Monoxide Detectors
- Other Features: Commuter Bus, Commuter Train
Parking
- Garage: Yes
- Garage Spaces: 1
- Total Spaces: 1
- Parking Features: Garage Door Opener, Yes, Garage Owned, Detached, Garage
Location
- Area: CHI - Lake View
- County: Cook
- Township: Lake View
- Driving Directions: W Fletcher St between N Clark St and N Sheffield Ave
School Information
- School District: 299
- Elem School District: 299
- Midd School District: 299
- High School District: 299
- Elementary School: Harriet Tubman Elementary School
- Middle School: Harriet Tubman Elementary School
- High School: Lincoln Park High School
- Private School: Lincoln Park High School
Community
- Assoc. Fees Include: None
- Pets Allowed: Yes
- Pets: Cats OK, Dogs OK
- Pet Restrictions: Cats OK, Dogs OK, / 999lbs.
- Mgmt. Company: TBD
Heating & Cooling
- Cooling Type: Central Air Conditioning
- Heating Type: Natural Gas, Forced Air, Radiant Floor
Utilities
- Sewer: Public Sewer
- Water: Public
Structural Information
- Structure Type: Condo/Duplex, Low-Rise (1 to 3 Stories)
- Construction: Brick, Limestone
- Exterior Const.: Brick, Limestone
- Basement: Yes
- Basement Desc.: Finished, Sleeping Area, Full
- Sub-Flooring: Hardwood
- Entry Floor Number: 1
- Stories/Levels: 4
- Sq. Ft. Source: Not Reported
- Year Built: 2026
Unit Information
- Units in Building: 3
Lot Features
- Lot Dimensions: COMMON
Animals
- Animals Allowed: Cats OK, Dogs OK
Financial Considerations
- Assoc Fee Freq.: Monthly
- Parking Included: Yes
- Assessment Year: 2026
- Tax Year: 2025
- Pays Sewer: Public Sewer
Disclosures and Reports
- Ownership: Condo
- Special Conditions: List Broker Must Accompany
Listed by Compass
Get Pre-Approved Today
Get a Great Insurance Rate
Schools
Schools serving 914 W Fletcher St #1
School District:Chicago Public School District 299
| Name | Grades | Distance |
|---|---|---|
Harriet Tubman Elementary School 2851 North Seminary Avenue, Chicago, IL 60657 | PK-8 | 0.4 mi |
Lake View High School 4015 North Ashland Avenue, Chicago, IL 60613 | 9-12 | 1.4 mi |
Disclaimer:
School attendance boundaries provided by ATTOM Data Solutions and are for reference only. Contact the school directly to verify enrollment eligibility.
Tax History
Tax History for 914 W Fletcher St #1
Year
Property Taxes
Change
Tax Assessment
Change
2023
$12,877
—
$48,501
-28%
2023
$12,877
19%
$66,999
16%
2022
$10,803
-16%
$58,000
-13%
2021
$12,803
152%
$66,999
158%
2020
$5,086
2%
$25,933
-8%
2019
$4,987
2%
$28,249
—
2018
$4,902
7%
$28,249
15%
2017
$4,564
3%
$24,577
—
2016
$4,422
10%
$24,577
—
2015
$4,023
32%
$24,577
30%
2014
$3,042
2%
$18,963
—
2013
$2,971
1%
$18,963
—
2012
$2,955
—
$18,963
—
Disclaimer: Historical tax information is derived from public records provided by the county offices. Information is not guaranteed and should be independently verified.
Estimate the Cost
Estimate the Cost for 914 W Fletcher St #1
914 W Fletcher Street #1, Chicago, IL 60657 (MLS# 12681838) is a Condo property with 4 bedrooms, 3 full bathrooms and 1 partial bathroom. 914 W Fletcher Street #1 is currently listed for $1,450,000 and was received on June 29, 2026. Want to learn more about 914 W Fletcher Street #1? Do you have questions about finding other Condo real estate for sale in LakeView? You can browse all LakeView real estate or contact a Coldwell Banker agent to request more information.