This is a carousel with tiles that activate property listing cards. Use the previous and next buttons to navigate.
1/1
$1,283,000
This is a carousel with tiles that activate property listing cards. Use the previous and next buttons to navigate.
1/1
Property Description
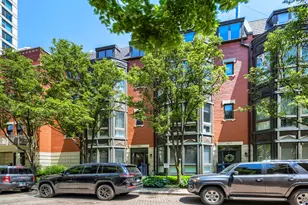
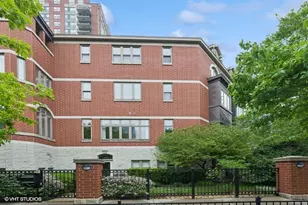
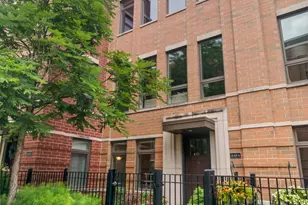
Stunning newer construction townhome in the sought-after Historic Prairie District, ideally situated on a quiet, tree-lined street within a gated community. This magazine-worthy luxury residence offers an expansive, wide floor plan with over 3,000 square feet of thoughtfully designed living space and the high-end finishes today's buyers expect. A beautifully landscaped courtyard leads to a heated marble foyer, setting the tone for the home's refined interiors. The main level features a sleek, modern white kitchen with premium appliances, quartz countertops, and a built-in wine fridge, seamlessly flowing into generous living and dining areas. Throughout the home, you'll find rich hardwood flooring, abundant natural light, and custom closet organization. The spacious primary suite offers a spa-like retreat with heated floors, a rain shower, and body sprays. Upstairs, a top-floor family room with a custom wet bar and second wine fridge opens to a private rooftop terrace-perfect for relaxing or entertaining. Additional highlights include a 2.5-car attached garage, Navien tankless water heater, dual HVAC systems with zoned control, prewiring for Control4 and surround sound, and custom-built child/pet gates. This turnkey home offers exceptional space, luxury, and functionality in a prime location-just under a mile from Grant Park and Soldier Field. A rare opportunity to own a move-in-ready gem in one of the city's most desirable neighborhoods. Explore the property in 3D and experience every detail firsthand!
Full Property Details
Full Property Details for 312 E Cullerton St #C
General
- Sold For: $1,283,000
- HOA FEE: $445/month
- Taxes: $27,565 (2024)
- Status: Closed
- Type: Townhouse
- Source: MRED
- MLS ID: 12611468
- Added to Site: 92 day(s) ago
Interior
- Interior Features: Wet Bar, Built-in Features, Walk-In Closet(s)
- Appliances: Range, Microwave, Dishwasher, High-End Refrigerator, Bar Fridge, Washer, Dryer, Disposal, Stainless Steel Appliance(s), Wine Refrigerator, Range Hood
- Flooring: Hardwood
Rooms
Bathrooms
- Total Bathrooms: 5
- Full Bathrooms: 4
- Half Bathrooms: 1
- Bathroom Features: Separate Shower, Double Shower, Soaking Tub
Bedrooms
- Total Bedrooms: 4
Additional Information
- Other Features: Commuter Bus, Commuter Train, Interstate Access
Exterior
- Exterior Features: Roof Deck
Parking
- Garage: Yes
- Attached garage: Yes
- Garage Spaces: 2.5
- Total Spaces: 2
- Parking Features: Yes, Garage Owned, Attached, Garage
Location
- Area: CHI - Near South Side
- County: Cook
- Driving Directions: INDIANA AVE TO CULLERTON ST, EAST TO PRAIRIE AVE
School Information
- School District: 299
- Midd School District: 299
- Elementary School: National Teachers Elementary Sch
- Middle School: National Teachers Elementary Sch
- High School: Phillips Academy High School
- Private School: Phillips Academy High School
Community
- Assoc. Fees Include: Insurance, Exterior Maintenance, Lawn Care, Scavenger, Snow Removal
- Pets Allowed: Yes
- Pet Restrictions: Cats OK, Dogs OK
- Mgmt. Company: Robie Property Management
Heating & Cooling
- Cooling Type: Central Air Conditioning
- Heating Type: Natural Gas
Utilities
- Water: Lake Michigan
Structural Information
- Structure Type: T3 Townhouse (3 or More Stories)
- Construction: Brick
- Exterior Const.: Brick
- Basement Desc.: None
- Sub-Flooring: Hardwood
- Entry Floor Number: 1
- Stories/Levels: 4
- Square Feet: 3,431
- Sq. Ft. Source: Estimated
- Year Built: 2018
Unit Information
- Units in Building: 12
Lot Features
- Lot Dimensions: 25
Financial Considerations
- Association Fee: $445
- Assoc Fee Freq.: Monthly
- Parking Included: Yes
- Assessment Year: 2018
- Tax Amount: $27,565.95
- Tax Year: 2024
Disclosures and Reports
- Ownership: Fee Simple with Homeowners Association
- Special Conditions: List Broker Must Accompany
- Property ID: 17223091440000
Listed by Americorp, Ltd
Sold by Compass

Get Pre-Approved Today
Schools
Schools serving 312 E Cullerton St #C
School District:Chicago Public School District 299
| Name | Grades | Distance |
|---|---|---|
National Teachers Elementary Academy 55 West Cermak Road, Chicago, IL 60616 | PK-8 | 0.5 mi |
Phillips Academy High School 244 East Pershing Road, Chicago, IL 60653 | 12-11 | 2.1 mi |
Disclaimer:
School attendance boundaries provided by ATTOM Data Solutions and are for reference only. Contact the school directly to verify enrollment eligibility.
Price & Sales History for 312 E Cullerton St #C
Date
Details
Price
Change
Source
6/30/2026
Sold
$1,283,000
-1.3%
MLS
4/07/2026
Listed
$1,299,888
—
MLS
Disclaimer: Historical sales information is derived from public records provided by the county offices. Information is not guaranteed and should be independently verified.
312 E Cullerton Street #C, Chicago, IL 60616 (MLS# 12611468) is a Townhouse property that was sold at $1,283,000 on June 30, 2026. Want to learn more about 312 E Cullerton Street #C? Do you have questions about finding other Townhouse real estate for sale in Near South Side? You can browse all Near South Side real estate or contact a Coldwell Banker agent to request more information.