This is a carousel with tiles that activate property listing cards. Use the previous and next buttons to navigate.
1/26
$430,000 Contingent
This is a carousel with tiles that activate property listing cards. Use the previous and next buttons to navigate.
1/26
Property Description
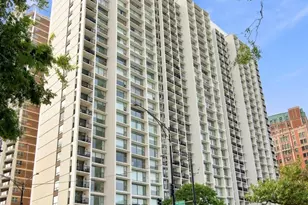
Welcome to Residence 511 at 3200 N. Lake Shore Drive, a beautifully maintained 1,250-square-foot, two-bedroom, two-bath home offering captivating views of Lake Michigan, Belmont Harbor and the surrounding parkland. A wall of windows fills the spacious living and dining areas with natural light, while a rarely available private corner balcony provides the perfect place to enjoy morning coffee, an evening glass of wine or the ever-changing lakefront scenery. The generous floor plan offers a wonderful sense of space, with a large living room ideal for entertaining and a separate dining area positioned to take full advantage of the views. The bright eat-in kitchen features white cabinetry, granite countertops, stainless steel appliances, ample storage and a charming breakfast area surrounded by windows. The spacious primary suite includes excellent closet space and a private en-suite bath. A well-proportioned second bedroom works equally well for guests, a home office or den. Additional highlights include wood flooring, abundant storage and the convenience of an in-unit Bosch washer and dryer. Residents enjoy the comfort and convenience of a full-service building with 24-hour door staff, on-site management, indoor pool, fitness center, sundeck and party room. Garage parking is available for lease separately. All of this in an exceptional East Lakeview location just steps from Belmont Harbor, the lakefront trail, parks, dining, shopping, transportation and everything the neighborhood has to offer. Space, views, private outdoor living and an unbeatable lakefront location come together in a home that is truly a pleasure to experience. Nov 1st Occupancy.
Full Property Details
Full Property Details for 3200 N Lake Shore Dr #511
General
- Price: $430,000
- HOA FEE: $1,482/month
- Taxes: $5,574 (2025)
- Status: Contingent
- Type: Condo
- Source: MRED
- MLS ID: 12732860
- Updated: 8/26/2026
- Added to Site: 14 day(s) ago
Interior
- Basement: None
- Appliances: Range, Microwave, Dishwasher, Refrigerator, Washer, Dryer, Stainless Steel Appliance(s)
- Flooring: Laminate
Rooms
Bathrooms
- Total Bathrooms: 2
- Full Bathrooms: 2
- Bathroom Features: Soaking Tub
Bedrooms
- Total Bedrooms: 2
Additional Information
- Shared Amenities: Bike Room/Bike Trails, Door Person, Coin Laundry, Elevator in Residence, Exercise Room, Storage, Health Club, On-Site Manager/Engineer, Party Room, Sundeck, Indoor Pool, Receiving Room, Steam Room
- Other Features: Non-Smoking Building
Parking
- Garage: Yes
- Attached garage: Yes
- Garage Spaces: 2
- Total Spaces: 2
- Parking Features: Yes, Leased, Attached, Garage
Location
- Area: CHI - Lake View
- County: Cook
- Township: Lake View
- Driving Directions: Corner of Lake Shore & Belmont (15 min spots out front)
School Information
- School District: 299
- Elem School District: 299
- Midd School District: 299
- High School District: 299
- Elementary School: Nettelhorst Elementary School
- High School: Lincoln Park High School
- Private School: Lincoln Park High School
Community
- Assoc. Fees Include: Heat, Air Conditioning, Water, Insurance, Doorman, TV/Cable, Exercise Facilities, Pool, Exterior Maintenance, Lawn Care, Scavenger, Snow Removal, Internet
- Pets Allowed: Yes
- Pets: Cats OK, Deposit Required, Dogs OK, Number Limit
- Pet Restrictions: Cats OK, Deposit Required, Dogs OK, Number Limit, / 999lbs.
- Mgmt. Company: Sudler
Heating & Cooling
- Cooling Type: Central Air Conditioning
- Heating Type: Natural Gas, Forced Air
Utilities
- Sewer: Public Sewer
- Water: Lake Michigan, Public
Structural Information
- Structure Type: Condo
- Construction: Brick
- Exterior Const.: Brick
- Basement Desc.: None
- Sub-Flooring: Laminate
- Entry Floor Number: 5
- Stories/Levels: 27
- Square Feet: 1,250
- Sq. Ft. Source: Estimated
- Year Built: 1966
- Built Before 1978: Yes
- Remodeled/Updated: 2018
Unit Information
- Units in Building: 278
Lot Features
- Lot Dimensions: COMMON
Animals
- Animals Allowed: Cats OK, Deposit Required, Dogs OK, Number Limit
Water Features
- Water Front: Yes
- Water View: Yes
- Water Front View: Front of Property
Financial Considerations
- Lease Price: $239
- Association Fee: $1,482
- Assoc Fee Freq.: Monthly
- Assessment Year: 1966
- Tax Amount: $5,574
- Tax Year: 2025
- Pays Sewer: Public Sewer
Disclosures and Reports
- Ownership: Condo
- Property ID: 14213140481033
Listed by RE/MAX Premier
Get Pre-Approved Today
Get a Great Insurance Rate
Price & Sales History for 3200 N Lake Shore Dr #511
Date
Details
Price
Change
Source
8/14/2026
Listed
$430,000
142.94%
MLS
11/13/1998
Sold
$177,000
—
Public Record
Disclaimer: Historical sales information is derived from public records provided by the county offices. Information is not guaranteed and should be independently verified.
Tax History
Tax History for 3200 N Lake Shore Dr #511
Year
Property Taxes
Change
Tax Assessment
Change
2023
$5,465
—
$33,672
6%
2023
$5,465
3%
$31,868
—
2022
$5,288
2%
$31,868
—
2021
$5,203
19%
$31,868
26%
2020
$4,379
2%
$25,241
-9%
2019
$4,314
2%
$27,646
—
2018
$4,240
-8%
$27,646
1%
2017
$4,603
-1%
$27,456
—
2016
$4,642
10%
$27,456
—
2015
$4,207
-6%
$27,456
14%
2014
$4,484
2%
$24,170
—
2013
$4,396
-7%
$24,170
-8%
2012
$4,707
—
$26,229
—
Disclaimer: Historical tax information is derived from public records provided by the county offices. Information is not guaranteed and should be independently verified.
Estimate the Cost
Estimate the Cost for 3200 N Lake Shore Dr #511
3200 N Lake Shore Drive #511, Chicago, IL 60657 (MLS# 12732860) is a Condo property with 2 bedrooms and 2 full bathrooms. 3200 N Lake Shore Drive #511 is currently listed for $430,000 and was received on August 14, 2026. Want to learn more about 3200 N Lake Shore Drive #511? Do you have questions about finding other Condo real estate for sale in LakeView? You can browse all LakeView real estate or contact a Coldwell Banker agent to request more information.