This is a carousel with tiles that activate property listing cards. Use the previous and next buttons to navigate.
1/35
$595,000
This is a carousel with tiles that activate property listing cards. Use the previous and next buttons to navigate.
1/35
Property Description
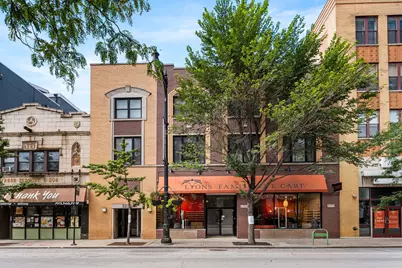
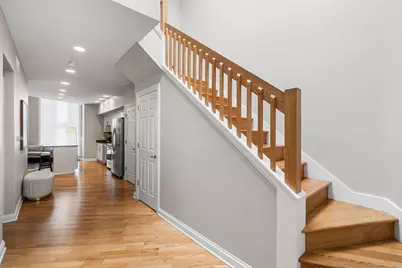
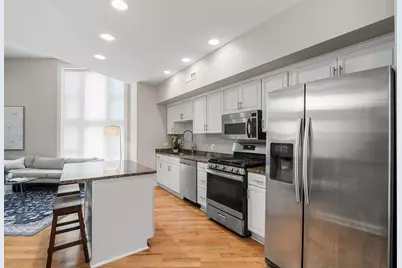
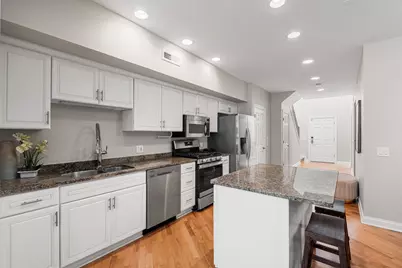
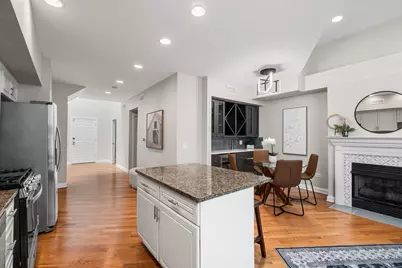
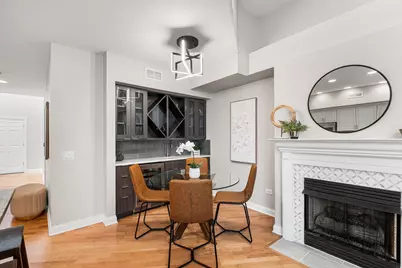
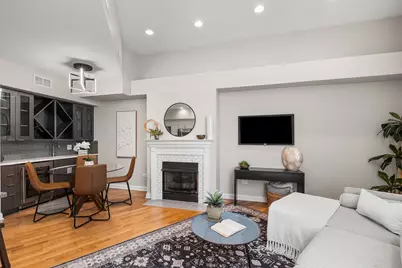
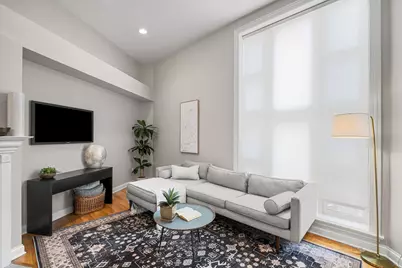
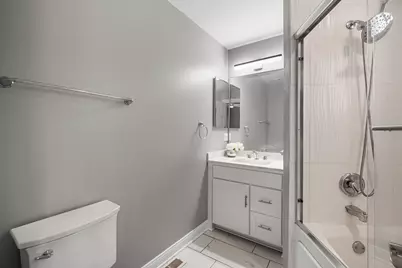
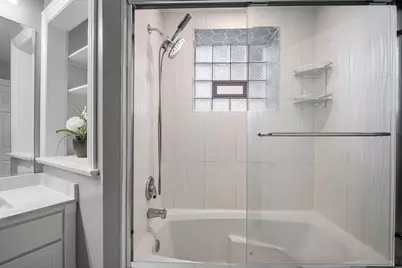
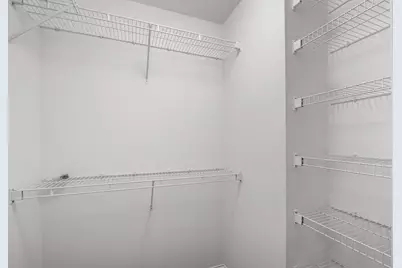
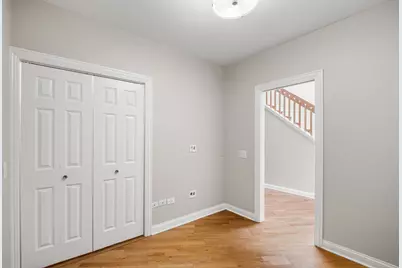
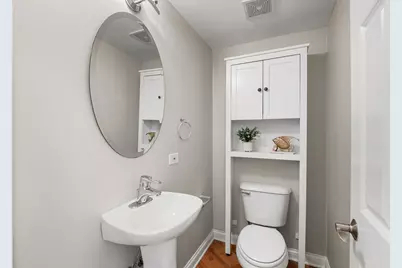
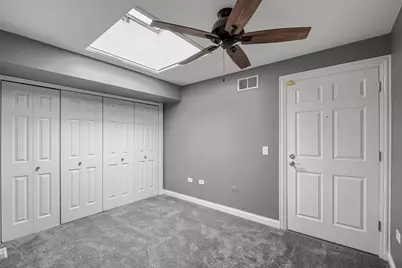
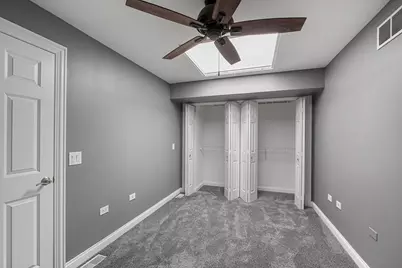
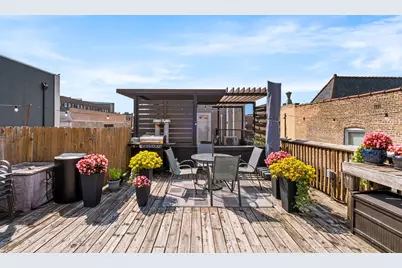
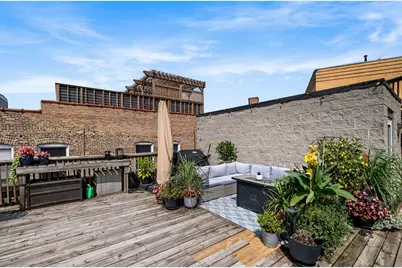
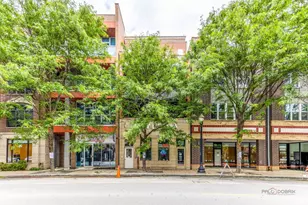
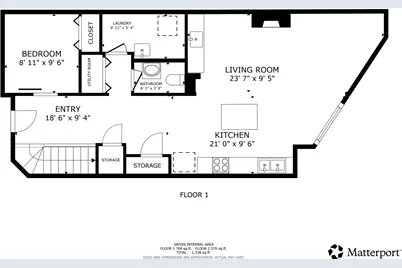
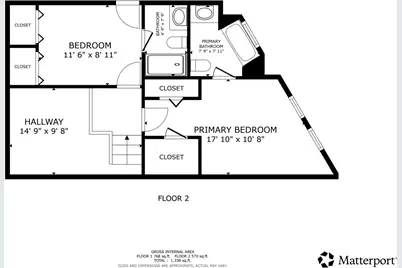
Spacious duplex layout, vaulted ceilings, skylights, two en-suite bedrooms, updated bathrooms, garage parking, private storage, in-unit laundry, and rooftop deck. The main level features a spacious kitchen with stainless steel appliances, granite countertops, island and breakfast bar overlooking the generous living and dining space with fireplace-perfect for both everyday living and entertaining. A third bedroom and powder room complete the main level. Upstairs, the oversized primary suite features excellent closet space and a beautifully updated private bath. The second upstairs bedroom is also en suite with its own updated full bath. Both full bathrooms were renovated in 2022. Hardwood floors, skylights, custom window treatments and lighting add to the home's character, while the dedicated in-unit laundry room with utility sink provides everyday convenience. Major improvements include a new hot water heater in 2023 and building roof in 2024. Attached garage parking, a huge private storage room and access to the building's large common rooftop deck are all included. Tucked away from Lincoln Avenue with no neighbors living directly above or below, this home offers a surprisingly quiet retreat while putting the best of Lakeview right outside your door. Prime location with neighborhood coffee shops, restaurants, shopping, parks, fitness studios and the CTA right outside your door. An incredible combination of space, light, privacy, updates and location in one of Chicago's most sought-after neighborhoods!
Full Property Details
Full Property Details for 3250 N Lincoln Ave #C
General
- Price: $595,000
- HOA FEE: $279/month
- Taxes: $7,529 (2025)
- Status: Active
- Type: Condo
- Source: MRED
- MLS ID: 12737395
- Updated: 10/4/2026
- Added to Site: 50 day(s) ago
Interior
- Basement: None
- Interior Features: Vaulted Ceiling(s), Storage, Walk-In Closet(s)
- Fireplace: Yes
- Number of Fireplaces: 1
- Fireplace(s): Living Room, Gas Starter
- Appliances: Range, Microwave, Dishwasher, Refrigerator, Bar Fridge, Washer, Dryer, Disposal
- Flooring: Hardwood
Rooms
Bathrooms
- Total Bathrooms: 3
- Full Bathrooms: 2
- Half Bathrooms: 1
- Bathroom Features: Soaking Tub
Bedrooms
- Total Bedrooms: 3
Additional Information
- Shared Amenities: Storage, Sundeck
- Equipment: Ceiling Fan(s)
- Other Features: Commuter Bus, Commuter Train
Parking
- Garage: Yes
- Attached garage: Yes
- Garage Spaces: 1
- Total Spaces: 1
- Parking Features: Garage Door Opener, Yes, Garage Owned, Attached, Garage
Location
- Area: CHI - Lake View
- County: Cook
- Township: Lake View
- Driving Directions: Belmont Ave to Lincoln Ave - North to property
School Information
- School District: 299
- Elem School District: 299
- Midd School District: 299
- High School District: 299
Community
- Assoc. Fees Include: Water, Exterior Maintenance, Scavenger
- Pets Allowed: Yes
- Pets: Cats OK, Dogs OK
- Pet Restrictions: Cats OK, Dogs OK, / 999lbs.
- Mgmt. Company: Self-Managed
Heating & Cooling
- Cooling Type: Central Air Conditioning
- Heating Type: Natural Gas, Forced Air
Utilities
- Sewer: Public Sewer
- Water: Public
Structural Information
- Structure Type: Condo
- Construction: Brick
- Exterior Const.: Brick
- Basement Desc.: None
- Windows: Skylight(s), Blinds, Double Pane Windows
- Sub-Flooring: Hardwood
- Entry Floor Number: 2
- Stories/Levels: 2
- Square Feet: 1,800
- Sq. Ft. Source: Estimated
- Year Built: 1940
- Built Before 1978: Yes
Unit Information
- Units in Building: 6
Lot Features
- Lot Dimensions: COMMON
Animals
- Animals Allowed: Cats OK, Dogs OK
Financial Considerations
- Association Fee: $279
- Assoc Fee Freq.: Monthly
- Parking Included: Yes
- Assessment Year: 1940
- Tax Amount: $7,529.76
- Tax Year: 2025
- Pays Sewer: Public Sewer
Disclosures and Reports
- Ownership: Condo
- Property ID: 14194300251003
Listed by Redfin Corporation

Get Pre-Approved Today
Get a Great Insurance Rate
Schools
Schools serving 3250 N Lincoln Ave #C
School District:Chicago Public School District 299
| Name | Grades | Distance |
|---|---|---|
Burley Elementary School 1630 West Barry Avenue, Chicago, IL 60657 | K-8 | 0.2 mi |
Lake View High School 4015 North Ashland Avenue, Chicago, IL 60613 | 9-12 | 1 mi |
Disclaimer:
School attendance boundaries provided by ATTOM Data Solutions and are for reference only. Contact the school directly to verify enrollment eligibility.
Price & Sales History for 3250 N Lincoln Ave #C
Date
Details
Price
Change
Source
9/28/2026
Price Reduced
$595,000
-2.46%
MLS
9/12/2026
Price Reduced
$610,000
-3.17%
MLS
8/24/2026
Listed
$630,000
35.78%
MLS
4/12/2021
Sold
$464,000
—
Public Record
Disclaimer: Historical sales information is derived from public records provided by the county offices. Information is not guaranteed and should be independently verified.
Tax History
Tax History for 3250 N Lincoln Ave #C
Year
Property Taxes
Change
Tax Assessment
Change
2023
$7,596
—
$35,302
1%
2023
$7,596
3%
$34,999
—
2022
$7,400
2%
$34,999
—
2021
$7,230
-14%
$34,999
-5%
2020
$8,455
13%
$36,956
-8%
2018
$7,485
-10%
$40,275
—
2019
$8,323
28%
$40,275
23%
2017
$6,494
4%
$32,680
—
2016
$6,233
10%
$32,680
—
2015
$5,691
-5%
$32,680
-3%
2014
$6,007
2%
$33,825
—
2013
$5,881
1%
$33,825
—
2012
$5,842
—
$33,825
—
Disclaimer: Historical tax information is derived from public records provided by the county offices. Information is not guaranteed and should be independently verified.
Estimate the Cost
Estimate the Cost for 3250 N Lincoln Ave #C
3250 N Lincoln Avenue #C, Chicago, IL 60657 (MLS# 12737395) is a Condo property with 3 bedrooms, 2 full bathrooms and 1 partial bathroom. 3250 N Lincoln Avenue #C is currently listed for $595,000 and was received on August 24, 2026. Want to learn more about 3250 N Lincoln Avenue #C? Do you have questions about finding other Condo real estate for sale in LakeView? You can browse all LakeView real estate or contact a Coldwell Banker agent to request more information.