No photo available
$599,000 Just Listed
Property Description
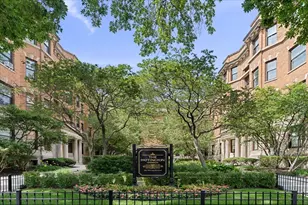
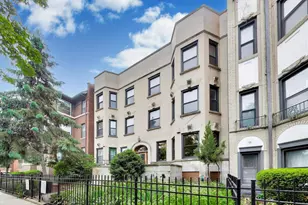
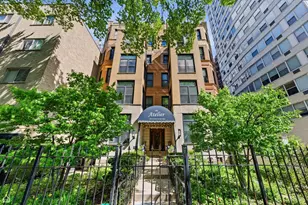
This top-floor, south-facing 3BR + library and office residence at The Pattington (c. 1904) presents a rare opportunity to live in one of Chicago's most exemplary courtyard buildings. Spacious and filled with natural light, the home enjoys privacy and peaceful courtyard views while retaining an exceptional collection of architectural details, including original millwork, doors, and newer hardwood floors. The result is a residence that beautifully balances the character and craftsmanship of a landmark-era building with a gracious layout that lives much like a single-family home. Recent updates include new south and west facing windows. An inviting foyer opens to a sun-filled living room anchored by a decorative fireplace with an African mahogany mantel and rare curved-glass windows - distinctive examples of the building's early craftsmanship. French doors open to a flexible library or office, with the potential to serve as a fourth bedroom. The spacious dining room, defined by original beamed ceilings, provides an elegant setting for both everyday living and entertaining and opens directly to a private balcony. At the heart of the home, the generously sized kitchen features a large island with a commercial-grade hood, ample counter space for preparation, stainless steel appliances, and abundant storage. A rare rear mudroom and storage area, along with a tucked-away powder room, add practical function within the home's service area. The primary suite offers ample closet space, built-in bookshelves, sunny views, and an spacious bath. Two additional bedrooms provide generous closet space, including one ideally suited for guests with an adjacent full bath. Additional highlights include high ceilings, oversized windows, abundant storage, a large dedicated storage room, and convenient elevator access. The Pattington offers an exceptional residential setting, with a private terrace, grilling area, playground, and beautifully maintained gardens. On-site parking is available via waitlist, with additional options nearby. Ideally situated between Buena Park and Lakeview East, the building is just steps from neighborhood dining, public transit, and the lake.
Full Property Details
Full Property Details for 700 W Irving Park Rd #A-4
General
- Price: $599,000
- HOA FEE: $1,520/month
- Taxes: $8,182 (2025)
- Status: Active
- Type: Condo
- Source: MRED
- MLS ID: 12777279
- Updated: Today (10/6/2026)
- Added to Site: Today
Interior
- Basement: None
- Fireplace: Yes
- Number of Fireplaces: 1
- Fireplace(s): Living Room, Decorative
- Appliances: Range, Microwave, Dishwasher, Refrigerator, Washer, Dryer
Rooms
Bathrooms
- Total Bathrooms: 3
- Full Bathrooms: 2
- Half Bathrooms: 1
Bedrooms
- Total Bedrooms: 3
Parking
- Garage: Yes
- Garage Spaces: 1
- Total Spaces: 1
- Parking Features: Garage, Yes, Leased, Detached
Location
- Area: CHI - Uptown
- County: Cook
- Township: Lake View
- Driving Directions: Lake Shore Dr to Irving Park, west to property.
School Information
- School District: 299
- Elem School District: 299
- Midd School District: 299
- High School District: 299
Community
- Assoc. Fees Include: Heat, Water, Gas, Insurance, TV/Cable, Exterior Maintenance, Lawn Care, Scavenger, Snow Removal, Internet
- Pets Allowed: Yes
- Pets: Cats OK, Dogs OK
- Pet Restrictions: Cats OK, Dogs OK, / 999lbs.
- Mgmt. Company: Sudler
Heating & Cooling
- Cooling Type: None
- Heating Type: Steam
Utilities
- Sewer: Public Sewer
- Water: Lake Michigan
Structural Information
- Structure Type: Condo
- Construction: Brick, Limestone
- Exterior Const.: Brick, Limestone
- Basement Desc.: None
- Entry Floor Number: 4
- Stories/Levels: 4
- Square Feet: 2,100
- Sq. Ft. Source: Estimated
- Year Built: 1904
- Built Before 1978: Yes
Unit Information
- Units in Building: 84
Lot Features
- Lot Dimensions: PER SURVEY
Animals
- Animals Allowed: Cats OK, Dogs OK
Financial Considerations
- Lease Price: $222
- Association Fee: $1,520
- Assoc Fee Freq.: Monthly
- Assessment Year: 1904
- Tax Amount: $8,182
- Tax Year: 2025
- Pays Sewer: Public Sewer
Disclosures and Reports
- Ownership: Condo
- Property ID: 14163050211004
Listed by Berkshire Hathaway HomeServices Chicago
Get Pre-Approved Today
Get a Great Insurance Rate
Schools
Schools serving 700 W Irving Park Rd #A-4
School District:Chicago Public School District 299
| Name | Grades | Distance |
|---|---|---|
Brennemann Elementary School 4251 North Clarendon Avenue, Chicago, IL 60613 | PK-8 | 0.3 mi |
Senn High School 5900 North Glenwood Avenue, Chicago, IL 60660 | 9-12 | 2.5 mi |
Disclaimer:
School attendance boundaries provided by ATTOM Data Solutions and are for reference only. Contact the school directly to verify enrollment eligibility.
Price & Sales History for 700 W Irving Park Rd #A-4
Date
Details
Price
Change
Source
10/06/2026
Listed
$599,000
—
MLS
Disclaimer: Historical sales information is derived from public records provided by the county offices. Information is not guaranteed and should be independently verified.

Tax History
Tax History for 700 W Irving Park Rd #A-4
Year
Property Taxes
Change
Tax Assessment
Change
2023
$5,070
—
$45,344
51%
2023
$5,070
3%
$29,999
—
2022
$4,904
2%
$29,999
—
2021
$4,827
-7%
$29,999
4%
2020
$5,179
1%
$28,833
-9%
2019
$5,144
2%
$31,778
—
2018
$5,056
-3%
$31,778
5%
2017
$5,215
—
$30,299
—
2016
$5,211
10%
$30,299
—
2015
$4,728
4%
$30,299
5%
2014
$4,545
2%
$28,898
—
2013
$4,436
9%
$28,898
-15%
2012
$4,059
—
$33,948
—
Disclaimer: Historical tax information is derived from public records provided by the county offices. Information is not guaranteed and should be independently verified.
Estimate the Cost
Estimate the Cost for 700 W Irving Park Rd #A-4
700 W Irving Park Road #A-4, Chicago, IL 60613 (MLS# 12777279) is a Condo property with 3 bedrooms, 2 full bathrooms and 1 partial bathroom. 700 W Irving Park Road #A-4 is currently listed for $599,000 and was received on October 06, 2026. Want to learn more about 700 W Irving Park Road #A-4? Do you have questions about finding other Condo real estate for sale in Uptown? You can browse all Uptown real estate or contact a Coldwell Banker agent to request more information.