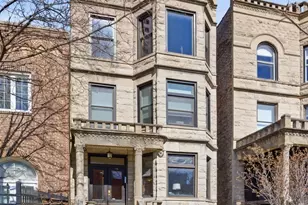
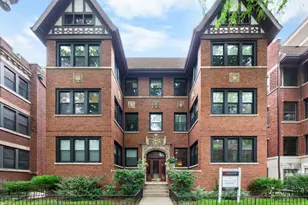
Full Property Details for 684 W Irving Park Rd #E5
General
- Sold For: $670,000
- HOA FEE: $1,769/month
- Taxes: $10,677 (2024)
- Status: Closed
- Type: Condo
- Source: MRED
- MLS ID: 12704618
- Added to Site: 98 day(s) ago
Interior
- Interior Features: 1st-Floor Bedroom, 1st-Floor Bath, Storage, Built-in Features, Walk-In Closet(s), Bookcases, Historic/Period Mlwk, Beamed Ceilings, Special Millwork, Granite Counters, Separate Dining Room
- Fireplace: Yes
- Fireplace(s): Living Room, Wood-Burning
- Appliances: Range, Microwave, Dishwasher, Refrigerator, Washer, Dryer, Electric Cooktop
- Flooring: Hardwood
Rooms
- Total Bathrooms: 3
- Full Bathrooms: 2
- Half Bathrooms: 1
- Bathroom Features: Whirlpool
Additional Information
- Shared Amenities: Bike Room/Bike Trails, Coin Laundry, Elevator in Residence, Storage, On-Site Manager/Engineer, Park, Patio
- Equipment: Intercom
- Other Features: Commuter Bus, Interstate Access
Exterior
- Exterior Features: Dog Run, Outdoor Grill
Parking
- Garage: Yes
- Garage Spaces: 1
- Total Spaces: 2
- Parking Features: Asphalt, Garage, Yes, Leased, Detached, Assigned, Off-Street, Guest
Location
- Area: CHI - Uptown
- County: Cook
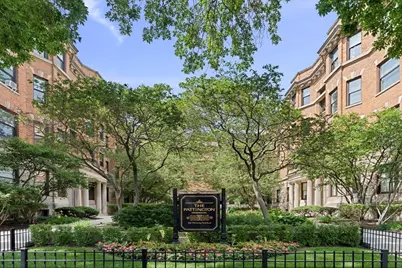
- Subdivision: The Pattington
- Driving Directions: North side of Irving Park Road, between Lake Shore Drive and Halsted/Clarendon.
School Information
- School District: 299
- Midd School District: 299
Community
- Assoc. Fees Include: Heat, Water, Gas, Insurance, TV/Cable, Exterior Maintenance, Lawn Care, Scavenger, Snow Removal, Internet
- Pets Allowed: Yes
- Pet Restrictions: Cats OK, Dogs OK, Number Limit, / 999lbs.
- Mgmt. Company: Sudler
Heating & Cooling
- Cooling Type: Central Air Conditioning, Small Duct High Velocity
- Heating Type: Natural Gas, Radiator(s)
Utilities
Structural Information
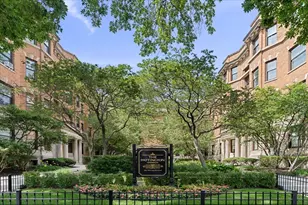
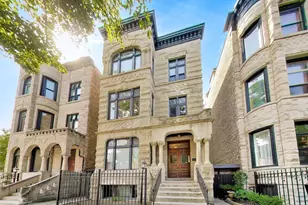
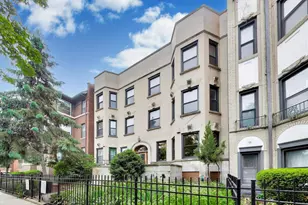
- Structure Type: Condo, Courtyard, Mid-Rise (4 to 6 Stories), Vintage
- Construction: Brick, Stone
- Exterior Const.: Brick, Stone
- Basement Desc.: None
- Roof: Tile
- Common Walls: End Unit
- Windows: Drapes
- Sub-Flooring: Hardwood
- Entry Floor Number: 1
- Stories/Levels: 4
- Square Feet: 2,530
- Sq. Ft. Source: Plans
- Year Built: 1906
- Built Before 1978: Yes
Unit Information
Additional Structures
- Other Structures: Second Garage, Garage(s), See Remarks, Storage, Utility Building(s)
Lot Features
Financial Considerations
- Lease Price: $222
- Association Fee: $1,769
- Assoc Fee Freq.: Monthly
- Assessment Year: 1906
- Tax Amount: $10,677.07
- Tax Year: 2024
Disclosures and Reports
- Ownership: Condo
- Special Conditions: List Broker Must Accompany
- Property ID: 14163050211033
Listed by Berkshire Hathaway HomeServices Chicago
Sold by RE/MAX Premier Luxury Collection