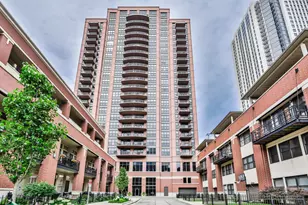
Full Property Details for 330 N Jefferson St #805
General
- Sold For: $405,000
- HOA FEE: $854/month
- Taxes: $7,314 (2024)
- Status: Closed
- Type: Condo
- Source: MRED
- MLS ID: 12578874
- Added to Site: 228 day(s) ago
Interior
- Interior Features: Elevator, Storage, Walk-In Closet(s), High Ceilings, Open Floorplan, Dining Combo, Doorman, Granite Counters, Health Facilities, Lobby, Quartz Counters
- Fireplace: Yes
- Fireplace(s): Living Room, Gas Log
- Appliances: Range, Microwave, Dishwasher, Refrigerator, Washer, Dryer, Disposal, Stainless Steel Appliance(s), Gas Cooktop
- Flooring: Laminate
Rooms
- Total Bathrooms: 2
- Full Bathrooms: 1
- Half Bathrooms: 1
- Bathroom Features: Separate Shower, Soaking Tub
Additional Information
- Shared Amenities: Door Person, Elevator(s), Exercise Room, Storage, On-Site Manager/Engineer, Party Room, Sundeck, Receiving Room, Security Door Lock(s), Laundry, Patio, Public Bus, Picnic Area, Private Laundry Hkup, School Bus, Security, Trail(s)
- Equipment: Intercom, Cable TV, Carbon Monoxide Detectors, TV Antenna
- Other Features: School Bus Service, Commuter Bus, Commuter Train, Interstate Access
Exterior
- Exterior Features: Balcony, Roof Deck, Outdoor Grill, Door Monitored by TV
Parking
- Garage: Yes
- Attached garage: Yes
- Garage Spaces: 1
- Total Spaces: 1
- Parking Features: Asphalt, Concrete, Side Driveway, Heated Driveway, Garage Door Opener, Heated Garage, Yes, Garage Owned, Attached, Garage
Location
- Area: CHI - Near West Side
- County: Cook
- Subdivision: Kinzie Station
- Driving Directions: Lake St to Jefferson St North to 330. Turn left to property.
School Information
- School District: 299
- Midd School District: 299
Community
- Assoc. Fees Include: Heat, Water, Gas, Parking, Insurance, Doorman, TV/Cable, Clubhouse, Exercise Facilities, Exterior Maintenance, Lawn Care, Scavenger, Snow Removal, Internet
- Pets Allowed: Yes
- Pet Restrictions: Cats OK, Dogs OK, Number Limit, Size Limit
- Mgmt. Company: First Service Residential
Heating & Cooling
- Cooling Type: Central Air Conditioning
- Heating Type: Natural Gas, Individual Controls
Utilities
- Water: Lake Michigan, Public
- Onsite: Cable Available
Structural Information
- Structure Type: Condo
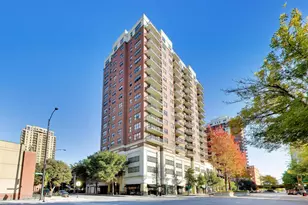
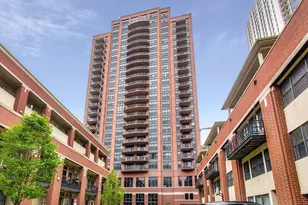
- Construction: Brick
- Exterior Const.: Brick
- Basement Desc.: None
- Foundation: Concrete Perimeter
- Roof: Rubber
- Windows: Screens, Drapes
- Doors: French Doors, Storm Door(s)
- Sub-Flooring: Laminate
- Entry Floor Number: 8
- Stories/Levels: 23
- Square Feet: 1,200
- Sq. Ft. Source: Estimated
- Year Built: 2000
- Remodeled/Updated: 2025
Unit Information
Lot Features
Financial Considerations
- Association Fee: $854
- Assoc Fee Freq.: Monthly
- Parking Included: Yes
- Assessment Year: 2000
- Tax Amount: $7,314.16
- Tax Year: 2024
Disclosures and Reports
- Ownership: Condo
- Special Conditions: List Broker Must Accompany
- Property ID: 17093020111044
Listed by HomeSmart Connect LLC
Sold by LPT Realty