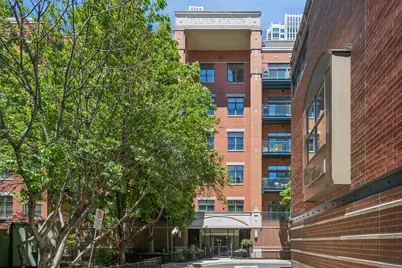
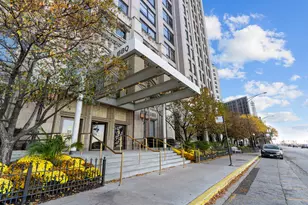
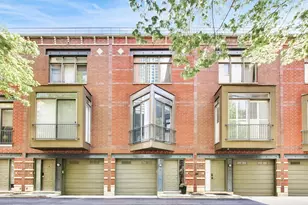
This is a carousel with tiles that activate property listing cards. Use the previous and next buttons to navigate.
1/1
$1,000,000
This is a carousel with tiles that activate property listing cards. Use the previous and next buttons to navigate.
1/1
Property Description
impeccable renovation to the utmost highest degree, thought of everything and easily converted into a three bedroom if you wish. Residence 606 captures is all nestled in a very special enclave of the West Loop where Fulton Market, Metra, EL, office, River Walk, East Bank, grocery, green space and River North are all in walking distance. Completely re-built in 2023 from the concrete up, Residence 606 is a south facing penthouse with a a south facing terrace of an immense 30'x20' living/dining room and enjoy the attached, private roof top deck built custom by Chicago Green Design outfitted with outdoor tv, fire pit, built in furniture, custom flooring and amazing unobstructed views of the Chicago Skyline. Interior features include wide plank 7" white oak hardwood floors throughout. West Elm light fixtures. EuroTech custom Milled kitchen cabinetry with under cabinet lighting. 1.25" straight edge quartz counters with subtle grey veining, full height slab backsplash, waterfall edge island with seating and storage cabinetry and drawers. Brushed nickel and gold complimented hardware. Bookend pantry cabinetry, double height. Blanco, under mount sink, disposal, Kohler plumbing fixtures. Stainless steel, high end Bosch appliances, vented culinary hood, French door refrigerator, recessed coffee station and Sharp microwave drawer. Amazing storage parallel from kitchen that goes beneath the stairs of this duplex penthouse. Masterfully crafted fireplace with custom classic contemporary mantle and quartz surround. Powder room with open gold legged vanity, 2" statuary marble counter, wall hung and built in lit mirror. Second bedroom suite features ensuite bathroom with dark navy hexagon tiled floors, floor to ceiling enlarged format subway tile, stationary glass partition, tub/shower combination. Enormous walk in closet with adjustable Elfa shelving system. Custom milled panel doors covering the HVAC and in unit full size stackable, front load LG washer and dryer. Primary suite offers a "hotel-spa" bathroom with large format floor to ceiling porcelain tiles, beautiful veining like a picture, stationary, frameless glass, nearly two person sized shower with all Kohler plumbing fixtures raised handheld head and affixed shower head, dual vanity from Restoration Hardware, unique-custom counter, very generous walk-in closet with adjustable Elfa closet system. Attached private roof deck installed in 2026 by Chicago Green Design is incredible featuring raised large format Italian porcelain tiles on pedestal system and turf with drainage on pedestal system. Custom designed Kynar metal, granite countertops and built in refrigerator and storage. Custom Kynar 6' privacy fence with two gates. Low voltage LED lighting. Automated watering system, additional electrical outlets. Heated, deeds garage parking included in list price. An absolute show stopper and the most complete and cohesive PENTHOUSE ON THE MARKET IN THE WEST LOOP.
Full Property Details
Full Property Details for 333 N Jefferson St #606
General
- Sold For: $1,000,000
- HOA FEE: $947/month
- Taxes: $14,304 (2024)
- Status: Closed
- Type: Condo
- Source: MRED
- MLS ID: 12645557
- Added to Site: 52 day(s) ago
Interior
- Interior Features: Storage
- Fireplace: Yes
- Fireplace(s): Living Room, Gas Starter
- Appliances: Microwave, Dishwasher, High-End Refrigerator, Freezer, Washer, Dryer, Disposal, Humidifier
- Flooring: Hardwood
Rooms
Bathrooms
- Total Bathrooms: 3
- Full Bathrooms: 2
- Half Bathrooms: 1
- Bathroom Features: Double Sink
Bedrooms
- Total Bedrooms: 2
Additional Information
- Shared Amenities: Elevator in Residence, Storage, Security Door Lock(s)
- Equipment: Intercom, Carbon Monoxide Detectors, Ceiling Fan(s)
Exterior
- Exterior Features: Balcony, Door Monitored by TV
Parking
- Garage: Yes
- Attached garage: Yes
- Garage Spaces: 1
- Total Spaces: 1
- Parking Features: Garage Door Opener, Heated Garage, Yes, Garage Owned, Attached, Garage
Location
- Area: CHI - Near West Side
- County: Cook
- Subdivision: Fulton Station
- Driving Directions: ENTER ON CLINTON BETWEEN FULTON AND KINZIE SIGN ON WEST SIDE OF STREET INDICATES 333 N. JEFFERSON BUILDING
School Information
- School District: 299
- Midd School District: 299
- Elementary School: Ogden Elementary
- Middle School: Ogden Elementary
Community
- Assoc. Fees Include: Water, Parking, Insurance, Security, Exterior Maintenance, Lawn Care, Snow Removal
- Pets Allowed: Yes
- Pet Restrictions: Cats OK, Dogs OK
- Mgmt. Company: FirstService Residential
Heating & Cooling
- Cooling Type: Central Air Conditioning
- Heating Type: Natural Gas, Forced Air
Utilities
- Water: Lake Michigan
Structural Information
- Structure Type: Half Duplex, Condo
- Construction: Brick, Limestone
- Exterior Const.: Brick, Limestone
- Basement Desc.: None
- Windows: Screens
- Sub-Flooring: Hardwood
- Entry Floor Number: 6
- Stories/Levels: 6
- Square Feet: 1,777
- Sq. Ft. Source: Other
- Remodeled/Updated: 2023
Unit Information
- Units in Building: 40
Lot Features
- Lot Dimensions: COMMON
Financial Considerations
- Association Fee: $947
- Assoc Fee Freq.: Monthly
- Parking Included: Yes
- Tax Amount: $14,304.36
- Tax Year: 2024
Disclosures and Reports
- Ownership: Condo
- Special Conditions: List Broker Must Accompany
- Property ID: 17093030851038
Listed by Baird & Warner
Sold by Baird & Warner

Get Pre-Approved Today
Schools
Schools serving 333 N Jefferson St #606
School District:Chicago Public School District 299
| Name | Grades | Distance |
|---|---|---|
Ogden Elementary School 24 West Walton Street, Chicago, IL 60610 | K-8 | 1.1 mi |
Wells Community Academy High School 936 North Ashland Avenue, Chicago, IL 60622 | 9-11 | 1.5 mi |
Disclaimer:
School attendance boundaries provided by ATTOM Data Solutions and are for reference only. Contact the school directly to verify enrollment eligibility.
Price & Sales History for 333 N Jefferson St #606
Date
Details
Price
Change
Source
6/11/2026
Sold
$1,000,000
5.26%
MLS
5/15/2026
Listed
$950,000
—
MLS
Disclaimer: Historical sales information is derived from public records provided by the county offices. Information is not guaranteed and should be independently verified.
333 N Jefferson Street #606, Chicago, IL 60661 (MLS# 12645557) is a Condo property that was sold at $1,000,000 on June 11, 2026. Want to learn more about 333 N Jefferson Street #606? Do you have questions about finding other Condo real estate for sale in Near West Side? You can browse all Near West Side real estate or contact a Coldwell Banker agent to request more information.