No photo available
$799,000 Just Listed
Property Description
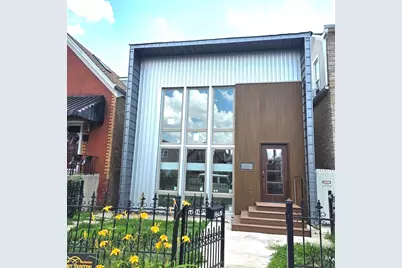
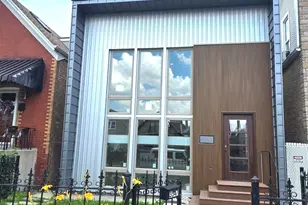
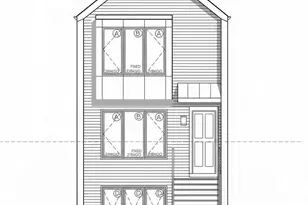
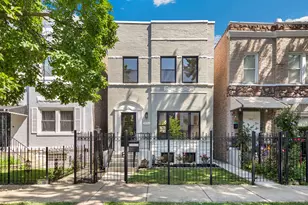
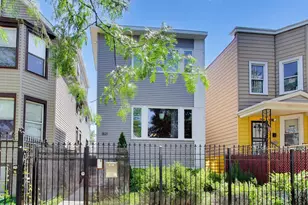
Amazing! This existing brick home has been completely REBUILT (90% new)with new addition.Done with FULL PERMIT/PLANS! Gorgeous Split Level Mid Century Vibe Rebuilt by Studio Modernista LLC .Spacious,Separate, flowing Dining room and Living room (11 ft cielings) with 2 story windows, Tambour accent wall. Custom millwork thru-out the home.1st floor powder room has fantastic green/gold wallpaper. Kitchen is HUGE with Island and eating area.Custom cabinetry with hidden pantry cabs, Beautiful stone counters,backspashes. Ceramic/ European FORNO appliances.Patio doors(juliette) and back door lead to a huge 10x14 deck. Main bedroom has en-suite with double sink ,porcelain/ basket weave tile, Accent mirrors and W/I closet.All beds have generous closets, stone windowsills. 3 decks! one off kitchen,one off Main bed and one roof top deck on 4th bed with some skyline views! Plus, Front and back yard, party door garage(landscaping,fence and garage refinishing to be the last to be done)! Functional, Fresh floorplan for living and entertaining.2 HVAC systems, tankless water heater. Gorgeous wide oak floors. Great quiet street and close to the park, 606,North and Division shops,restaurants,new construction and more! Still time to customize a few things.All the benefits of new construction with lower taxes and wider footprint!
Full Property Details
Full Property Details for 3547 W Hirsch St
General
- Price: $799,000
- Taxes: $5,012 (2024)
- Status: Active
- Type: Single Family
- Source: MRED
- MLS ID: 12694200
- Updated: Today (7/11/2026)
- Added to Site: Today
Rental Information
- Complex Features: Park, Tennis Court(s), Lake, Curbs, Gated, Sidewalks, Street Lights, Street Paved
Interior
- Basement: None
- Interior Features: 1st-Floor Bedroom, 1st-Floor Bath, Walk-In Closet(s), High Ceilings, Open Floorplan, Special Millwork, Separate Dining Room, Quartz Counters
- Appliances: Range, Microwave, Dishwasher, High-End Refrigerator, Washer, Dryer, Range Hood, Gas Oven, Electric Oven
- Flooring: Hardwood
Rooms
Bathrooms
- Total Bathrooms: 3
- Full Bathrooms: 2
- Half Bathrooms: 1
- Bathroom Features: Double Sink
Bedrooms
- Total Bedrooms: 4
Additional Information
- Equipment: Ceiling Fan(s)
Exterior
- Exterior Features: Balcony, Roof Deck
Parking
- Garage: Yes
- Garage Spaces: 2
- Total Spaces: 2
- Parking Features: Garage Door Opener, Yes, Garage Owned, Detached, Garage
Location
- Area: CHI - Humboldt Park
- County: Cook
- Township: Jefferson
- Driving Directions: Hirsch is a one way west from St. Louis to Central Park. Parking is super easy on CP or Hirsch.
School Information
- School District: 299
- Elem School District: 299
- Midd School District: 299
- High School District: 299
Community
- Assoc. Fees Include: None
Heating & Cooling
- Cooling Type: Central Air Conditioning, Zoned
- Heating Type: Forced Air
Utilities
- Sewer: Public Sewer
- Water: Public
Structural Information
- Architectural Info: Contemporary
- Architectural Style: Contemporary
- Construction: Steel Siding, Brick, Glass, Fiber Cement
- Exterior Const.: Steel Siding, Brick, Glass, Fiber Cement
- Basement Desc.: None
- Roof: Rubber
- Windows: Double Pane Windows, Insulated Windows
- Doors: ENERGY STAR Qualified Doors, Sliding Doors, Lever Style Door Handles
- Sub-Flooring: Hardwood
- Sq. Ft. Source: Not Reported
- Built Before 1978: Yes
- Remodeled/Updated: 2026
Lot Features
- Lot Size Range: Less than .25 Acre
- Lot Dimensions: 25 x 123
Green Features
- Energy Efficient: Water Heater
Financial Considerations
- Parking Included: Yes
- Tax Amount: $5,012
- Tax Year: 2024
- Pays Sewer: Public Sewer
Disclosures and Reports
- Ownership: Fee Simple
- Special Conditions: List Broker Must Accompany
- Documents Avail.: Floor Plan
- Property ID: 16022160040000
Listed by Dumas & Associates, Inc.
Get Pre-Approved Today
Get a Great Insurance Rate
Schools
Schools serving 3547 W Hirsch St
School District:Chicago Public School District 299
| Name | Grades | Distance |
|---|---|---|
Casals Elementary School 3501 West Potomac Avenue, Chicago, IL 60651 | K-8 | 0.2 mi |
Orr Academy High School 730 North Pulaski Road, Chicago, IL 60624 | 9-12 | 1 mi |
Disclaimer:
School attendance boundaries provided by ATTOM Data Solutions and are for reference only. Contact the school directly to verify enrollment eligibility.
Price & Sales History for 3547 W Hirsch St
Date
Details
Price
Change
Source
7/11/2026
Listed
$799,000
180.35%
MLS
5/15/2025
Sold
$285,000
—
Public Record
Disclaimer: Historical sales information is derived from public records provided by the county offices. Information is not guaranteed and should be independently verified.
Tax History
Tax History for 3547 W Hirsch St
Year
Property Taxes
Change
Tax Assessment
Change
2023
$5,012
3%
$27,000
—
2022
$4,850
2%
$27,000
—
2021
$4,760
50%
$27,000
56%
2020
$3,174
-2%
$17,351
-11%
2019
$3,228
2%
$19,496
—
2018
$3,173
36%
$19,496
37%
2017
$2,341
-1%
$14,248
—
2016
$2,354
11%
$14,248
—
2015
$2,130
21%
$14,248
18%
2014
$1,763
3%
$12,073
—
2013
$1,718
—
$12,073
—
2012
$1,719
—
$12,073
—
Disclaimer: Historical tax information is derived from public records provided by the county offices. Information is not guaranteed and should be independently verified.
Estimate the Cost
Estimate the Cost for 3547 W Hirsch St
3547 W Hirsch Street, Chicago, IL 60651 (MLS# 12694200) is a Single Family property with 4 bedrooms, 2 full bathrooms and 1 partial bathroom. 3547 W Hirsch Street is currently listed for $799,000 and was received on July 11, 2026. Want to learn more about 3547 W Hirsch Street? Do you have questions about finding other Single Family real estate for sale in Humboldt Park? You can browse all Humboldt Park real estate or contact a Coldwell Banker agent to request more information.