No photo available
$510,000
Property Description
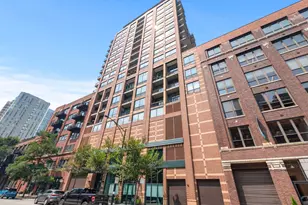
Perfectly located in a quiet enclave of River North this split 2 bed / 2 bath brick and timber loft is fantastic. Upon entry you're greeted with soaring timber beams and ceilings along with hardwood floors throughout. Both bedrooms have been fully enclosed for additional privacy and soundproofing. The kitchen has been recently updated to include stainless steel appliances, granite countertops, new pendant lighting over the breakfast bar with seating for three. Living room includes a fireplace and plenty of room for a large sofa sectional. The primary bedroom is spacious and has three closets including a massive walk in closet for ample storage. Primary bath has a dual vanity and a separate deep soaking tub. The second bedroom is also versatile and can be used as office / nursery or gym. Full second bath comes complete with a deep linen closet and shower/tub combo. A private balcony overlooking Erie St (not facing the alley!!) can be accessed through huge sliding glass doors in both the living room and the primary bedroom. Stacked full sized in unit washer and dryer. The unit has its own heating / air conditioning giving you the ability to control temperate year round. Full height storage cage included. Prime attached heated garage parking space (#2) for an additional $30k. Erie center lofts is a full amenity building with 24-hour door staff, penthouse gym, a party/business room leading to two large common roof sun decks with panoramic city views, a receiving room + dedicated bike storage, on-site management and valet cleaners. A 10/10 location within steps to the River Walk, Montgomery Park, East Bank Club, coffee shops, brown/purple line & easy highway access!
Full Property Details
Full Property Details for 375 W Erie St #411
General
- Sold For: $510,000
- HOA FEE: $845/month
- Taxes: $9,981 (2024)
- Status: Closed
- Type: Condo
- Source: MRED
- MLS ID: 12654164
- Added to Site: 1 day(s) ago
Interior
- Fireplace: Yes
- Fireplace(s): Living Room, Gas Starter
- Appliances: Range, Microwave, Dishwasher, Refrigerator, Freezer, Washer, Dryer, Disposal, Stainless Steel Appliance(s), Gas Cooktop
- Flooring: Hardwood
Rooms
Bathrooms
- Total Bathrooms: 2
- Full Bathrooms: 2
- Bathroom Features: Whirlpool, Separate Shower, Double Sink
Bedrooms
- Total Bedrooms: 2
Additional Information
- Shared Amenities: Bike Room/Bike Trails, Door Person, Elevator in Residence, Exercise Room, Storage, On-Site Manager/Engineer, Party Room, Sundeck, Receiving Room, Business Center
- Other Features: School Bus Service, Commuter Bus, Commuter Train, Interstate Access
Parking
- Garage: Yes
- Attached garage: Yes
- Garage Spaces: 1
- Total Spaces: 1
- Parking Features: Garage Door Opener, Yes, Deeded, Attached, Garage
Location
- Area: CHI - Near North Side
- County: Cook
- Driving Directions: Orleans to Erie. West to property
School Information
- School District: 299
- Midd School District: 299
Community
- Assoc. Fees Include: Water, Parking, Taxes, Insurance, Security, Doorman, TV/Cable, Exercise Facilities, Exterior Maintenance, Lawn Care, Scavenger, Snow Removal, Internet
- Pets Allowed: Yes
- Pet Restrictions: Cats OK, Dogs OK, / 999lbs.
- Mgmt. Company: FirstService Residential
Heating & Cooling
- Cooling Type: Central Air Conditioning
- Heating Type: Natural Gas
Utilities
- Water: Lake Michigan, Public
Structural Information
- Structure Type: Condo, Condo/Loft
- Construction: Brick
- Exterior Const.: Brick
- Basement Desc.: None
- Sub-Flooring: Hardwood
- Entry Floor Number: 4
- Stories/Levels: 6
- Sq. Ft. Source: Not Reported
- Year Built: 1980
Unit Information
- Units in Building: 234
Lot Features
- Lot Dimensions: COMMON
Financial Considerations
- Association Fee: $845
- Assoc Fee Freq.: Monthly
- Parking Included: Yes
- Assessment Year: 1980
- Tax Amount: $9,981.05
- Tax Year: 2024
Disclosures and Reports
- Ownership: Condo
- Property ID: 17091270391049
Listed by @properties Christie's International Real Estate
Sold by Berkshire Hathaway HomeServices Chicago
Get Pre-Approved Today
Schools
Schools serving 375 W Erie St #411
School District:Chicago Public School District 299
| Name | Grades | Distance |
|---|---|---|
Ogden Elementary School 24 West Walton Street, Chicago, IL 60610 | K-8 | 0.7 mi |
Wells Community Academy High School 936 North Ashland Avenue, Chicago, IL 60622 | 9-11 | 1.5 mi |
Disclaimer:
School attendance boundaries provided by ATTOM Data Solutions and are for reference only. Contact the school directly to verify enrollment eligibility.
Price & Sales History for 375 W Erie St #411
Date
Details
Price
Change
Source
5/12/2026
Sold
$510,000
—
MLS
Disclaimer: Historical sales information is derived from public records provided by the county offices. Information is not guaranteed and should be independently verified.

375 W Erie Street #411, Chicago, IL 60654 (MLS# 12654164) is a Condo property that was sold at $510,000 on May 12, 2026. Want to learn more about 375 W Erie Street #411? Do you have questions about finding other Condo real estate for sale in Near North Side? You can browse all Near North Side real estate or contact a Coldwell Banker agent to request more information.