No photo available
$550,000 Just Listed
Property Description
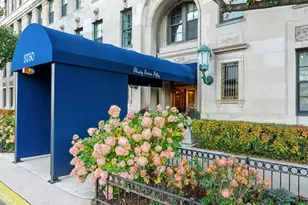
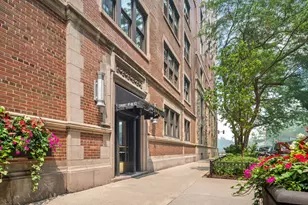
Offered for the first time in over two decades, Unit 6C at the iconic 3750 N. Lake Shore Drive represents a rare blend of timeless architectural elegance and refined living. Masterfully refinished with an exquisite eye for detail, this expansive three-bedroom, three-bathroom residence honors the original grandeur and classic aesthetics of one of Chicago's most coveted pre-war cooperative buildings. From the moment you enter, high ceilings, custom millwork, and rich hardwood floors anchor a thoughtfully preserved layout designed for both grand entertaining and comfortable everyday living. Generous living and dining spaces showcase traditional craftsmanship, while thoughtfully updated touches ensure seamless modern functionality without compromising the home's historic soul. Each spacious bedroom features convenient access to full baths, offering exceptional privacy and versatility. Situated on Lake Shore Drive, residents enjoy top-tier full-service amenities, including 24-hour door staff, professional management, beautiful common grounds, luxurious indoor pool, and immediate access to the lakefront, parks, dining, and transit. Property is an estate sale and is being sold in as-is condition.
Full Property Details
Full Property Details for 3750 N Lake Shore Dr #6C
General
- Price: $550,000
- HOA FEE: $3,402/month
- Taxes: (2025)
- Status: Active
- Type: Condo
- Source: MRED
- MLS ID: 12772587
- Updated: 10/5/2026
- Added to Site: 1 day(s) ago
Interior
- Basement: None
- Interior Features: Elevator, 1st-Floor Bedroom, 1st-Floor Bath, Storage, Walk-In Closet(s), Historic/Period Mlwk, Open Floorplan
- Fireplace: Yes
- Number of Fireplaces: 1
- Fireplace(s): Living Room, Gas Log
- Appliances: Range, Microwave, Dishwasher, Refrigerator
- Flooring: Hardwood, Wood
Rooms
Bathrooms
- Total Bathrooms: 3
- Full Bathrooms: 3
- Bathroom Features: Separate Shower
Bedrooms
- Total Bedrooms: 3
Additional Information
- Shared Amenities: Bike Room/Bike Trails, Door Person, Coin Laundry, Elevator in Residence, Exercise Room, Storage, On-Site Manager/Engineer, Indoor Pool, Receiving Room, Sauna, Service Elevator(s)
- Other Features: Commuter Bus, Commuter Train
Exterior
- Exterior Features: Other
Location
- Area: CHI - Lake View
- County: Cook
- Township: Lake View
- Driving Directions: Southwest corner of Grace & Lake Shore Drive. If traveling from Rt 41, get off at Irving Park Road.
School Information
- School District: 299
- Elem School District: 299
- Midd School District: 299
- High School District: 299
Community
- Assoc. Fees Include: Heat, Water, Gas, Taxes, Insurance, Security, Doorman, Exercise Facilities, Pool, Exterior Maintenance, Lawn Care, Scavenger, Snow Removal, Other
- Pets Allowed: Yes
- Pets: Cats OK, Dogs OK, Size Limit
- Pet Restrictions: Cats OK, Dogs OK, Size Limit, / 20lbs.
- Mgmt. Company: First Service Residential
Heating & Cooling
- Cooling Type: None
- Heating Type: Steam, Radiator(s), Zoned
Utilities
- Sewer: Public Sewer, Storm Sewer
- Water: Lake Michigan, Public
- Onsite: Cable Available
Structural Information
- Structure Type: Condo, High-Rise (7 or More Stories), Vintage
- Model: CUSTOM C
- Construction: Brick, Stone
- Exterior Const.: Brick, Stone
- Basement Desc.: None
- Foundation: Concrete Perimeter
- Roof: Rubber
- Windows: Screens
- Sub-Flooring: Hardwood, Wood
- Entry Floor Number: 6
- Stories/Levels: 16
- Square Feet: 2,015
- Sq. Ft. Source: Plans
- Year Built: 1926
- Built Before 1978: Yes
- Remodeled/Updated: 2025
Unit Information
- Units in Building: 130
Manufactured Home
- Model: CUSTOM C
Lot Features
- Lot Dimensions: COMMON
- Lot Features: Corner Lot
Animals
- Animals Allowed: Cats OK, Dogs OK, Size Limit
Water Features
- Water Front: Yes
- Water View: Yes
- Water Front Desc.: Lake Front
- Water Front View: Front of Property
- Lake Front: Yes
Financial Considerations
- Association Fee: $3,402
- Assoc Fee Freq.: Monthly
- Assessment Year: 1926
- Tax Year: 2025
- Pays Sewer: Public Sewer, Storm Sewer
Disclosures and Reports
- Ownership: Co-op
- Property ID: 14211060170000
Listed by Compass
Get Pre-Approved Today
Get a Great Insurance Rate
Schools
Schools serving 3750 N Lake Shore Dr #6C
School District:Chicago Public School District 299
| Name | Grades | Distance |
|---|---|---|
Greeley Elementary School, Chicago, IL 832 West Sheridan Road, Chicago, IL 60613 | PK-8 | 0.3 mi |
Lake View High School 4015 North Ashland Avenue, Chicago, IL 60613 | 9-12 | 1.2 mi |
Disclaimer:
School attendance boundaries provided by ATTOM Data Solutions and are for reference only. Contact the school directly to verify enrollment eligibility.
Price & Sales History for 3750 N Lake Shore Dr #6C
Date
Details
Price
Change
Source
10/05/2026
Listed
$550,000
—
MLS
Disclaimer: Historical sales information is derived from public records provided by the county offices. Information is not guaranteed and should be independently verified.

Tax History
Tax History for 3750 N Lake Shore Dr #6C
Year
Property Taxes
Change
Tax Assessment
Change
2023
$950,680
—
$4,600,000
-7%
2023
$950,680
4%
$4,960,000
—
2022
$917,264
1%
$4,960,000
—
2021
$907,577
16%
$4,960,000
30%
2020
$779,531
3%
$3,827,500
—
2019
$753,471
15%
$3,827,500
—
2018
$657,170
-20%
$3,827,500
-12%
2017
$823,540
4%
$4,337,500
—
2016
$790,172
10%
$4,337,500
—
2015
$720,853
14%
$4,337,500
13%
2014
$630,788
4%
$3,825,677
—
2013
$608,583
-1%
$3,825,677
—
2012
$614,322
—
$3,825,677
—
Disclaimer: Historical tax information is derived from public records provided by the county offices. Information is not guaranteed and should be independently verified.
Estimate the Cost
Estimate the Cost for 3750 N Lake Shore Dr #6C
3750 N Lake Shore Drive #6C, Chicago, IL 60613 (MLS# 12772587) is a Condo property with 3 bedrooms and 3 full bathrooms. 3750 N Lake Shore Drive #6C is currently listed for $550,000 and was received on October 05, 2026. Want to learn more about 3750 N Lake Shore Drive #6C? Do you have questions about finding other Condo real estate for sale in LakeView? You can browse all LakeView real estate or contact a Coldwell Banker agent to request more information.