
This is a carousel with tiles that activate property listing cards. Use the previous and next buttons to navigate.
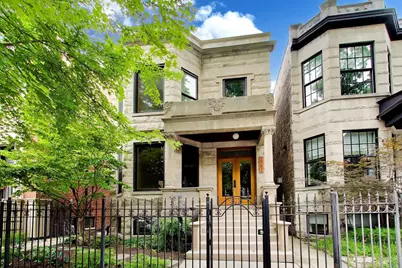
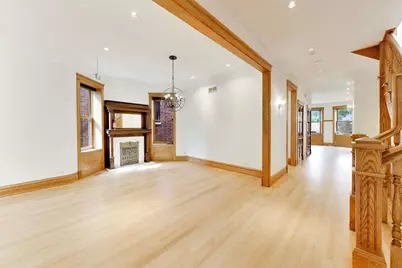
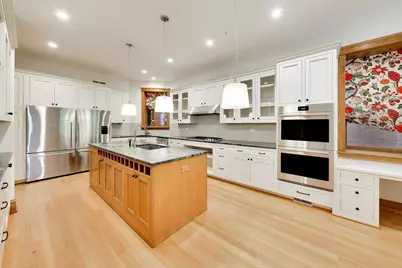
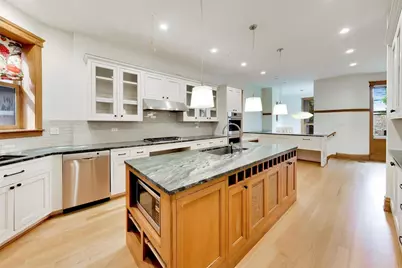
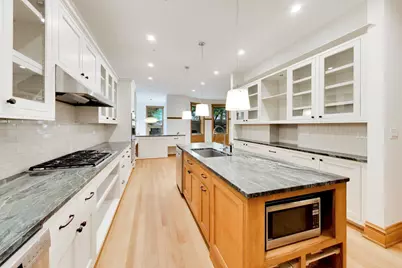
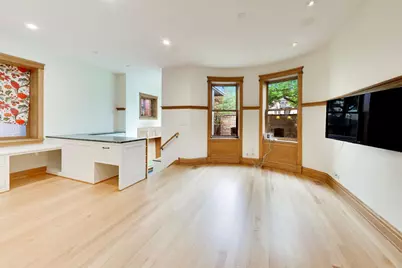
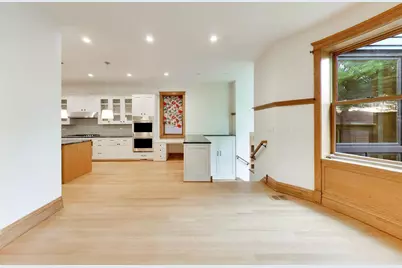
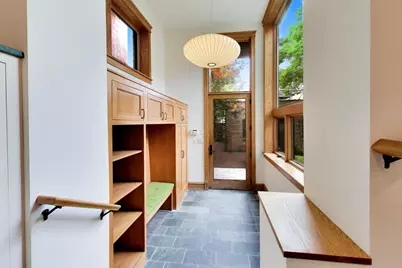
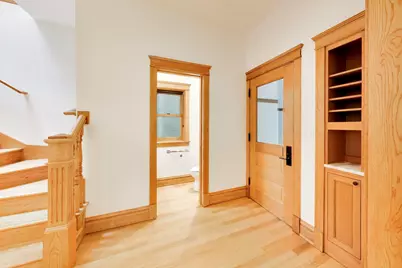

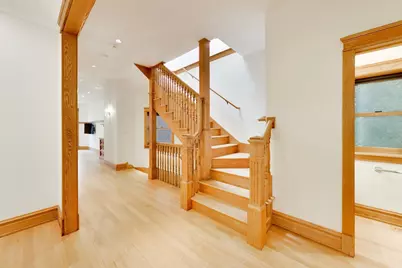
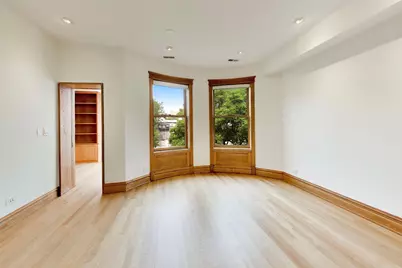
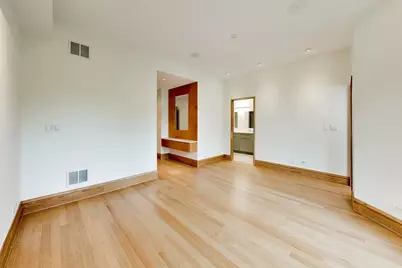
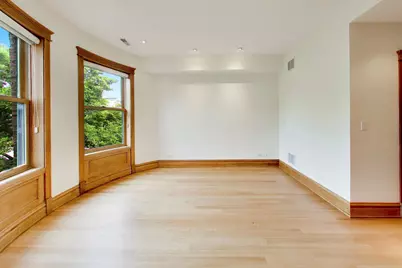
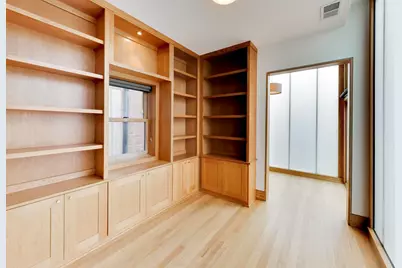
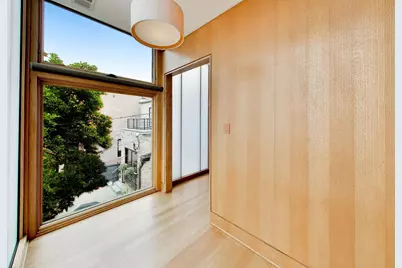
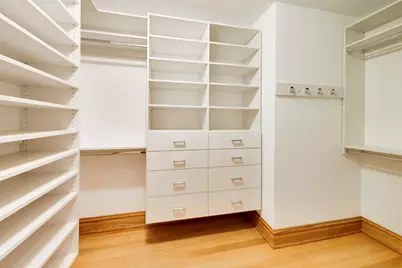
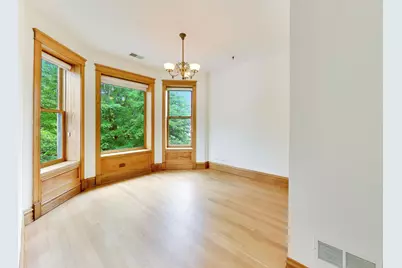

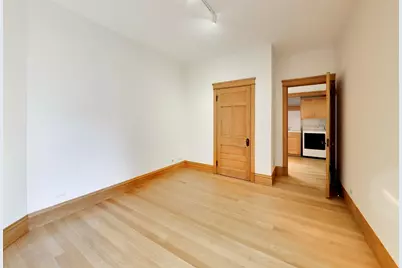
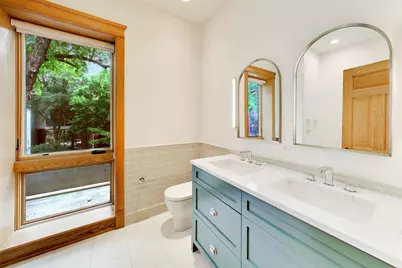
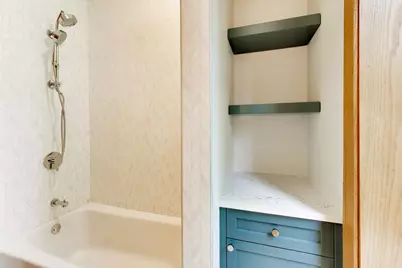

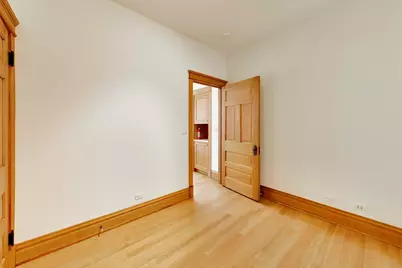



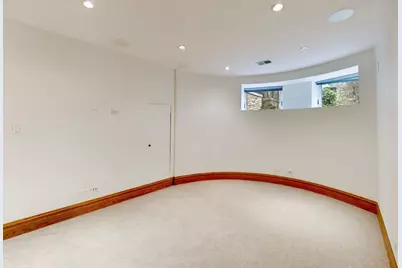
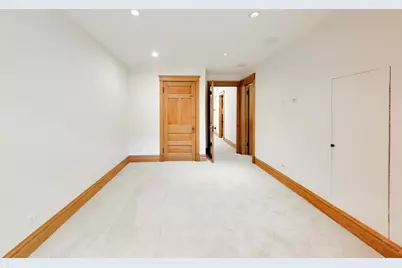
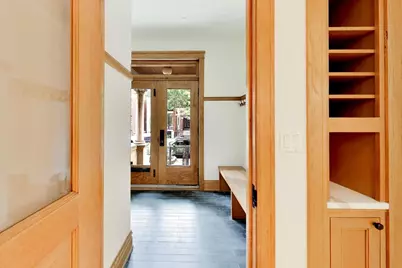
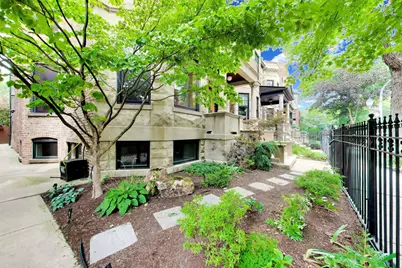
$12,000
This is a carousel with tiles that activate property listing cards. Use the previous and next buttons to navigate.
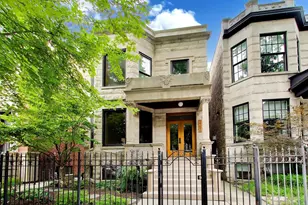

Full Property Details for 3752 N Wayne Ave
General
- Rent: $12,000
- Status: Active
- Type: Rental
- Source: MRED
- MLS ID: 12715014
Rental Information
- Approvals: Credit Report, Move-In Fee
- Lease Includes: Parking
- Date Available: 8/1/2026
Interior
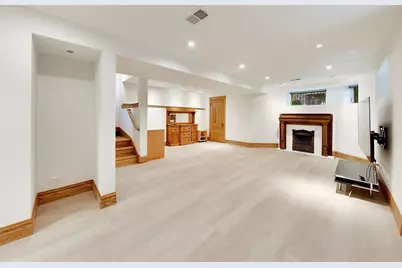
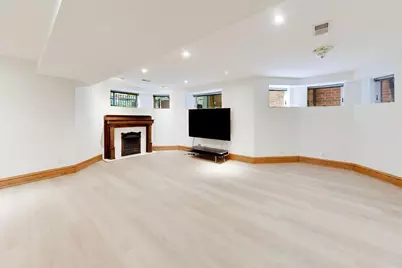
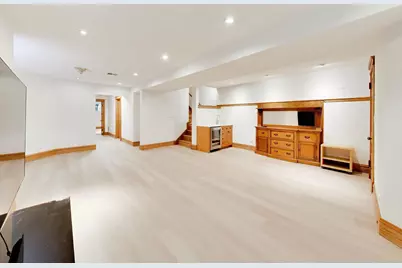
- Basement: Finished, F
- Interior Features: Wet Bar, Historic/Period Mlwk
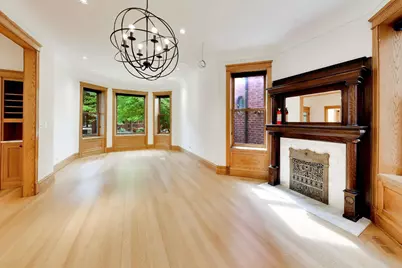
- Fireplace: Yes
- Number of Fireplaces: 2
- Fireplace(s): Family Room, Living Room, Basement, Decorative
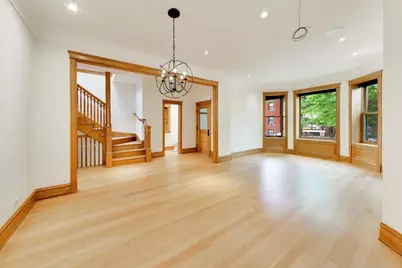
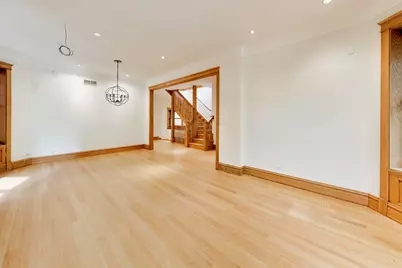
- Flooring: Hardwood, Laminate
Rooms
Bathrooms
- Total Bathrooms: 4
- Full Bathrooms: 3
- Half Bathrooms: 1
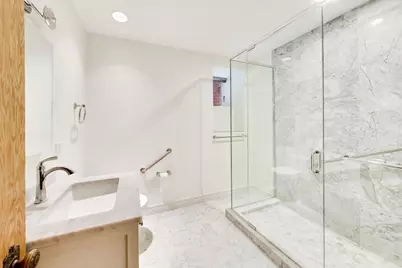
- Basement Baths: Yes
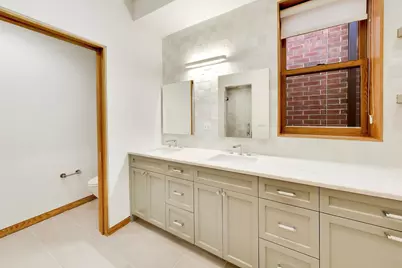
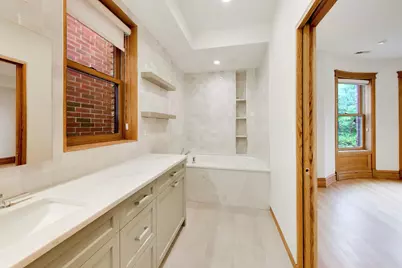
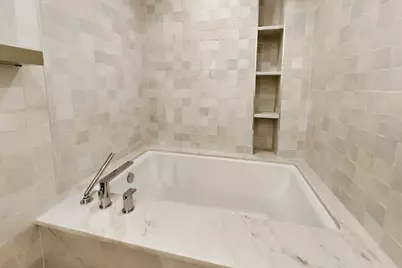
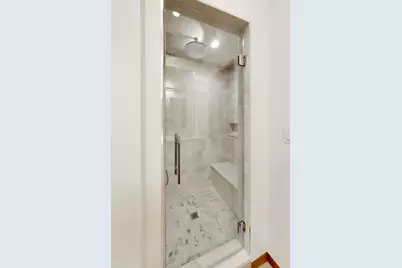
- Bathroom Features: Separate Shower, Double Sink, Soaking Tub
Bedrooms
- Total Bedrooms: 5
Additional Information
- Other Features: Non-Smoking House
Parking
- Garage: Yes
- Garage Spaces: 2
- Total Spaces: 2
- Parking Features: Yes, Garage Owned, Detached, Garage
Location
- Area: CHI - Lake View
- County: Cook
- Township: Lake View
- Driving Directions: SOUTHPORT & ADDISON, EAST TO WAYNE THEN N ON WAYNE.
School Information
- School District: 299
- Elem School District: 299
- Midd School District: 299
- High School District: 299
- Elementary School: Blaine Elementary School
Community
- Pets Allowed: Yes
- Pets: Additional Pet Rent, Cats OK, Dogs OK, Number Limit, S
- Pet Restrictions: Additional Pet Rent, Cats OK, Dogs OK, Number Limit, Size Limit, / 100lbs.
Heating & Cooling
- Cooling Type: Central Air Conditioning
- Heating Type: Natural Gas, Forced Air, Sep Heating Systems - 2+
Utilities
- Sewer: Public Sewer
- Water: Lake Michigan, Public
Structural Information
- Construction: Brick, Cedar, Stone
- Exterior Const.: Brick, Cedar, Stone
- Basement: Yes
- Basement Desc.: Finished, Full
- Windows: Skylight(s)
- Sub-Flooring: Hardwood, Laminate
- Square Feet: 4,091
- Sq. Ft. Source: Plans
- Year Built: 1902
- Built Before 1978: Yes
- Remodeled/Updated: 2026
Lot Features
- Lot Dimensions: 30 x 121
Animals
- Animals Allowed: Additional Pet Rent, Cats OK, Dogs OK, Number Limit, S
Financial Considerations
- Lease Price: $12,000
- Parking Included: Yes
- Assessment Year: 1902
- Pays Sewer: Public Sewer
Disclosures and Reports
- Special Conditions: List Broker Must Accompany
Listed by CL3 Property Management
Listing agents
CL3 Property Management
CL3 Property Management
(312) 560-4288

Schools serving 3752 N Wayne Ave
| Name | Grades | Distance |
|---|---|---|
Blaine Elementary School 1420 West Grace Street, Chicago, IL 60613 | PK-8 | 0.1 mi |
Lake View High School 4015 North Ashland Avenue, Chicago, IL 60613 | 9-12 | 0.4 mi |
This is a carousel with tiles that activate property listing cards. Use the previous and next buttons to navigate.
This is a carousel with tiles that activate property listing cards. Use the previous and next buttons to navigate.
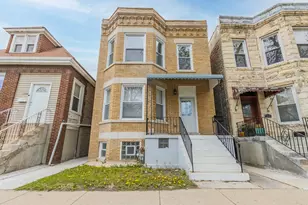

- Condo
- Active
- Updated 7 hours ago
- 2Beds
- 2Total Baths
- 1,300Sq. Ft.


This is a carousel with tiles that activate property listing cards. Use the previous and next buttons to navigate.

- Rental
- Active
- Updated 17 hours ago
- 3Beds
- 1Total Bath
- 736Sq. Ft.

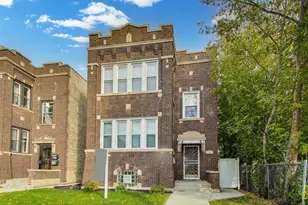
- Condo
- Active
- Updated 7 hours ago
- 3Beds
- 1Total Bath
- 1,500Sq. Ft.
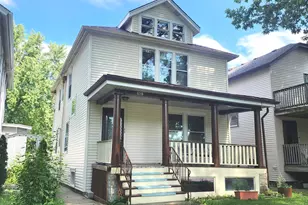

- Rental
- Active
- Updated 3 days ago
- 3Beds
- 1Total Bath
- 1,600Sq. Ft.
This is a carousel with tiles that activate property listing cards. Use the previous and next buttons to navigate.



3752 N Wayne Avenue, Chicago, IL 60613 (MLS# 12715014) is a Rental property with 5 bedrooms, 3 full bathrooms and 1 partial bathroom. 3752 N Wayne Avenue is currently listed for rent at $12,000 and was received on July 24, 2026. Want to learn more about 3752 N Wayne Avenue? Do you have questions about finding other real estate for sale or rent in LakeView? You can browse all LakeView rentals or contact a Coldwell Banker agent to request more information.