No photo available
$775,000 Just Listed
Property Description
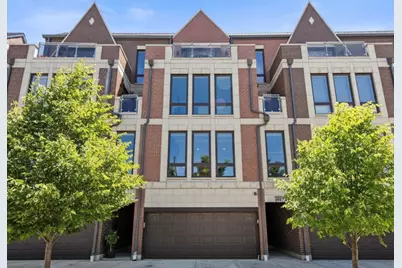
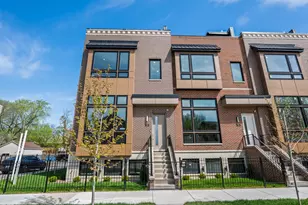
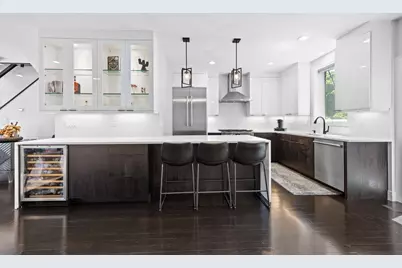
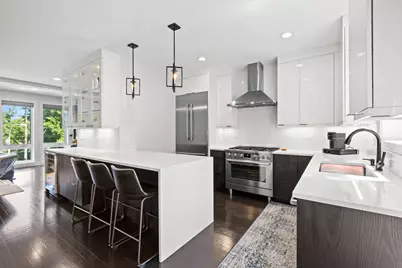
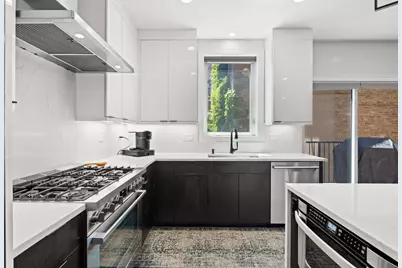
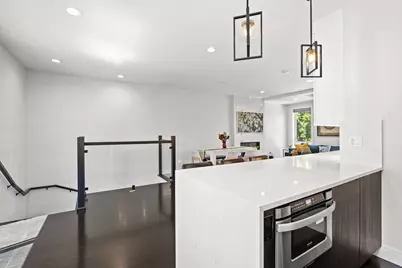
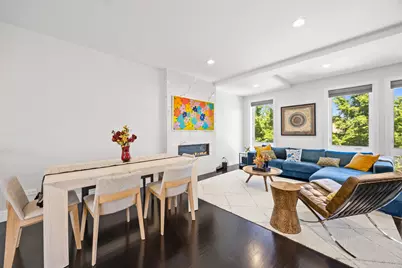
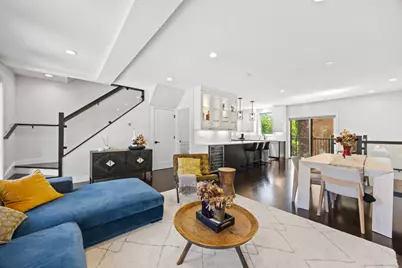
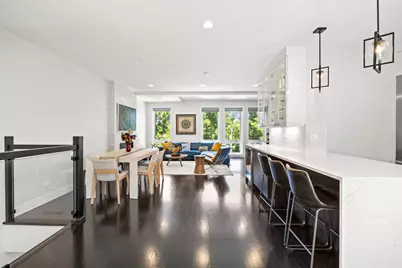
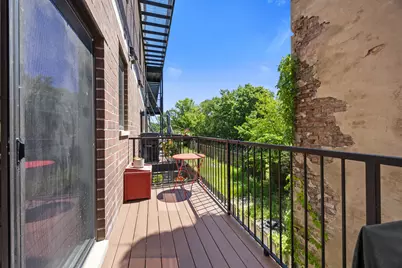
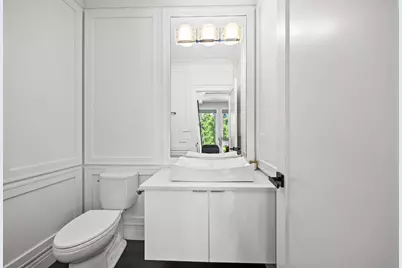
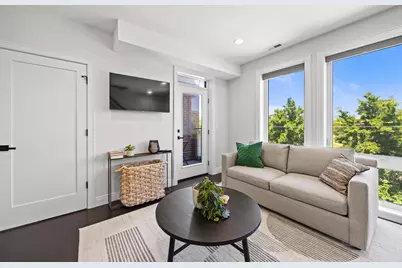
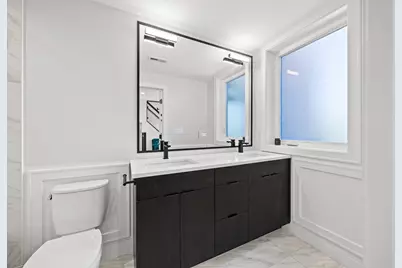
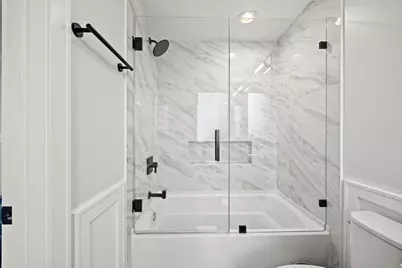
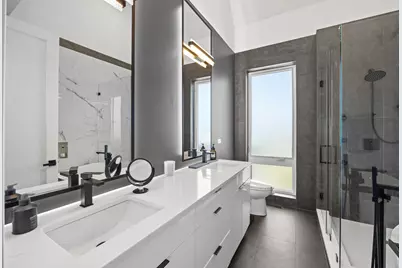
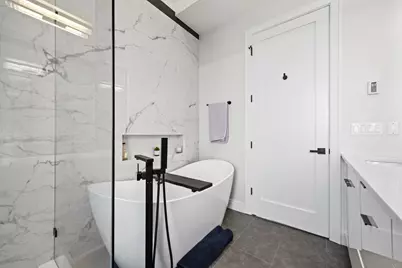
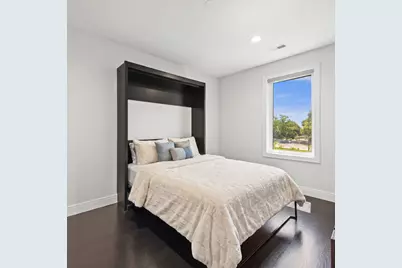
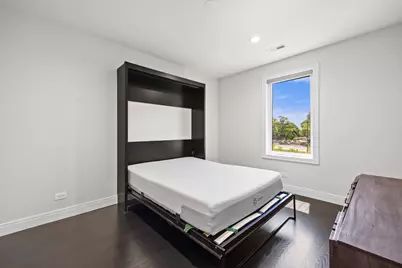
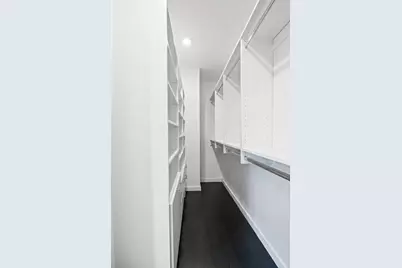
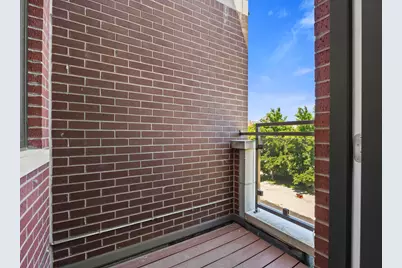
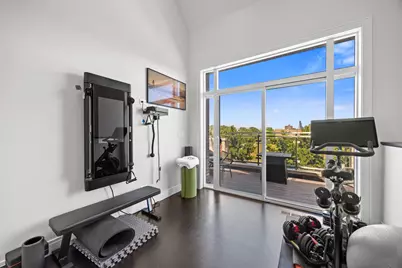
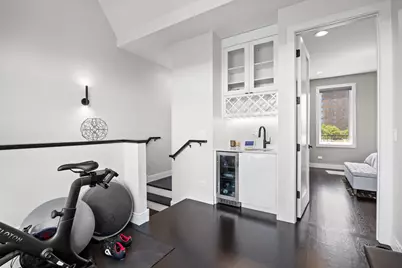
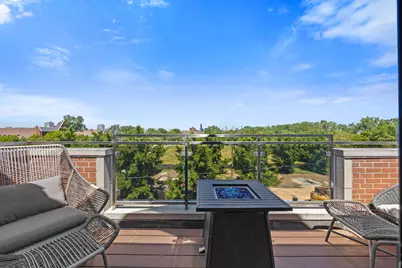
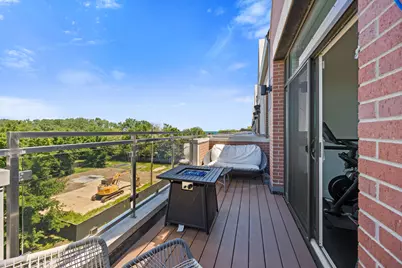
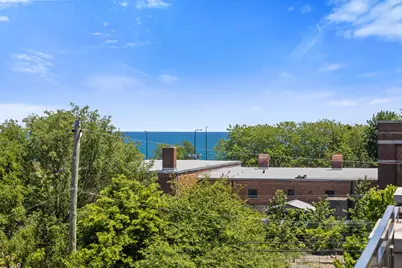
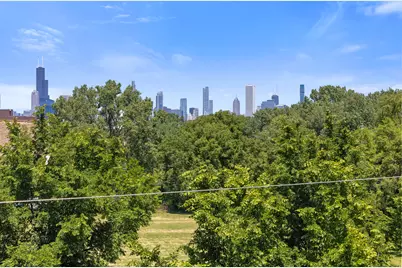
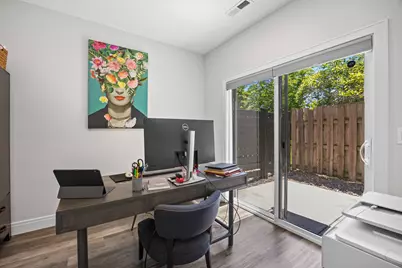
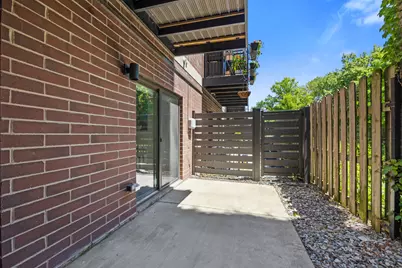
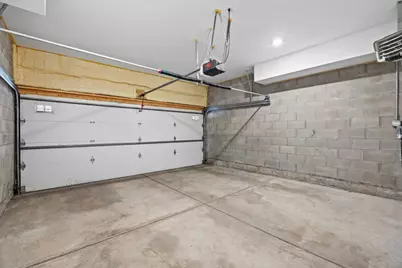
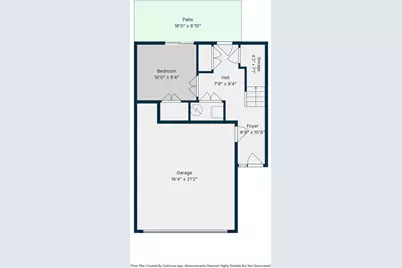
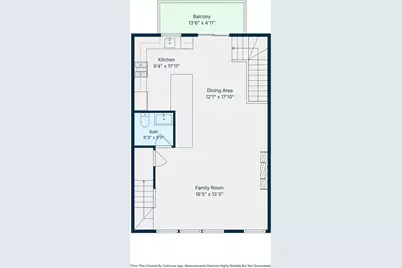
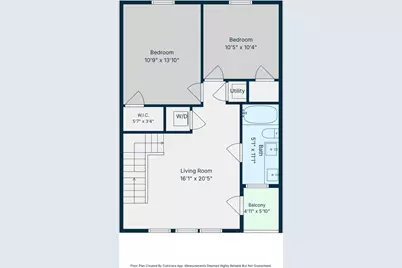
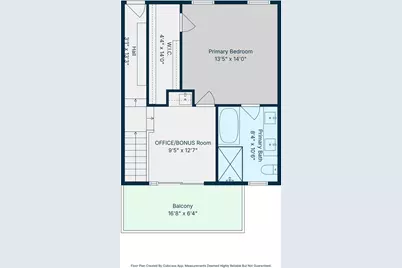
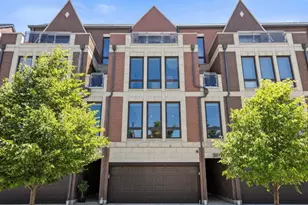
2,800 sq. ft., 4-story, 4 BD/2.1 BA townhome + an attached (heated) 2 car garage. Experience unobstructed views of Lake Michigan and the downtown Chicago skyline. Featuring 2 prominent sun exposures - northern & southern plus a 1st floor patio (18' x 7') & 2nd, 3rd, and 4th floor balconies! Throughout the townhome, there are custom wood railings with tempered glass inserts, hardwood flooring, and recessed lighting. The kitchen features an expansive peninsula with rainfall quartz countertops, a built-in dry bar, high gloss cabinetry, a quartz backsplash, and a stainless steel Bosch appliance package including an external venting range hood. Other exciting home features include: an electric fireplace and media wall adorned with marbled quartz, custom Norman window treatments (including mechanical ones in the living room), CAT-6 wiring, a top floor wet bar, Inspired custom closets, and a spa-like primary bathroom with heated floors and a soaring vaulted ceiling. Easy access to I-90/94, I-55, Mariano's, LA Fitness, Jewel-Osco, Bronzeville Dog Park, Ellis, Madden, & Mandrake Parks, Wintrust Arena, Rate Field, Chinatown Square, Illinois Institute of Technology McCormick Place, Soldier Field, Northerly Island, Oakwood Beach, and Burnham Park Harbor. 1.1 miles from the CTA Green Line Indiana Station. 1.3 miles from the CTA Green Line 43rd Station. 1.4 miles from the CTA Green Line Bronzeville-IIT Station. 1.3 miles from the METRA 47th Street/Kenwood Station. HOA $130/monthly (includes water, sewer, trash removal, common area insurance, and common area maintenance). No special assessments ongoing or upcoming. Roofs are unit owner responsibility (10-year warranty). No rental restrictions - corporate rentals, short-term rentals, or even Airbnb/VRBO are allowed.
Full Property Details
Full Property Details for 3901 S Lake Park Ave #D
General
- Price: $775,000
- HOA FEE: $130/month
- Taxes: $14,518 (2024)
- Status: Active
- Type: Townhouse
- Source: MRED
- MLS ID: 12700474
- Updated: 7/9/2026
- Added to Site: 5 day(s) ago
Rental Information
- Complex Features: Sidewalks
Interior
- Basement: None
- Interior Features: Vaulted Ceiling(s), Dry Bar, Wet Bar, 1st-Floor Bedroom, Storage, Built-in Features, Walk-In Closet(s), Open Floorplan, Quartz Counters
- Fireplace: Yes
- Number of Fireplaces: 1
- Fireplace(s): Family Room, Electric, Heatilator
- Appliances: Range, Microwave, Dishwasher, High-End Refrigerator, Washer, Dryer, Disposal, Stainless Steel Appliance(s), Wine Refrigerator, Range Hood, Front Controls on Range/Cooktop, Gas Cooktop, Gas Oven, Humidifier
- Flooring: Hardwood
Rooms
Bathrooms
- Total Bathrooms: 3
- Full Bathrooms: 2
- Half Bathrooms: 1
- Bathroom Features: Separate Shower, Double Sink, European Shower, Full Body Spray Shower, Soaking Tub
Bedrooms
- Total Bedrooms: 4
Additional Information
- Equipment: Security System, Carbon Monoxide Detectors, Water Heater-Gas
- Other Features: School Bus Service, Commuter Bus, Commuter Train, Interstate Access
Exterior
- Exterior Features: Balcony
Parking
- Garage: Yes
- Attached garage: Yes
- Garage Spaces: 2
- Total Spaces: 2
- Parking Features: Concrete, Garage Door Opener, Heated Garage, Garage, Yes, Garage Owned, Attached
Location
- Area: CHI - Oakland
- County: Cook
- Township: Hyde Park
- Driving Directions: 39th East or West to Lake Park. North to address
School Information
- School District: 299
- Elem School District: 299
- Midd School District: 299
- High School District: 299
- Elementary School: James Farmer Jr Elementary
- Middle School: James Farmer Jr Elementary
- High School: Phillips Academy High School
- Private School: Phillips Academy High School
Community
- Assoc. Fees Include: Water, Insurance, Scavenger
- Pets Allowed: Yes
- Pets: Cats OK, Dogs OK
- Pet Restrictions: Cats OK, Dogs OK, / 999lbs.
- Mgmt. Company: Pershing Oakwood Home Owners Association
Heating & Cooling
- Cooling Type: Central Air Conditioning, Electric
- Heating Type: Natural Gas, Forced Air, Radiant Floor
Utilities
- Sewer: Public Sewer
- Water: Lake Michigan, Public
Structural Information
- Structure Type: T3 Townhouse (3 or More Stories)
- Construction: Brick
- Exterior Const.: Brick
- Basement Desc.: None
- Foundation: Concrete Perimeter
- Roof: Asphalt, Rubber
- Windows: Screens, Window Treatments
- Sub-Flooring: Hardwood
- Entry Floor Number: 1
- Stories/Levels: 4
- Square Feet: 2,800
- Sq. Ft. Source: Builder
- Year Built: 2021
Unit Information
- Units in Building: 10
Additional Structures
- Other Structures: None
Lot Features
- Lot Dimensions: 22 x 58
- Lot Features: Common Grounds, Views
Animals
- Animals Allowed: Cats OK, Dogs OK
Water Features
- Water View: Yes
- Water Front Name: LAKE MICHIGAN
- Water Front Desc.: Lake Privileges
- Water Front View: Back of Property, Front of Property
- Lake Front: Yes
Green Features
- Energy Efficient: Water Heater
Financial Considerations
- Association Fee: $130
- Assoc Fee Freq.: Monthly
- Parking Included: Yes
- Assessment Year: 2021
- Tax Amount: $14,518.39
- Tax Year: 2024
- Pays Sewer: Public Sewer
Disclosures and Reports
- Ownership: Fee Simple with Homeowners Association
- Special Conditions: List Broker Must Accompany
- Property ID: 17351040120000
Listed by @properties Christie's International Real Estate
Get Pre-Approved Today
Get a Great Insurance Rate
Schools
Schools serving 3901 S Lake Park Ave #D
School District:Chicago Public School District 299
| Name | Grades | Distance |
|---|---|---|
Fuller Elementary School 4214 South Saint Lawrence Avenue, Chicago, IL 60653 | PK-3 | 0.7 mi |
Phillips Academy High School 244 East Pershing Road, Chicago, IL 60653 | 12-11 | 0.9 mi |
Disclaimer:
School attendance boundaries provided by ATTOM Data Solutions and are for reference only. Contact the school directly to verify enrollment eligibility.
Price & Sales History for 3901 S Lake Park Ave #D
Date
Details
Price
Change
Source
7/09/2026
Listed
$775,000
—
MLS
Disclaimer: Historical sales information is derived from public records provided by the county offices. Information is not guaranteed and should be independently verified.

Tax History
Tax History for 3901 S Lake Park Ave #D
Year
Property Taxes
Change
Tax Assessment
Change
2023
$15,862
3%
$74,932
—
2022
$15,460
—
$74,932
—
Disclaimer: Historical tax information is derived from public records provided by the county offices. Information is not guaranteed and should be independently verified.
Estimate the Cost
Estimate the Cost for 3901 S Lake Park Ave #D
3901 S Lake Park Avenue #D, Chicago, IL 60653 (MLS# 12700474) is a Townhouse property with 4 bedrooms, 2 full bathrooms and 1 partial bathroom. 3901 S Lake Park Avenue #D is currently listed for $775,000 and was received on July 09, 2026. Want to learn more about 3901 S Lake Park Avenue #D? Do you have questions about finding other Townhouse real estate for sale in Oakland? You can browse all Oakland real estate or contact a Coldwell Banker agent to request more information.