This is a carousel with tiles that activate property listing cards. Use the previous and next buttons to navigate.
1/32
$599,000
This is a carousel with tiles that activate property listing cards. Use the previous and next buttons to navigate.
1/32
Property Description
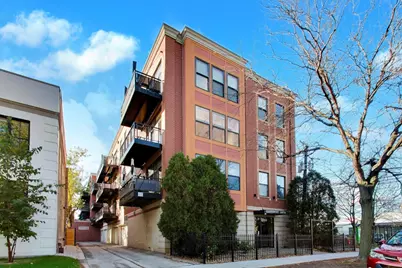
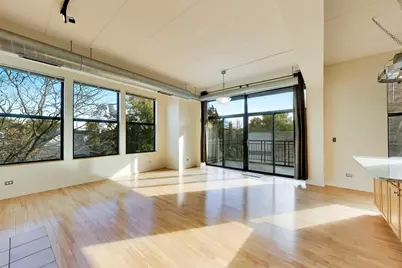
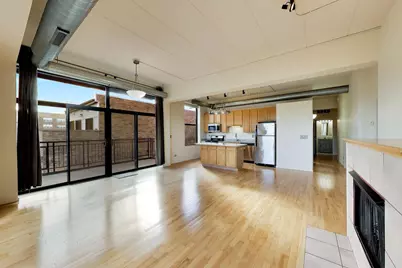
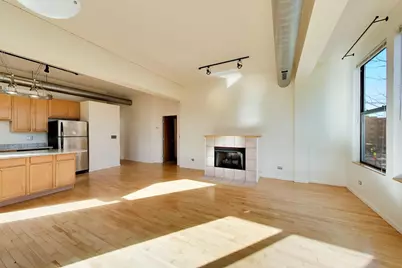
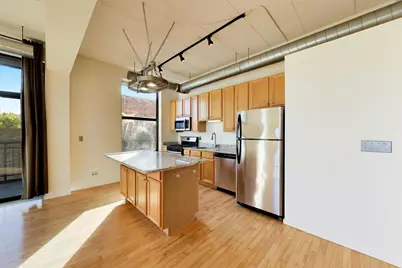
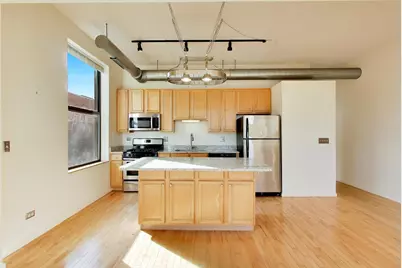
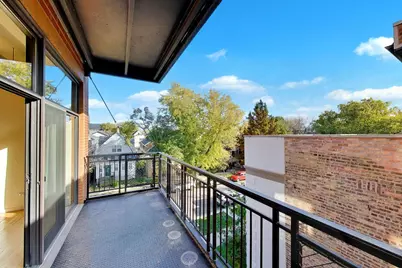
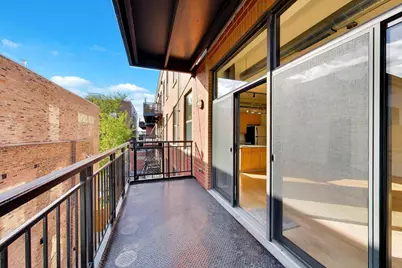
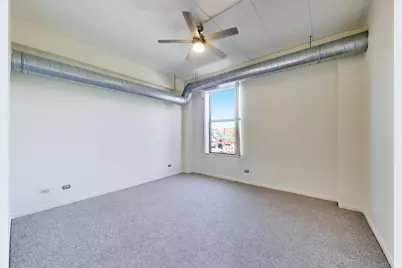
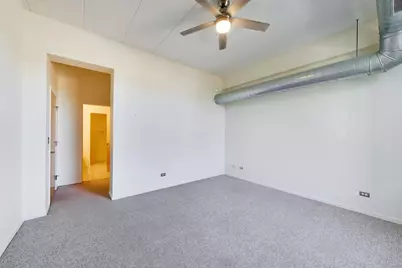
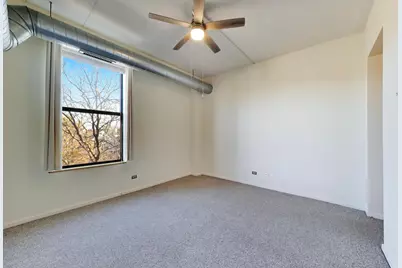
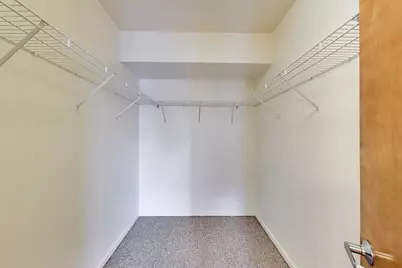
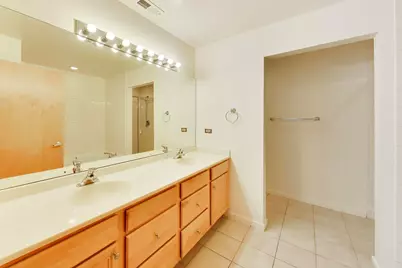
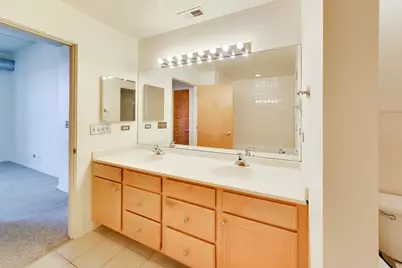
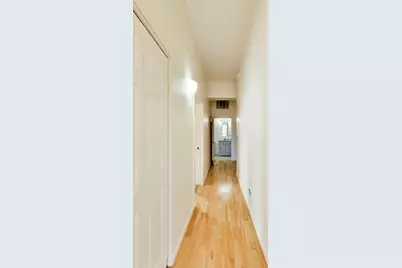
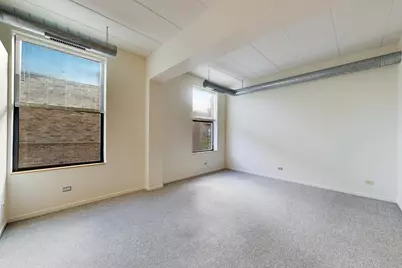
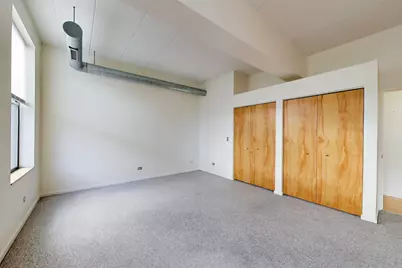
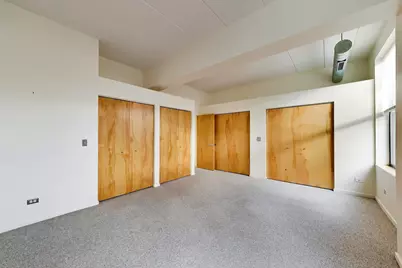
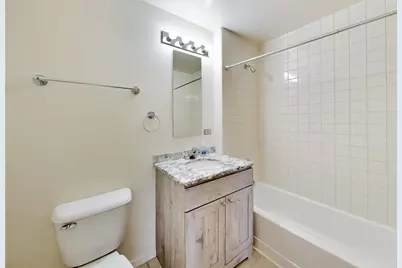
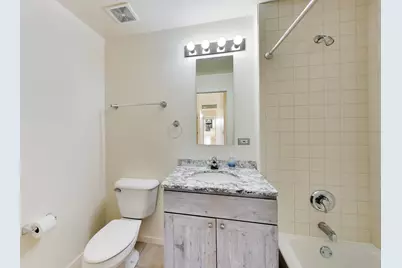
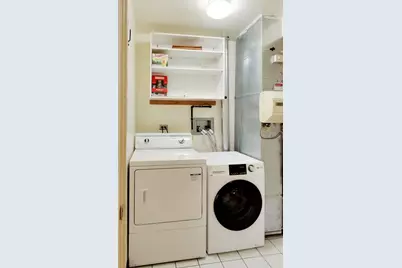
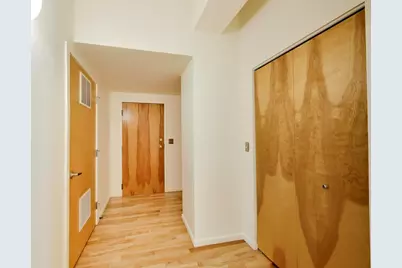
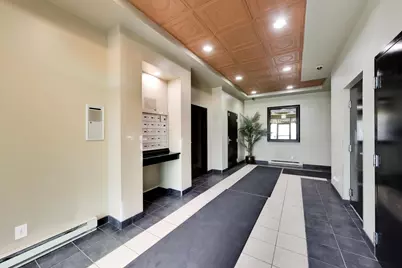
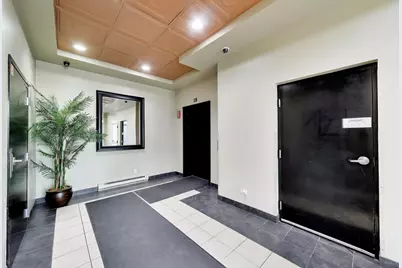
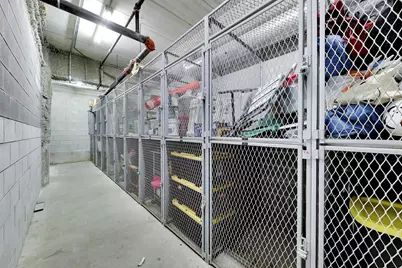
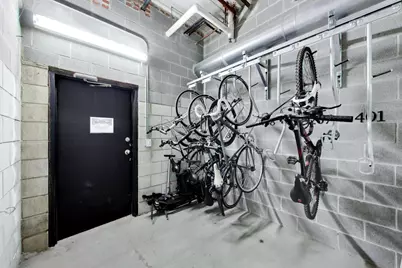
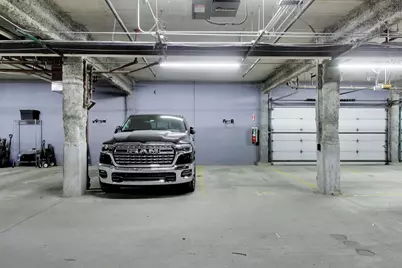
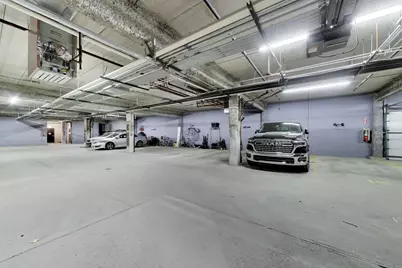
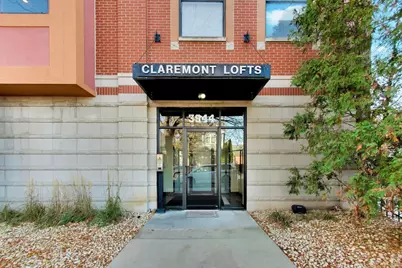
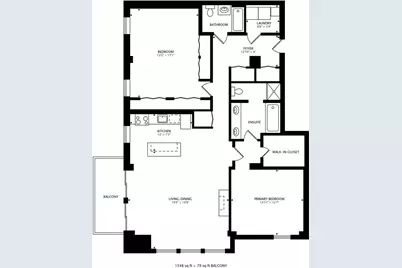
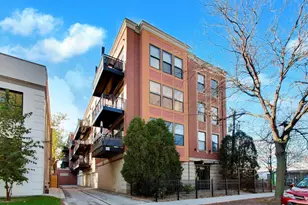
Welcome to your new home at Claremont Lofts, a boutique elevator building located on a tree-lined street in the heart of North Center within the Bell School district. This oversized 2-bed, 2-bath corner unit offers 1,515 square feet of classic loft living with abundant natural light and 11-foot ceilings. This spacious condo, with the largest floor plan in the building, offers hardwood floors, exposed ductwork, a living & dining room space with a fireplace, and a private balcony overlooking the treetops and rooftops of the neighborhood. The kitchen features natural wood 42" cabinetry, pantry closet, stainless steel appliances, a gas range, and a large center island with storage. The primary suite includes a walk-in closet and a private bath with a double vanity, jetted tub, and separate glass-enclosed shower. The sunlit, south facing second bedroom is extra large, providing plenty of room for a guest bed and a full home office. A second full bath and a dedicated laundry room with a side-by-side washer and dryer are just off the foyer. Building association provides high speed Google Fiber internet. Amenities include two heated garage parking spaces, a dedicated storage locker, and optional bike storage. Enjoy close proximity to the shops and restaurants of Lincoln Square and Roscoe Village, easy Brown Line access, nearby Horner Park, McFetridge Sports complex, and river trails. See this one before it's gone!
Full Property Details
Full Property Details for 3944 N Claremont Ave #308
General
- Price: $599,000
- HOA FEE: $610/month
- Taxes: $10,321 (2025)
- Status: Active
- Type: Condo
- Source: MRED
- MLS ID: 12807190
Interior
- Basement: None
- Interior Features: Storage, Flexicore, Walk-In Closet(s)
- Fireplace: Yes
- Number of Fireplaces: 1
- Fireplace(s): Living Room, Gas Log, Gas Starter
- Appliances: Range, Microwave, Dishwasher, Refrigerator, Washer, Dryer
- Flooring: Hardwood
Rooms
Bathrooms
- Total Bathrooms: 2
- Full Bathrooms: 2
- Bathroom Features: Whirlpool, Separate Shower, Double Sink
Bedrooms
- Total Bedrooms: 2
Additional Information
- Shared Amenities: Bike Room/Bike Trails, Elevator in Residence, Storage
- Other Features: Commuter Bus, Commuter Train
Exterior
- Exterior Features: Balcony
Parking
- Garage: Yes
- Attached garage: Yes
- Garage Spaces: 2
- Total Spaces: 2
- Parking Features: Off-Alley, Heated Garage, Yes, Garage Owned, Attached, Garage
Location
- Area: CHI - North Center
- County: Cook
- Township: Lake View
- Driving Directions: East on Irving Park to Claremont , South to 3944.
School Information
- School District: 299
- Elem School District: 299
- Midd School District: 299
- High School District: 299
- Elementary School: Bell Elementary School
- Middle School: Bell Elementary School
- High School: Lake View High School
- Private School: Lake View High School
Community
- Assoc. Fees Include: Water, Parking, Insurance, Exterior Maintenance, Lawn Care, Scavenger, Snow Removal
- Pets Allowed: Yes
- Pets: Cats OK, Dogs OK
- Pet Restrictions: Cats OK, Dogs OK, / 999lbs.
- Mgmt. Company: G-Spang
Heating & Cooling
- Cooling Type: Central Air Conditioning
- Heating Type: Gas, Forced Air
Utilities
- Sewer: Public Sewer
- Water: Lake Michigan, Public
Structural Information
- Structure Type: Condo
- Construction: Brick
- Exterior Const.: Brick
- Basement Desc.: None
- Foundation: Concrete Perimeter
- Windows: Blinds, Drapes
- Doors: Sliding Glass Door(s)
- Sub-Flooring: Hardwood
- Entry Floor Number: 3
- Stories/Levels: 4
- Square Feet: 1,515
- Sq. Ft. Source: Builder
- Year Built: 2001
Unit Information
- Units in Building: 24
Lot Features
- Lot Dimensions: COMMON
Animals
- Animals Allowed: Cats OK, Dogs OK
Financial Considerations
- Association Fee: $610
- Assoc Fee Freq.: Monthly
- Parking Included: Yes
- Assessment Year: 2001
- Tax Amount: $10,321.54
- Tax Year: 2025
- Pays Sewer: Public Sewer
Disclosures and Reports
- Ownership: Condo
- Special Conditions: List Broker Must Accompany
- Property ID: 14191000351016
Listed by Real Broker LLC
Get Pre-Approved Today
Get a Great Insurance Rate
Schools
Schools serving 3944 N Claremont Ave #308
School District:Chicago Public School District 299
| Name | Grades | Distance |
|---|---|---|
Bell Elementary School 3730 North Oakley Avenue, Chicago, IL 60618 | K-8 | 0.3 mi |
Lake View High School 4015 North Ashland Avenue, Chicago, IL 60613 | 9-12 | 1 mi |
Disclaimer:
School attendance boundaries provided by ATTOM Data Solutions and are for reference only. Contact the school directly to verify enrollment eligibility.
Tax History
Tax History for 3944 N Claremont Ave #308
Year
Property Taxes
Change
Tax Assessment
Change
2023
$6,242
—
$35,509
11%
2023
$6,242
3%
$31,999
—
2022
$6,058
-9%
$31,999
—
2021
$6,638
21%
$31,999
34%
2020
$5,492
1%
$23,908
-9%
2019
$5,443
2%
$26,248
—
2018
$5,355
8%
$26,248
17%
2017
$4,980
7%
$22,426
—
2016
$4,638
9%
$22,426
—
2015
$4,256
-1%
$22,426
—
2014
$4,290
3%
$22,324
—
2013
$4,158
1%
$22,324
—
2012
$4,109
—
$22,324
—
Disclaimer: Historical tax information is derived from public records provided by the county offices. Information is not guaranteed and should be independently verified.
Estimate the Cost
Estimate the Cost for 3944 N Claremont Ave #308
3944 N Claremont Avenue #308, Chicago, IL 60618 (MLS# 12807190) is a Condo property with 2 bedrooms and 2 full bathrooms. 3944 N Claremont Avenue #308 is currently listed for $599,000 and was received on November 12, 2026. Want to learn more about 3944 N Claremont Avenue #308? Do you have questions about finding other Condo real estate for sale in North Center? You can browse all North Center real estate or contact a Coldwell Banker agent to request more information.