This is a carousel with tiles that activate property listing cards. Use the previous and next buttons to navigate.
1/43
$330,000 Just Listed
This is a carousel with tiles that activate property listing cards. Use the previous and next buttons to navigate.
1/43
Property Description
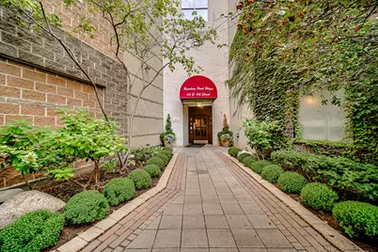
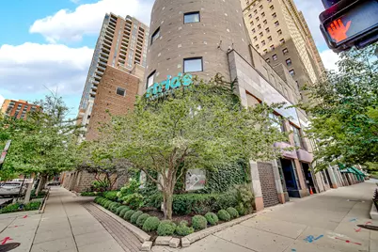
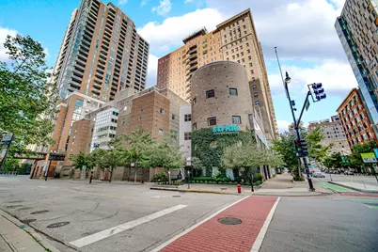
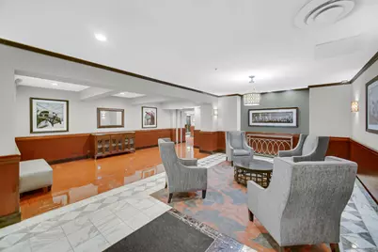
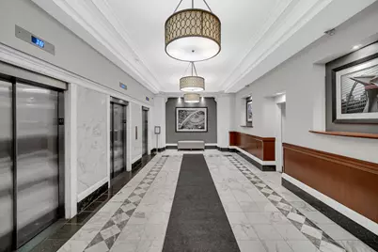
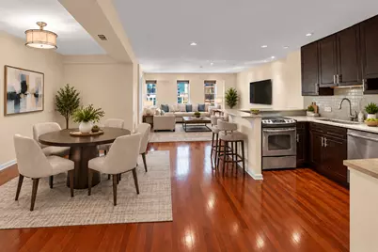
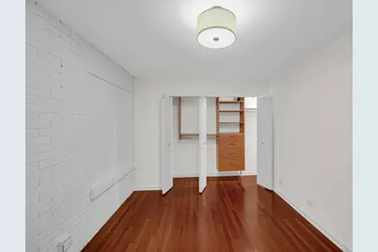
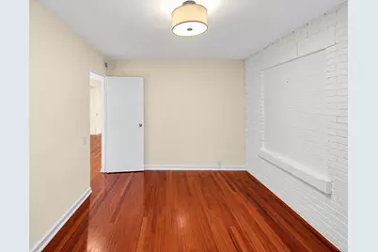
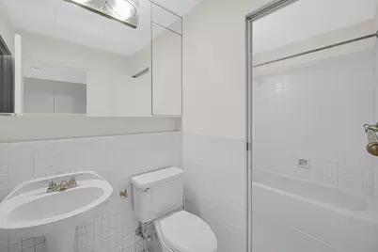
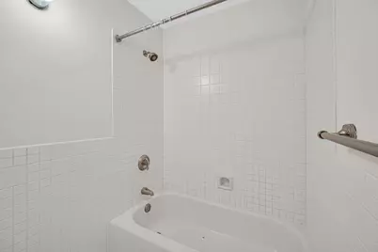
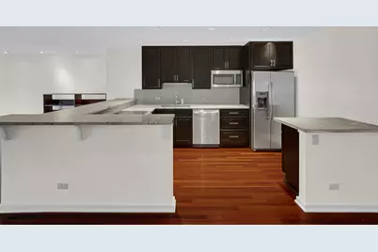
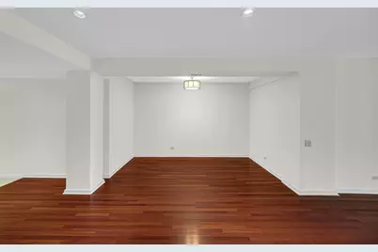
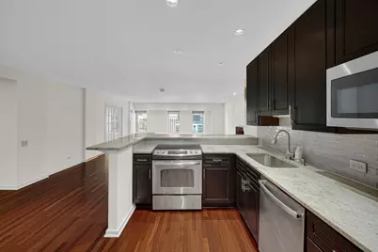
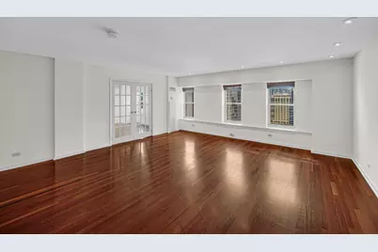
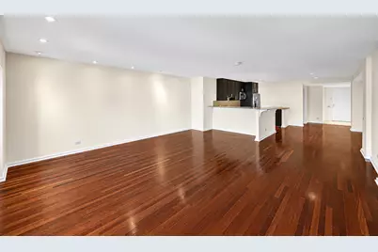
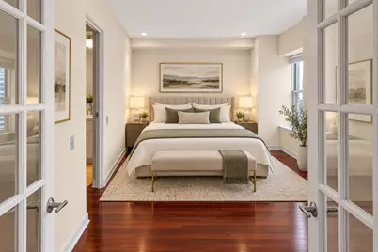
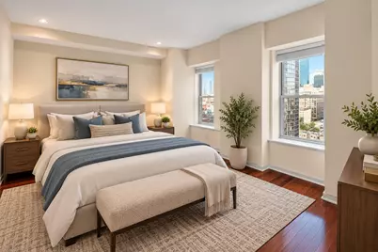
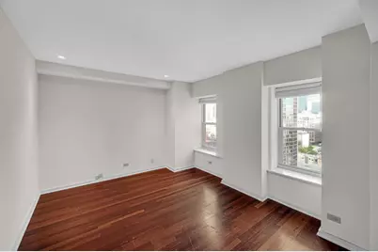
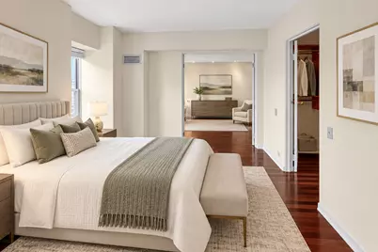
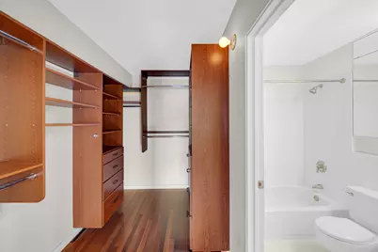
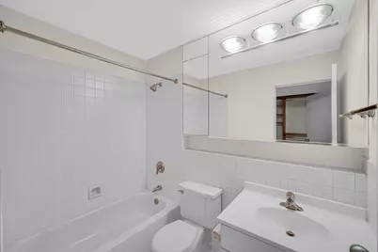
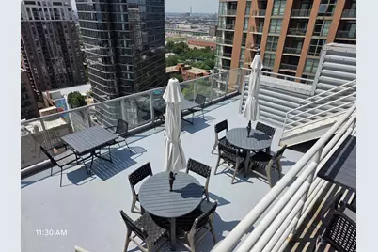
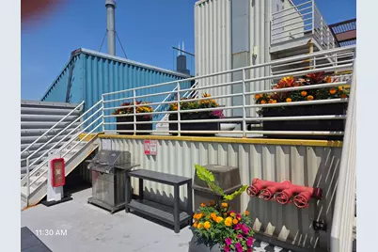
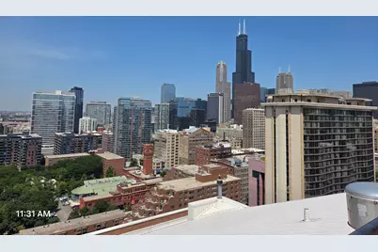
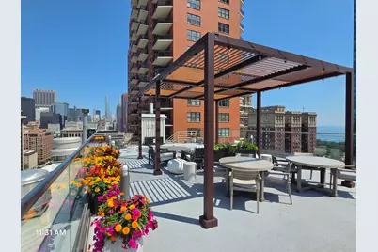
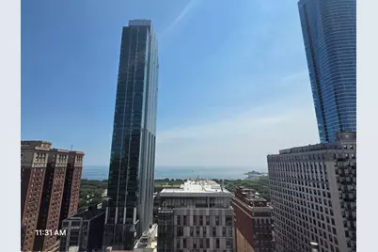
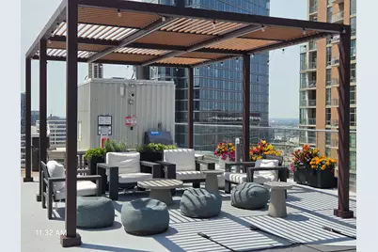
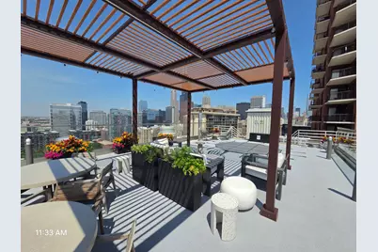
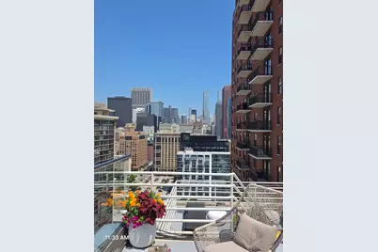
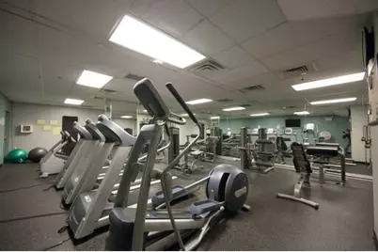
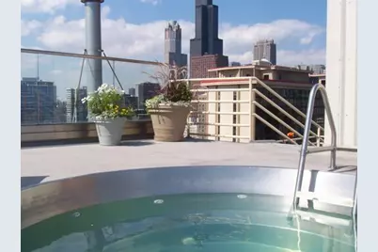
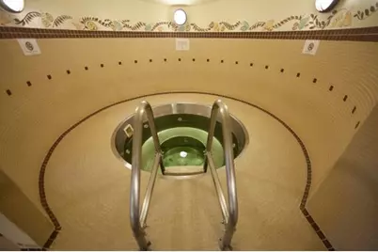
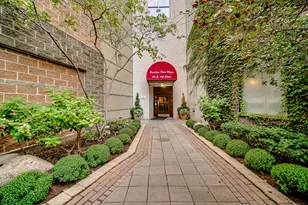
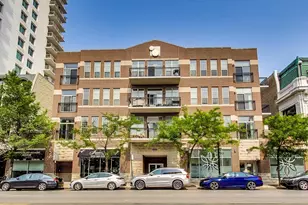
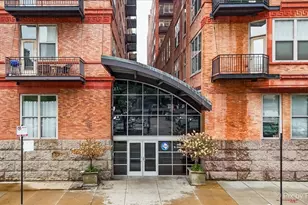
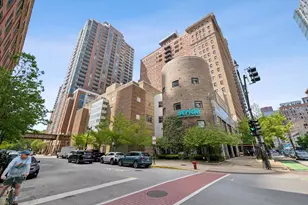
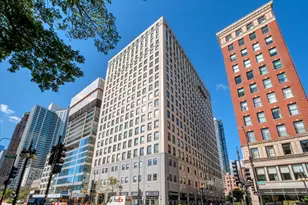
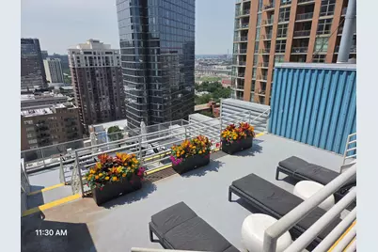
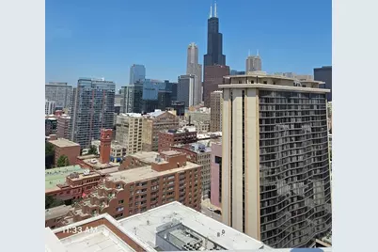
Welcome to an exceptional high-floor residence where sophisticated style, elevated views, and effortless city living come together. Bathed in natural sunlight, this rarely available home features beautiful 2 bedroom, 2 bathroom, cherry hardwood flooring throughout and an expansive open-concept layout designed for both elegant entertaining and comfortable everyday living. The gourmet-inspired kitchen is beautifully appointed with stainless-steel appliances, rich cherry cabinetry, luxurious granite countertops, and a spacious breakfast bar that seamlessly connects to the living and dining areas. Northern city views create an impressive backdrop throughout the main living space. The generously sized primary suite provides a private retreat from the energy of the city, featuring a large custom walk-in closet with exceptional storage, a beautifully appointed private bath, and a serene atmosphere. In-unit laundry adds another level of convenience and privacy. All the closets are custom and appointedd with shelving and draws, Freshly painted in nuetral colors. Residents enjoy an impressive collection of building amenities, including 24-hour door staff, a spectacular 21st-floor rooftop sun deck with unmatched City, Lake and Skyline views, hot tub, grills, dining and entertaining space create an Oassis in the sky. A fully equipped health club, Convinent Store, Secure Mail and package rooms, and On site management, all designed to make everyday living feel effortlessly elevated. Ideally situated near CTA transportation, Grant and Millinium parks, The Jewell, Target, Trader Joe's, the Loop, Lake Michigan, premier shopping and dining, a 21-screen movie theater, and numerous colleges and universities, all this residence places the best of the city right outside your door. Garage parking availavle for purchase or lease. Contact us today to schedule your private showing.
Full Property Details
Full Property Details for 40 E 9th St #1809
General
- Price: $330,000
- HOA FEE: $1,178/month
- Taxes: $4,739 (2024)
- Status: Active
- Type: Condo
- Source: MRED
- MLS ID: 12729292
- Updated: 9/29/2026
- Added to Site: 2 day(s) ago
Interior
- Basement: None
- Appliances: Range, Microwave, Dishwasher, Refrigerator, Washer, Dryer, Disposal
- Flooring: Hardwood
Rooms
Bathrooms
- Total Bathrooms: 2
- Full Bathrooms: 2
Bedrooms
- Total Bedrooms: 2
Additional Information
- Shared Amenities: Bike Room/Bike Trails, Door Person, Elevator in Residence, Exercise Room, On-Site Manager/Engineer, Party Room, Sundeck, Receiving Room, Sauna, Security Door Lock(s), Service Elevator(s), Valet/Cleaner
Location
- Area: CHI - Loop
- County: Cook
- Township: South Chicago
- Subdivision: Burnham Park Plaza
- Driving Directions: 9th Street between State & Wabash
School Information
- School District: 299
- Elem School District: 299
- Midd School District: 299
- High School District: 299
Community
- Assoc. Fees Include: Heat, Air Conditioning, Water, Insurance, Doorman, TV/Cable, Exercise Facilities, Exterior Maintenance, Scavenger, Snow Removal, Internet
- Pets Allowed: Yes
- Pets: Cats OK
- Pet Restrictions: Cats OK
- Mgmt. Company: Community Specialists
Heating & Cooling
- Cooling Type: Central Air Conditioning
- Heating Type: Electric, Individual Controls
Utilities
- Sewer: Public Sewer
- Water: Lake Michigan
Structural Information
- Structure Type: Condo
- Model: 2BDRM/DEN
- Construction: Brick
- Exterior Const.: Brick
- Basement Desc.: None
- Foundation: Concrete Perimeter
- Windows: Screens
- Sub-Flooring: Hardwood
- Entry Floor Number: 18
- Stories/Levels: 21
- Square Feet: 1,350
- Sq. Ft. Source: Builder
- Year Built: 1920
- Built Before 1978: Yes
Unit Information
- Units in Building: 290
Manufactured Home
- Model: 2BDRM/DEN
Lot Features
- Lot Dimensions: COMMON
Animals
- Animals Allowed: Cats OK
Financial Considerations
- Association Fee: $1,178
- Assoc Fee Freq.: Monthly
- Assessment Year: 1920
- Tax Amount: $4,739
- Tax Year: 2024
- Pays Sewer: Public Sewer
Disclosures and Reports
- Ownership: Condo
- Property ID: 17153040521161
Listed by Keller Williams ONEChicago

Get Pre-Approved Today
Get a Great Insurance Rate
Schools
Schools serving 40 E 9th St #1809
School District:Chicago Public School District 299
| Name | Grades | Distance |
|---|---|---|
South Loop Elementary School 1212 South Plymouth Court, Chicago, IL 60605 | PK-8 | 0.3 mi |
Phillips Academy High School 244 East Pershing Road, Chicago, IL 60653 | 12-11 | 3.2 mi |
Disclaimer:
School attendance boundaries provided by ATTOM Data Solutions and are for reference only. Contact the school directly to verify enrollment eligibility.
Price & Sales History for 40 E 9th St #1809
Date
Details
Price
Change
Source
9/29/2026
Listed
$330,000
0.92%
MLS
10/26/2016
Sold
$327,000
—
Public Record
Disclaimer: Historical sales information is derived from public records provided by the county offices. Information is not guaranteed and should be independently verified.
Tax History
Tax History for 40 E 9th St #1809
Year
Property Taxes
Change
Tax Assessment
Change
2023
$4,892
—
$29,431
1%
2023
$4,892
3%
$29,077
—
2022
$4,729
2%
$29,077
—
2021
$4,656
4%
$29,077
13%
2020
$4,495
3%
$25,763
-8%
2019
$4,382
2%
$27,983
—
2018
$4,306
11%
$27,983
16%
2017
$3,870
-10%
$24,055
—
2016
$4,318
10%
$24,055
—
2015
$3,927
11%
$24,055
11%
2014
$3,537
2%
$21,632
—
2013
$3,456
1%
$21,632
—
2012
$3,434
—
$21,632
—
Disclaimer: Historical tax information is derived from public records provided by the county offices. Information is not guaranteed and should be independently verified.
Estimate the Cost
Estimate the Cost for 40 E 9th St #1809
40 E 9th Street #1809, Chicago, IL 60605 (MLS# 12729292) is a Condo property with 2 bedrooms and 2 full bathrooms. 40 E 9th Street #1809 is currently listed for $330,000 and was received on September 29, 2026. Want to learn more about 40 E 9th Street #1809? Do you have questions about finding other Condo real estate for sale in The Loop? You can browse all The Loop real estate or contact a Coldwell Banker agent to request more information.