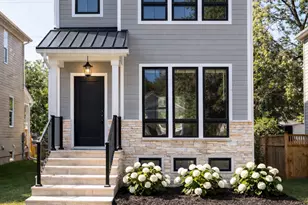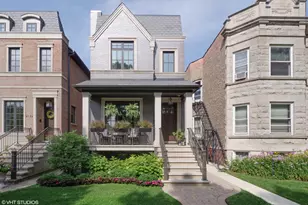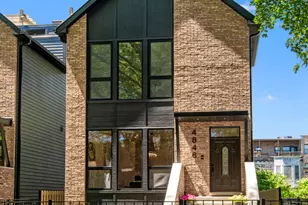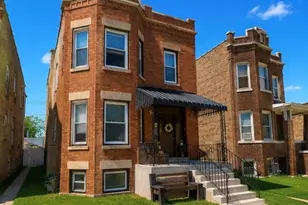
This is a carousel with tiles that activate property listing cards. Use the previous and next buttons to navigate.
1/44
$2,099,998
This is a carousel with tiles that activate property listing cards. Use the previous and next buttons to navigate.
1/44
Property Description
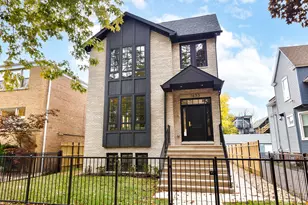
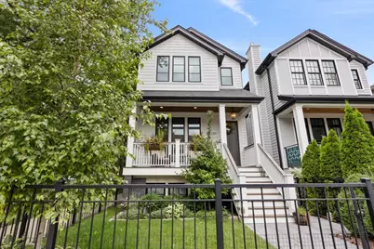
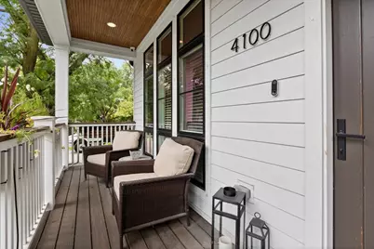
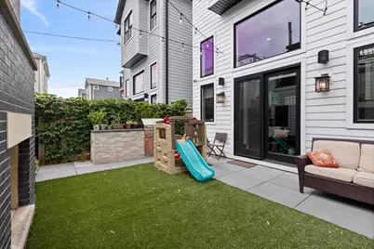
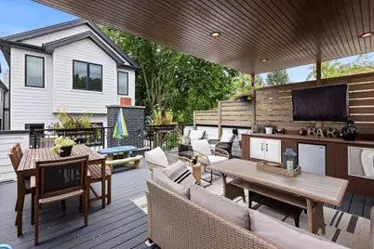
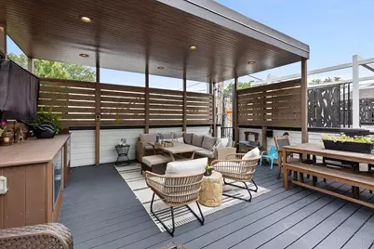
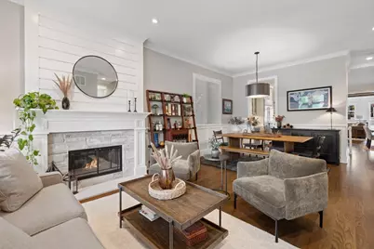
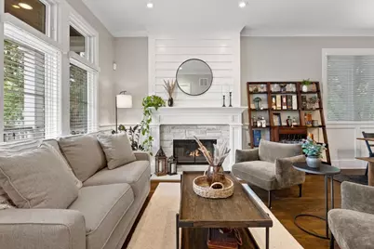
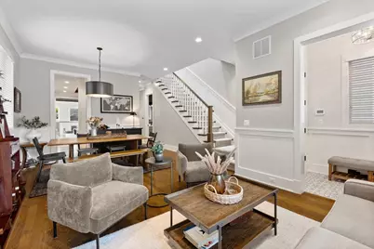
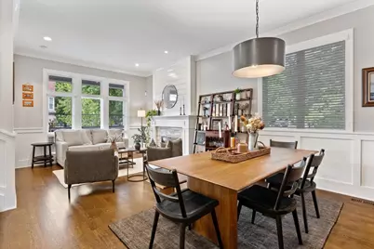
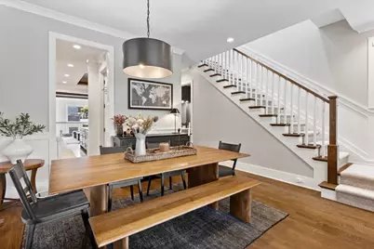
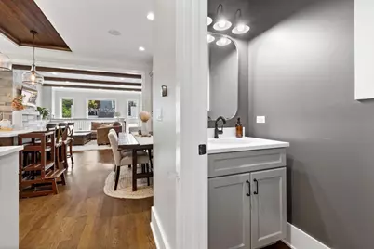
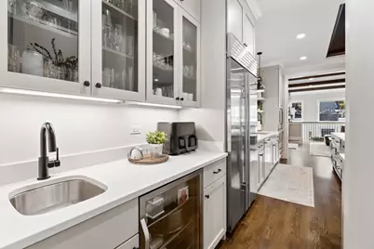
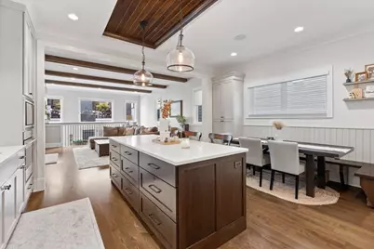
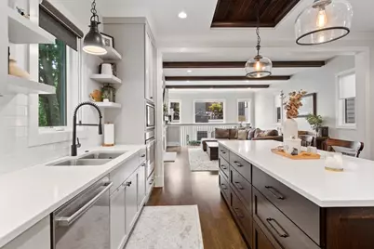
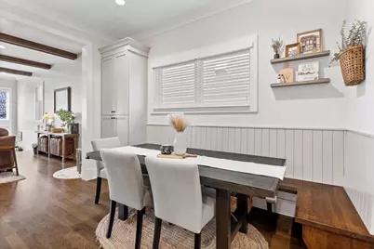
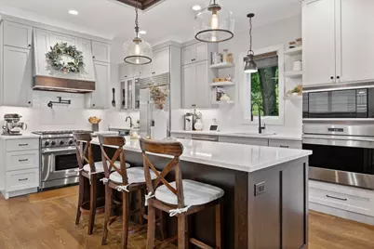
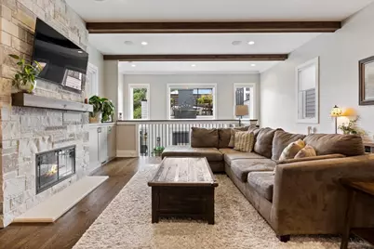
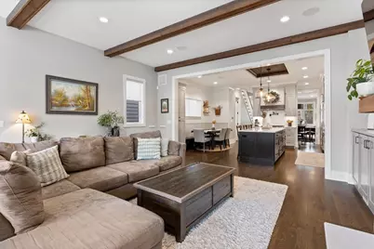
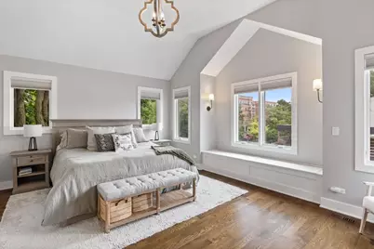
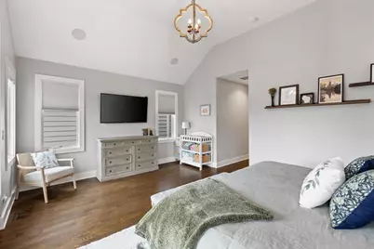
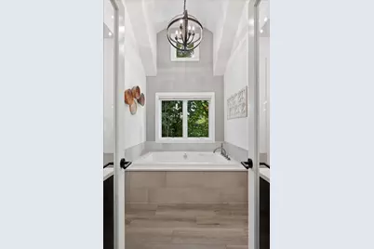
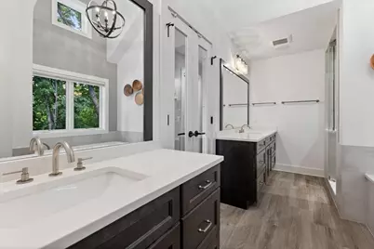
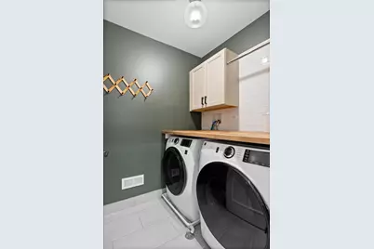
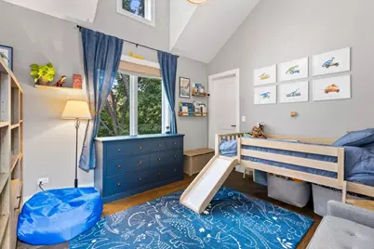
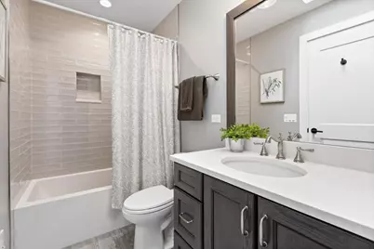
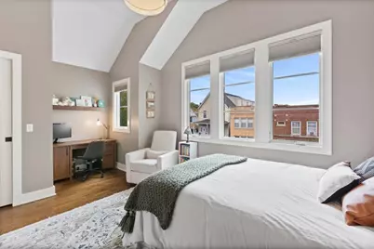
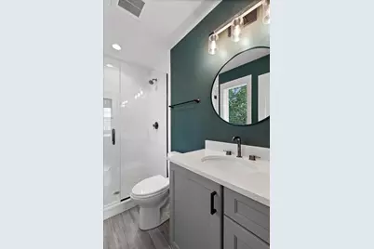
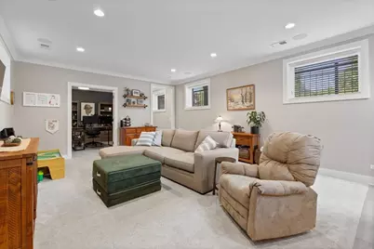
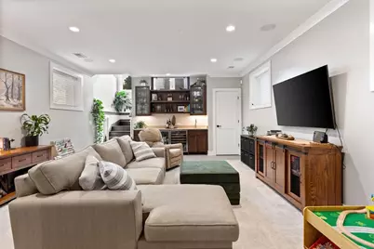
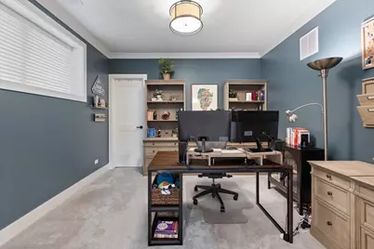
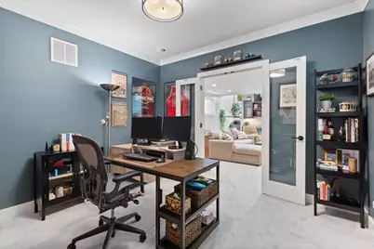
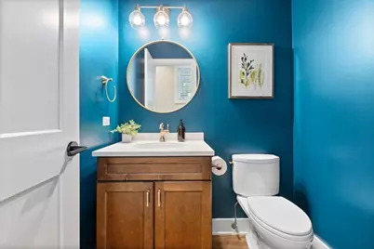
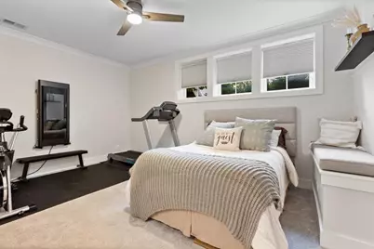
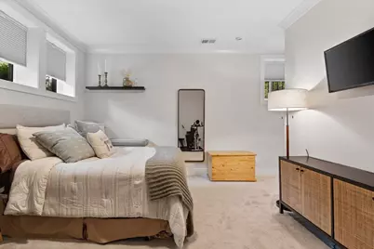
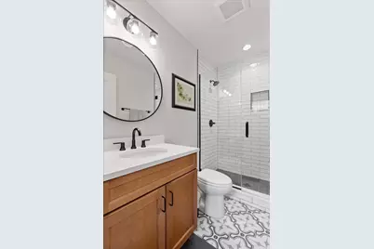
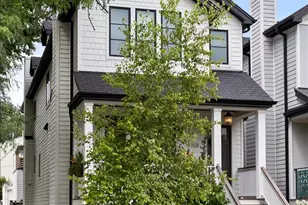
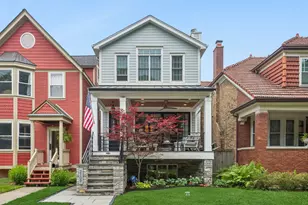
Welcome to this stunning corner lot home on a beautiful tree lined street, perfectly located in NORTH-CENTER and the Coonley School District. THIS GORGEOUS Sun Drenched Five-Bedroom, Four full and Two half luxury baths. Superior construction by a very experienced home builder in 2020 with great attention to quality and detail. Step into the Foyer that leads exquisite living with an open and airy living room with a cozy fireplace and dining room, to the well appointed custom kitchen with Amish Cabinetry, Wolf and Sub-zero commercial grade appliances a wet bar and walk-in pantry. The Great Room features custom built-ins, fireplace and dramatic floor to ceiling windows leading to your private rear yard along with a built in exterior grill and exterior wood-burning fireplace. The garage rooftop deck includes a lighted Covered Pergola for all of your exterior entertaining. The Second floor boasts an expansive Primary Suite, dual walk in closets, a luxurious bath, with steam steam shower and separate oversized soaking tub. There's also two spacious ensuite bedrooms along with separate laundry room. The expansive lower level features radiant heat throughout. A large recreation room with wet bar continues your family retreat. The ensuite fourth bedroom is perfect for your guests and bedroom five could doubles as a home office or gym. This home is a distinctive Hardie Board home with designer finishes throughout. Every Detail has been well thought out, steps away from Coonley School, Wells Park, Great Restaurants, Shopping, and Public Transportation - 4100 N Oakley welcomes you home!
Full Property Details
Full Property Details for 4100 N Oakley Ave
General
- Price: $2,099,998
- Taxes: $30,738 (2023)
- Status: Active
- Type: Single Family
- Source: MRED
- MLS ID: 12727370
- Updated: 8/18/2026
- Added to Site: 8 day(s) ago
Rental Information
- Complex Features: Park, Sidewalks, Street Lights, Street Paved
Interior
- Basement: Finished, F
- Interior Features: Cathedral Ceiling(s), Wet Bar
- Fireplace: Yes
- Number of Fireplaces: 2
- Fireplace(s): Family Room, Living Room, Wood-Burning, Gas Starter
- Appliances: Range, Microwave, Dishwasher, Refrigerator, High-End Refrigerator, Bar Fridge, Freezer, Washer, Dryer, Disposal, Stainless Steel Appliance(s), Wine Refrigerator
- Flooring: Hardwood
Rooms
Bathrooms
- Total Bathrooms: 6
- Full Bathrooms: 4
- Half Bathrooms: 2
- Basement Baths: Yes
- Bathroom Features: Whirlpool, Separate Shower, Steam Shower, Double Sink, Full Body Spray Shower, Double Shower
Bedrooms
- Total Bedrooms: 5
Additional Information
- Equipment: Security System, Ceiling Fan(s), Sump Pump
- Other Features: School Bus Service, Commuter Bus, Commuter Train
Exterior
- Exterior Features: Roof Deck
Parking
- Garage: Yes
- Garage Spaces: 2
- Total Spaces: 2
- Parking Features: Yes, Garage Owned, Detached, Garage
Location
- Area: CHI - North Center
- County: Cook
- Township: Lake View
- Driving Directions: From Irving Park, North on Oakley
School Information
- School District: 299
- Elem School District: 299
- Midd School District: 299
- High School District: 299
- Elementary School: Coonley Elementary School
Community
- Assoc. Fees Include: None
Heating & Cooling
- Cooling Type: Central Air Conditioning
- Heating Type: Natural Gas, Forced Air, Radiant Floor
Utilities
- Sewer: Public Sewer
- Water: Public
Structural Information
- Construction: Frame
- Exterior Const.: Frame
- Basement: Yes
- Basement Desc.: Finished, Full, Daylight
- Foundation: Concrete Perimeter
- Roof: Asphalt
- Windows: Screens, Skylight(s)
- Sub-Flooring: Hardwood
- Square Feet: 4,000
- Sq. Ft. Source: Estimated
- Year Built: 2020
Lot Features
- Lot Size (Acres): 0.0686
- Lot Size Range: Less than .25 Acre
- Lot Dimensions: 24 x 124
Financial Considerations
- Assessment Year: 2020
- Tax Amount: $30,738
- Tax Year: 2023
- Pays Sewer: Public Sewer
Disclosures and Reports
- Ownership: Fee Simple
- Property ID: 14183160480000
Listed by Compass
Get Pre-Approved Today
Get a Great Insurance Rate
Schools
Schools serving 4100 N Oakley Ave
School District:Chicago Public School District 299
| Name | Grades | Distance |
|---|---|---|
Coonley Elementary School 4046 North Leavitt Street, Chicago, IL 60618 | PK-8 | 0.1 mi |
Amundsen High School 5110 North Damen Avenue, Chicago, IL 60625 | 9-12 | 1.4 mi |
Disclaimer:
School attendance boundaries provided by ATTOM Data Solutions and are for reference only. Contact the school directly to verify enrollment eligibility.
Price & Sales History for 4100 N Oakley Ave
Date
Details
Price
Change
Source
8/10/2026
Listed
$2,099,998
35.57%
MLS
9/30/2020
Sold
$1,549,000
—
Public Record
Disclaimer: Historical sales information is derived from public records provided by the county offices. Information is not guaranteed and should be independently verified.
Tax History
Tax History for 4100 N Oakley Ave
Year
Property Taxes
Change
Tax Assessment
Change
2023
$30,738
—
$167,000
12%
2023
$30,738
3%
$149,000
—
2022
$29,943
—
$149,000
—
2021
$29,963
—
$149,000
10%
2020
$30,048
128%
$134,884
96%
2019
$13,159
2%
$68,925
—
2018
$12,936
28%
$68,925
37%
2017
$10,093
5%
$50,262
—
2016
$9,567
10%
$50,262
—
2015
$8,730
24%
$50,262
24%
2014
$7,028
2%
$40,450
—
2013
$6,879
1%
$40,450
—
2012
$6,811
—
$40,450
—
Disclaimer: Historical tax information is derived from public records provided by the county offices. Information is not guaranteed and should be independently verified.
Estimate the Cost
Estimate the Cost for 4100 N Oakley Ave
4100 N Oakley Avenue, Chicago, IL 60618 (MLS# 12727370) is a Single Family property with 5 bedrooms, 4 full bathrooms and 2 partial bathrooms. 4100 N Oakley Avenue is currently listed for $2,099,998 and was received on August 10, 2026. Want to learn more about 4100 N Oakley Avenue? Do you have questions about finding other Single Family real estate for sale in North Center? You can browse all North Center real estate or contact a Coldwell Banker agent to request more information.