No photo available
$471,500
Property Description
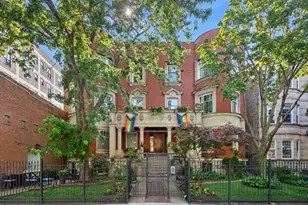
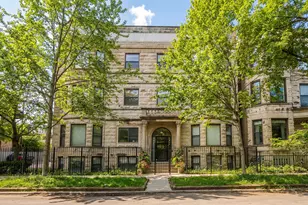
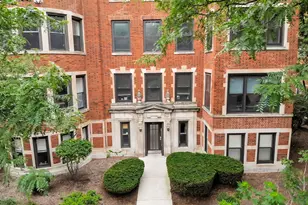
Tucked along one of Buena Park's most picturesque tree-lined streets, this bright and beautifully updated condo offers the perfect blend of space, comfort, and city living. With approximately 1,500 square feet, two bedrooms, two baths, and secure garage parking included, the home lives with an ease and openness rarely found in the neighborhood. Natural light pours through oversized windows, illuminating the expansive open-concept living and dining spaces accented by crown molding, hardwood floors, and a cozy gas fireplace that anchors the room. Just beyond, a covered balcony framed by charming architectural brickwork creates the perfect setting for grilling, morning coffee, or unwinding on warm Chicago evenings. The kitchen was designed with both functionality and gathering in mind, featuring granite countertops, stainless steel appliances, abundant cabinetry, and an oversized breakfast bar with seating for four. Recent updates, including refinished hardwood floors, fresh paint, and newer appliances, give the home a clean, move-in-ready feel. Privately tucked away, the oversized primary suite offers exceptional flexibility with generous closet space and room for a sitting area or work-from-home setup. The en-suite bath features dual vanities, a soaking tub, and separate shower. A spacious second bedroom easily accommodates guests, a home office, or additional living needs. Additional conveniences include in-unit laundry, central heat and air, Nest thermostat, extra storage, and a well-maintained six-unit building with low monthly assessments. Perfectly positioned near the Sheridan Red Line, Buena Circle Park, the lakefront trail, Montrose Beach and Harbor, Wrigley Field, restaurants, cafes, grocery stores, and everything Buena Park, Uptown, and Lakeview have to offer, this home delivers both neighborhood charm and exceptional access to the best of Chicago living.
Full Property Details
Full Property Details for 4104 N Kenmore Ave #2N
General
- Sold For: $471,500
- HOA FEE: $302/month
- Taxes: $6,254 (2024)
- Status: Closed
- Type: Condo
- Source: MRED
- MLS ID: 12640753
- Added to Site: 2 day(s) ago
Interior
- Fireplace: Yes
- Fireplace(s): Living Room
- Appliances: Range, Microwave, Dishwasher, Refrigerator, Washer, Dryer, Disposal, Stainless Steel Appliance(s), Humidifier
- Flooring: Hardwood
Rooms
Bathrooms
- Total Bathrooms: 2
- Full Bathrooms: 2
- Bathroom Features: Whirlpool, Separate Shower, Double Sink
Bedrooms
- Total Bedrooms: 2
Additional Information
- Equipment: Intercom, Ceiling Fan(s)
Parking
- Garage: Yes
- Garage Spaces: 1
- Total Spaces: 1
- Parking Features: Yes, Garage Owned, Detached, Garage
Location
- Area: CHI - Uptown
- County: Cook
- Driving Directions: From Irving Park, turn North on Kenmore to address.
School Information
- School District: 299
- Midd School District: 299
- Elementary School: Brenneman Elementary School
- Middle School: Brenneman Elementary School
- High School: Lake View High School
- Private School: Lake View High School
Community
- Assoc. Fees Include: Water, Parking, Insurance, Exterior Maintenance, Lawn Care, Scavenger, Snow Removal
- Pets Allowed: Yes
- Pet Restrictions: Cats OK, Dogs OK, / 999lbs.
- Mgmt. Company: First Community Management
Heating & Cooling
- Cooling Type: Central Air Conditioning
- Heating Type: Natural Gas, Forced Air
Utilities
- Water: Lake Michigan
Structural Information
- Structure Type: Condo
- Construction: Brick
- Exterior Const.: Brick
- Basement Desc.: None
- Sub-Flooring: Hardwood
- Entry Floor Number: 2
- Stories/Levels: 4
- Square Feet: 1,500
- Sq. Ft. Source: Estimated
- Year Built: 1997
Unit Information
- Units in Building: 8
Lot Features
- Lot Dimensions: COMMON
Financial Considerations
- Association Fee: $302
- Assoc Fee Freq.: Monthly
- Parking Included: Yes
- Assessment Year: 1997
- Tax Amount: $6,254
- Tax Year: 2024
Disclosures and Reports
- Ownership: Condo
- Property ID: 14174010701005
Listed by @properties Christie's International Real Estate
Sold by Berkshire Hathaway HomeServices Chicago
Get Pre-Approved Today
Schools
Schools serving 4104 N Kenmore Ave #2N
School District:Chicago Public School District 299
| Name | Grades | Distance |
|---|---|---|
Brennemann Elementary School 4251 North Clarendon Avenue, Chicago, IL 60613 | PK-8 | 0.4 mi |
Senn High School 5900 North Glenwood Avenue, Chicago, IL 60660 | 9-12 | 2.3 mi |
Disclaimer:
School attendance boundaries provided by ATTOM Data Solutions and are for reference only. Contact the school directly to verify enrollment eligibility.
Price & Sales History for 4104 N Kenmore Ave #2N
Date
Details
Price
Change
Source
8/28/2026
Sold
$471,500
—
MLS
Disclaimer: Historical sales information is derived from public records provided by the county offices. Information is not guaranteed and should be independently verified.

4104 N Kenmore Avenue #2N, Chicago, IL 60613 (MLS# 12640753) is a Condo property that was sold at $471,500 on August 28, 2026. Want to learn more about 4104 N Kenmore Avenue #2N? Do you have questions about finding other Condo real estate for sale in Uptown? You can browse all Uptown real estate or contact a Coldwell Banker agent to request more information.