This is a carousel with tiles that activate property listing cards. Use the previous and next buttons to navigate.
1/33
$680,000 Just Listed
This is a carousel with tiles that activate property listing cards. Use the previous and next buttons to navigate.
1/33
Property Description
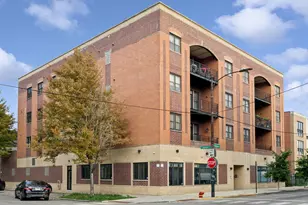
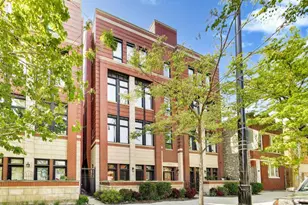
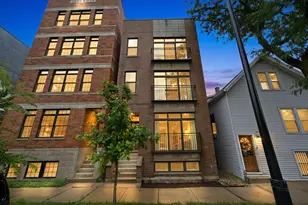
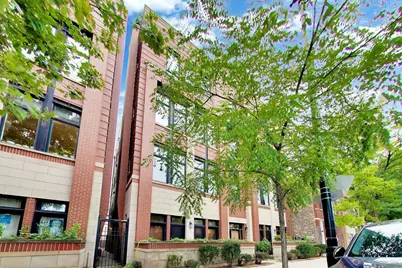
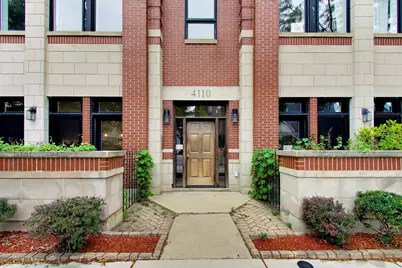
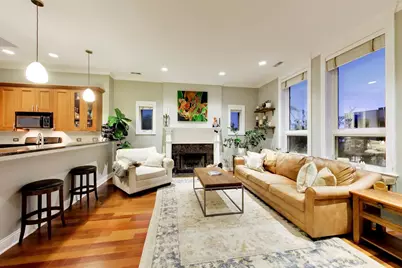
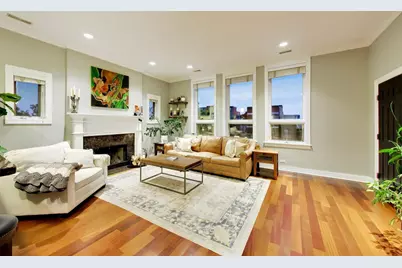
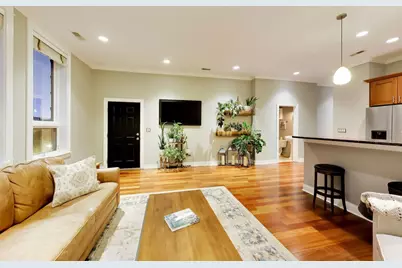
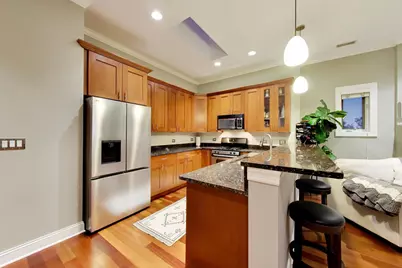
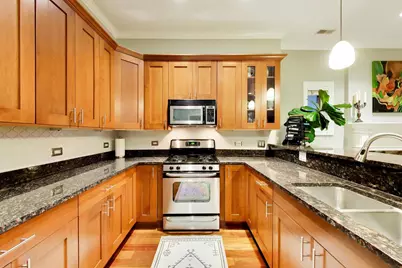
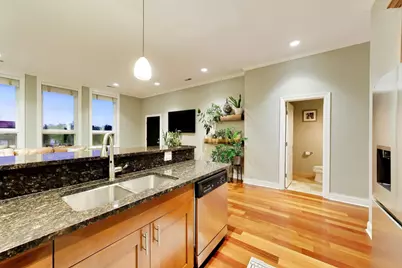
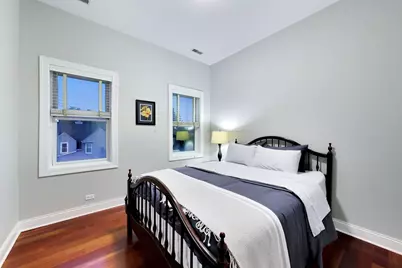
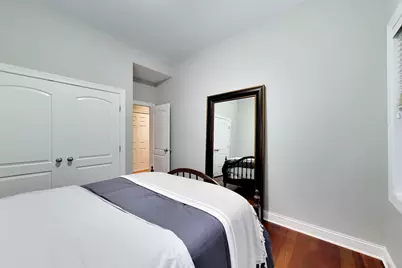
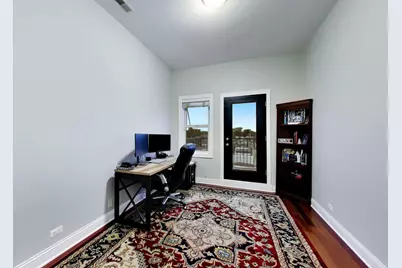
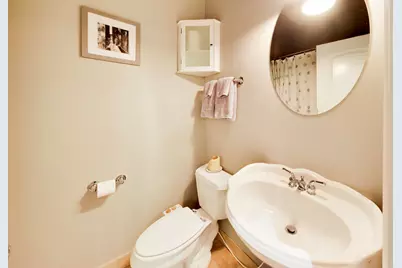
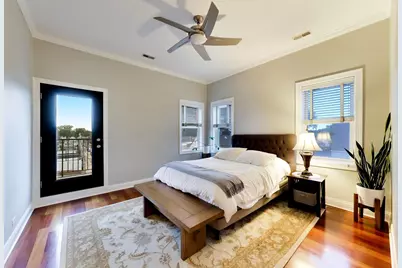
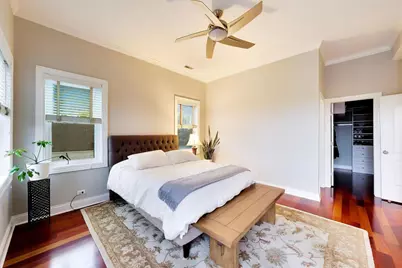
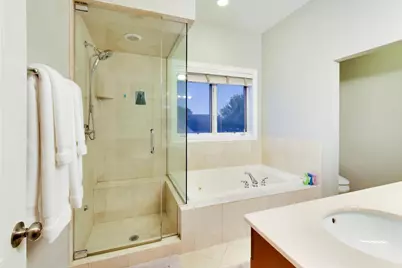
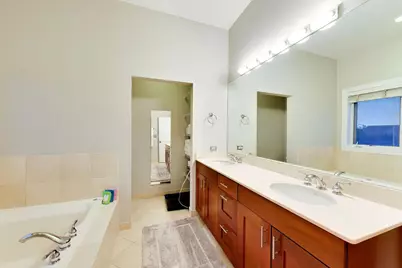
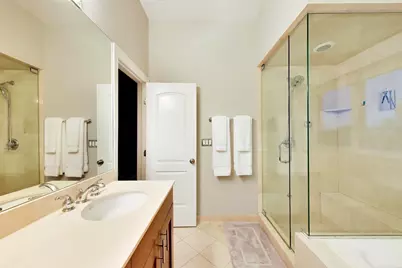
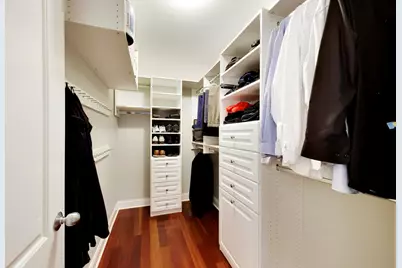
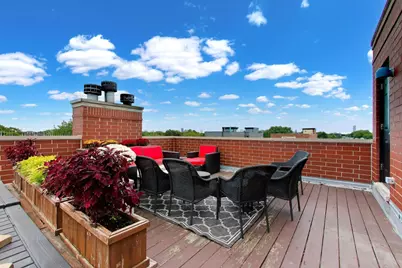
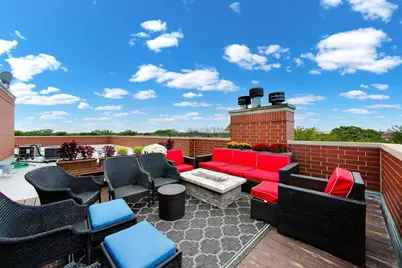
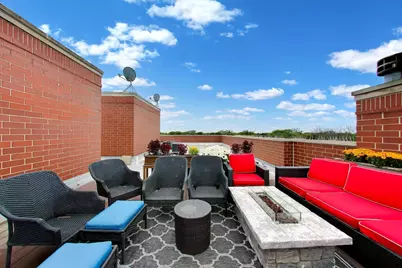
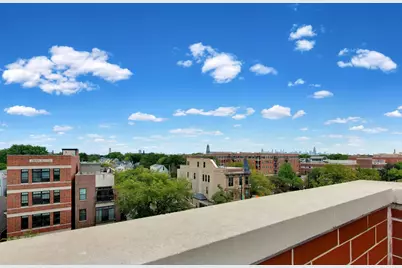
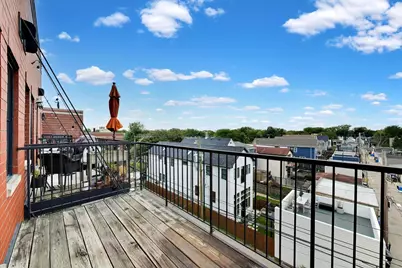
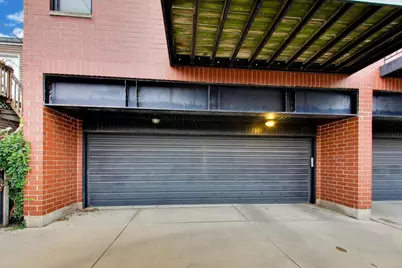
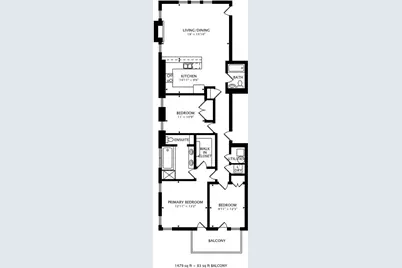
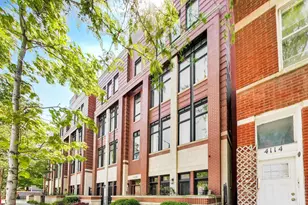
Penthouse living where North Center meets Lincoln Square! This spacious 3-bedroom, 2-bath PENTHOUSE condo offers an ideal combination of space, style and private outdoor living. Soaring 10' ceilings, wide-plank cherry hardwood floors, quality millwork and abundant natural light create a warm, elevated feel throughout. The open kitchen features a skylight, large breakfast bar, 42" cabinetry, granite countertops, stainless steel appliances, flowing seamlessly into the living room area with tall windows, crown molding and the gas fireplace. The generous primary suite includes a walk-in closet and spa-inspired marble bath with heated floors, dual vanities, whirlpool tub and steam shower. Two additional well-sized bedrooms offer flexibility for guests, a home office or additional living space. The standout feature is there are TWO outdoor spaces here - a deck off the back of the unit AND a PRIVATE ROOFTOP DECK WITH CITY VIEWS-your own outdoor retreat with plenty of room to entertain, dine or unwind. Heated attached garage parking completes the package. Enjoy easy access to the restaurants, shops and neighborhood favorites of Lincoln Square and North Center, nearby parks, Coonley Elementary, multiple bus routes and the Brown Line. A rare opportunity to have the space you want, private outdoor living and a penthouse lifestyle in one of Chicago's most sought-after areas. PLEASE NOTE THE LOW TAXES AND HOA!
Full Property Details
Full Property Details for 4110 N Western Ave #4N
General
- Price: $680,000
- HOA FEE: $233/month
- Taxes: $6,995 (2023)
- Status: Active
- Type: Condo
- Source: MRED
- MLS ID: 12773243
- Updated: 9/30/2026
- Added to Site: 1 day(s) ago
Interior
- Basement: None
- Fireplace: Yes
- Number of Fireplaces: 1
- Fireplace(s): Living Room, Wood-Burning, Gas Starter
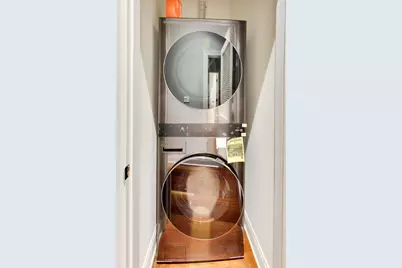
- Appliances: Range, Microwave, Dishwasher, Refrigerator, Washer, Dryer, Disposal, Stainless Steel Appliance(s)
- Flooring: Hardwood
Rooms
Bathrooms
- Total Bathrooms: 2
- Full Bathrooms: 2
- Bathroom Features: Whirlpool, Separate Shower
Bedrooms
- Total Bedrooms: 3
Additional Information
- Other Features: Commuter Bus, Commuter Train
Exterior
- Exterior Features: Balcony, Roof Deck
Parking
- Garage: Yes
- Attached garage: Yes
- Garage Spaces: 1
- Total Spaces: 1
- Parking Features: Heated Garage, Yes, Garage Owned, Attached, Garage
Location
- Area: CHI - North Center
- County: Cook
- Township: Jefferson
- Driving Directions: IRVING PARK TO WESTERN AND NORTH TO PROPERTY
School Information
- School District: 299
- Elem School District: 299
- Midd School District: 299
- High School District: 299
- Elementary School: Coonley Elementary School
Community
- Assoc. Fees Include: Water, Parking, Insurance, Exterior Maintenance, Lawn Care, Scavenger, Other
- Pets Allowed: Yes
- Pets: Cats OK, Dogs OK, Number Limit, Size Limit
- Pet Restrictions: Cats OK, Dogs OK, Number Limit, Size Limit, / 30lbs.
- Mgmt. Company: SELF MANAGED
Heating & Cooling
- Cooling Type: Central Air Conditioning
- Heating Type: Natural Gas, Forced Air
Utilities
- Sewer: Public Sewer
- Water: Lake Michigan
Structural Information
- Structure Type: Condo, Penthouse
- Construction: Brick
- Exterior Const.: Brick
- Basement Desc.: None
- Foundation: Concrete Perimeter
- Roof: Rubber
- Windows: Skylight(s)
- Sub-Flooring: Hardwood
- Entry Floor Number: 4
- Stories/Levels: 4
- Square Feet: 1,600
- Sq. Ft. Source: Taped
- Year Built: 2005
Unit Information
- Units in Building: 7
Lot Features
- Lot Dimensions: COMMON
Animals
- Animals Allowed: Cats OK, Dogs OK, Number Limit, Size Limit
Financial Considerations
- Association Fee: $233
- Assoc Fee Freq.: Monthly
- Parking Included: Yes
- Assessment Year: 2005
- Tax Amount: $6,995
- Tax Year: 2023
- Pays Sewer: Public Sewer
Disclosures and Reports
- Ownership: Condo
- Property ID: 13134140451006
Listed by Compass
Get Pre-Approved Today
Get a Great Insurance Rate
Schools
Schools serving 4110 N Western Ave #4N
School District:Chicago Public School District 299
| Name | Grades | Distance |
|---|---|---|
Coonley Elementary School 4046 North Leavitt Street, Chicago, IL 60618 | PK-8 | 0.3 mi |
Amundsen High School 5110 North Damen Avenue, Chicago, IL 60625 | 9-12 | 1.4 mi |
Disclaimer:
School attendance boundaries provided by ATTOM Data Solutions and are for reference only. Contact the school directly to verify enrollment eligibility.
Price & Sales History for 4110 N Western Ave #4N
Date
Details
Price
Change
Source
9/30/2026
Listed
$680,000
70%
MLS
12/27/2016
Sold
$400,000
—
Public Record
Disclaimer: Historical sales information is derived from public records provided by the county offices. Information is not guaranteed and should be independently verified.
Tax History
Tax History for 4110 N Western Ave #4N
Year
Property Taxes
Change
Tax Assessment
Change
2023
$6,955
—
$46,960
33%
2023
$6,955
3%
$35,276
—
2022
$6,752
2%
$35,276
—
2021
$6,627
-3%
$35,276
7%
2020
$6,835
2%
$32,859
-9%
2018
$6,695
-2%
$36,250
—
2019
$6,806
2%
$36,250
9%
2017
$6,668
4%
$33,398
—
2016
$6,391
9%
$33,398
—
2015
$5,840
16%
$33,398
16%
2014
$5,055
3%
$28,876
—
2013
$4,888
1%
$28,876
—
2012
$4,855
—
$28,876
—
Disclaimer: Historical tax information is derived from public records provided by the county offices. Information is not guaranteed and should be independently verified.
Estimate the Cost
Estimate the Cost for 4110 N Western Ave #4N
4110 N Western Avenue #4N, Chicago, IL 60618 (MLS# 12773243) is a Condo property with 3 bedrooms and 2 full bathrooms. 4110 N Western Avenue #4N is currently listed for $680,000 and was received on September 30, 2026. Want to learn more about 4110 N Western Avenue #4N? Do you have questions about finding other Condo real estate for sale in North Center? You can browse all North Center real estate or contact a Coldwell Banker agent to request more information.