No photo available
$479,000 Just Listed
Property Description
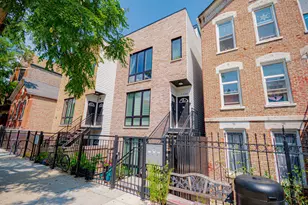
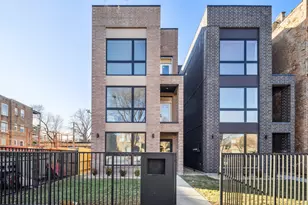
BRONZEVILLE | Refined Living New Construction by APMW Development Immediate Delivery. Top-floor penthouse residence in an intimate boutique setting - an expansive 3-bedroom, 2-bath full-floor home of an elite caliber offering fluid integration of modernity and grounded transitional design. Professional oversized slim-line cabinetry, full-slab finished backsplash, under-cabinet lighting, waterfall-edge quartz on an expansive peninsula. Curated built-in bar extends the entertaining wing, anchored by an acoustic panel feature wall with floating media center, floor-to-ceiling windows pulling light deep into the plan. Resort-quality bathrooms in a cohesive configuration of porcelain and subway tile, built-in niches, frameless glass, primary spa shower with trifecta rain head, handheld and wall mount, and built-in bench. Four-inch wide white oak hardwood throughout, premium millwork, smart thermostat, CAT 6, custom closets, in-unit full-size laundry center. Entertainment-sized terrace opens off the main living space, and a dramatic floating staircase rises to a private bonus room with direct access to a rare, dramatic sequestered roof deck - gas, water and power run, with a portion covered by a cantilever off the bonus room architecture. One covered, remote-access secured carport space. Two blocks to the Green Line, two blocks to the future Bronzeville Trail and The Forum. Minutes to the Lakefront, U of C, UIC, the Medical District and South Loop. Exceptional hands-on developer with over 25 years of experience. One-year unit builder warranty and common element warranty. Breathe rare air. Ask about preferred lender incentives
Full Property Details
Full Property Details for 4132 S Calumet Ave #301
General
- Price: $479,000
- HOA FEE: $241/month
- Taxes: (2024)
- Status: Active
- Type: Condo
- Source: MRED
- MLS ID: 12780782
Interior
- Basement: None
- Interior Features: Dry Bar, Built-in Features, Walk-In Closet(s), Special Millwork
- Appliances: Range, Microwave, Dishwasher, Refrigerator, Washer, Dryer, Disposal, Stainless Steel Appliance(s), Range Hood, Gas Oven
Rooms
Bathrooms
- Total Bathrooms: 2
- Full Bathrooms: 2
- Bathroom Features: Separate Shower, Double Sink, Soaking Tub
Bedrooms
- Total Bedrooms: 3
Additional Information
- Shared Amenities: Patio
- Equipment: Intercom, Carbon Monoxide Detectors, Ceiling Fan(s)
- Other Features: Commuter Bus, Commuter Train, Interstate Access
Exterior
- Exterior Features: Roof Deck
Parking
- Garage: Yes
- Garage Spaces: 1
- Total Spaces: 1
- Parking Features: Garage Door Opener, Carport, Yes, Detached, Garage
Location
- Area: CHI - Grand Boulevard
- County: Cook
- Township: Hyde Park
- Driving Directions: MLK Dr to 42nd, W 1 block to Calumet, North on Calumet to property
School Information
- School District: 299
- Elem School District: 299
- Midd School District: 299
- High School District: 299
- Elementary School: James Farmer Jr Elementary
- High School: Phillips Academy High School
- Private School: Phillips Academy High School
Community
- Assoc. Fees Include: Insurance, Lawn Care, Scavenger, Snow Removal, Other
- Pets Allowed: Yes
- Pets: Cats OK, Dogs OK
- Pet Restrictions: Cats OK, Dogs OK, / 99lbs.
- Mgmt. Company: Developer Controlled
Heating & Cooling
- Cooling Type: Central Air Conditioning
- Heating Type: Natural Gas, Forced Air
Utilities
- Sewer: Public Sewer
- Water: Public
Structural Information
- Structure Type: Condo, Penthouse
- Model: Yes
- Construction: Brick, Block
- Exterior Const.: Brick, Block
- Basement Desc.: None
- Roof: Rubber
- Entry Floor Number: 3
- Stories/Levels: 3
- Sq. Ft. Source: Not Reported
- Year Built: 2026
Unit Information
- Units in Building: 3
Manufactured Home
- Model: Yes
Lot Features
- Lot Dimensions: Common
Animals
- Animals Allowed: Cats OK, Dogs OK
Financial Considerations
- Association Fee: $241
- Assoc Fee Freq.: Monthly
- Parking Included: Yes
- Assessment Year: 2026
- Tax Year: 2024
- Pays Sewer: Public Sewer
Disclosures and Reports
- Ownership: Condo
- Special Conditions: List Broker Must Accompany
- Property ID: 20031160230000
Listed by North Clybourn Group, Inc.

Get Pre-Approved Today
Get a Great Insurance Rate
Schools
Schools serving 4132 S Calumet Ave #301
School District:Chicago Public School District 299
| Name | Grades | Distance |
|---|---|---|
Fuller Elementary School 4214 South Saint Lawrence Avenue, Chicago, IL 60653 | PK-3 | 0.3 mi |
Phillips Academy High School 244 East Pershing Road, Chicago, IL 60653 | 12-11 | 0.4 mi |
Disclaimer:
School attendance boundaries provided by ATTOM Data Solutions and are for reference only. Contact the school directly to verify enrollment eligibility.
Tax History
Tax History for 4132 S Calumet Ave #301
Year
Property Taxes
Change
Tax Assessment
Change
2024
$3,303
96%
$16,380
106%
2023
$1,684
3%
$7,956
—
2022
$1,642
2%
$7,956
—
2021
$1,605
-9%
$7,956
—
2020
$1,772
11%
$7,956
—
2019
$1,598
2%
$7,956
—
2018
$1,572
11%
$7,956
21%
2017
$1,410
7%
$6,552
—
2016
$1,312
9%
$6,552
—
2015
$1,201
15%
$6,552
17%
2014
$1,042
2%
$5,616
—
2013
$1,021
1%
$5,616
—
2012
$1,008
—
$5,616
—
Disclaimer: Historical tax information is derived from public records provided by the county offices. Information is not guaranteed and should be independently verified.
Estimate the Cost
Estimate the Cost for 4132 S Calumet Ave #301
4132 S Calumet Avenue #301, Chicago, IL 60653 (MLS# 12780782) is a Condo property with 3 bedrooms and 2 full bathrooms. 4132 S Calumet Avenue #301 is currently listed for $479,000 and was received on October 08, 2026. Want to learn more about 4132 S Calumet Avenue #301? Do you have questions about finding other Condo real estate for sale in Grand Boulevard? You can browse all Grand Boulevard real estate or contact a Coldwell Banker agent to request more information.