








This is a carousel with tiles that activate property listing cards. Use the previous and next buttons to navigate.
1/15
$495,000 Just Listed
This is a carousel with tiles that activate property listing cards. Use the previous and next buttons to navigate.
1/15
Property Description
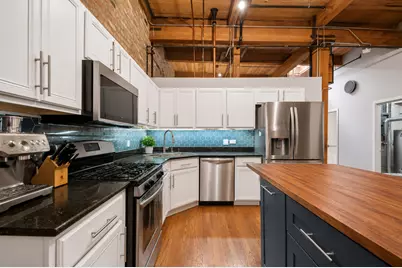
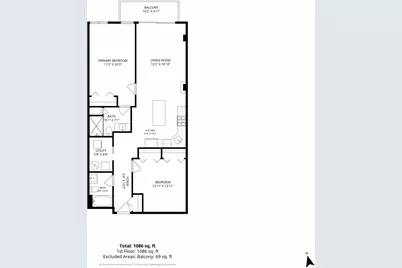
Experience true loft living in this beautifully updated 2-bedroom, 2-bath timber loft in the heart of River North. This move-in-ready home combines authentic character with stylish modern upgrades, featuring soaring ceilings, exposed brick, skylights that flood the space with natural light, and a desirable north-facing exposure. The renovated kitchen showcases stainless steel appliances, granite countertops, and hardwood floors, while both bathrooms have been tastefully updated. Custom privacy glass enhances both bedrooms, and professionally built-out closets plus a separate laundry room provide exceptional storage and convenience. Step outside to your spacious private balcony or head up to the stunning rooftop deck with panoramic skyline views. Pet-friendly building in an unbeatable location just steps from River North's renowned restaurants, nightlife, shopping, and public transportation. Deeded parking included at 435 W. Erie. This incredibly cool home is ready to impress!
Full Property Details
Full Property Details for 420 W Ontario St #410
General
- Price: $495,000
- HOA FEE: $706/month
- Taxes: $7,550 (2024)
- Status: Active
- Type: Condo
- Source: MRED
- MLS ID: 12689805
- Updated: 8/12/2026
- Added to Site: 2 day(s) ago
Interior
- Basement: None
- Interior Features: Cathedral Ceiling(s), Elevator, Storage
- Appliances: Range, Microwave, Dishwasher, Refrigerator, Washer, Dryer, Stainless Steel Appliance(s)
- Flooring: Hardwood
Rooms
Bathrooms
- Total Bathrooms: 2
- Full Bathrooms: 2
Bedrooms
- Total Bedrooms: 2
Additional Information
- Shared Amenities: Bike Room/Bike Trails, Elevator in Residence, Storage, Sundeck, Elevator(s), Intercom, Skylights
Exterior
- Exterior Features: Balcony
Parking
- Garage: Yes
- Garage Spaces: 1
- Total Spaces: 1
- Parking Features: Heated Garage, Off Site, Garage Owned, Detached, Garage
Location
- Area: CHI - Near North Side
- County: Cook
- Township: North Chicago
- Driving Directions: Just west of Orleans on Ontario, Ontario is one way going West.
School Information
- School District: 299
- Elem School District: 299
- Midd School District: 299
- High School District: 299
- Elementary School: Ogden Elementary
- Middle School: Ogden Elementary
- High School: Wells Community Academy Senior H
- Private School: Wells Community Academy Senior H
Community
- Assoc. Fees Include: Insurance, Lawn Care, Scavenger, Snow Removal
- Pets Allowed: Yes
- Pets: Cats OK, Dogs OK
- Pet Restrictions: Cats OK, Dogs OK, / UNKlbs.
- Mgmt. Company: Advantage Management
Heating & Cooling
- Cooling Type: Central Air Conditioning
- Heating Type: Natural Gas, Forced Air
Utilities
- Sewer: Public Sewer
- Water: Lake Michigan
Structural Information
- Structure Type: Condo, Condo/Loft
- Construction: Brick
- Exterior Const.: Brick
- Basement Desc.: None
- Foundation: Concrete Perimeter
- Roof: Rubber
- Windows: Skylight(s)
- Sub-Flooring: Hardwood
- Entry Floor Number: 4
- Stories/Levels: 4
- Square Feet: 1,100
- Sq. Ft. Source: Estimated
- Year Built: 2003
- Remodeled/Updated: 2022
Unit Information
- Units in Building: 28
Lot Features
- Lot Dimensions: COMMON
Animals
- Animals Allowed: Cats OK, Dogs OK
Financial Considerations
- Association Fee: $706
- Assoc Fee Freq.: Monthly
- Parking Included: Yes
- Assessment Year: 2003
- Tax Amount: $7,550.88
- Tax Year: 2024
- Pays Sewer: Public Sewer
Disclosures and Reports
- Ownership: Condo
- Property ID: 17091270401029
Listed by Baird & Warner
Get Pre-Approved Today
Get a Great Insurance Rate
Schools
Schools serving 420 W Ontario St #410
School District:Chicago Public School District 299
| Name | Grades | Distance |
|---|---|---|
Ogden Elementary School 24 West Walton Street, Chicago, IL 60610 | K-8 | 0.7 mi |
Wells Community Academy High School 936 North Ashland Avenue, Chicago, IL 60622 | 9-11 | 1.5 mi |
Disclaimer:
School attendance boundaries provided by ATTOM Data Solutions and are for reference only. Contact the school directly to verify enrollment eligibility.
Price & Sales History for 420 W Ontario St #410
Date
Details
Price
Change
Source
8/12/2026
Listed
$495,000
19.28%
MLS
3/09/2017
Sold
$415,000
—
Public Record
Disclaimer: Historical sales information is derived from public records provided by the county offices. Information is not guaranteed and should be independently verified.

Tax History
Tax History for 420 W Ontario St #410
Year
Property Taxes
Change
Tax Assessment
Change
2023
$6,885
—
$37,023
3%
2023
$6,885
3%
$35,949
—
2022
$6,691
2%
$35,949
—
2021
$6,559
12%
$35,949
22%
2020
$5,869
2%
$29,448
-8%
2019
$5,734
-9%
$31,971
—
2018
$6,315
27%
$31,971
20%
2017
$4,991
4%
$26,562
—
2016
$4,820
10%
$26,562
—
2015
$4,387
—
$26,562
2%
2014
$4,367
2%
$26,105
—
2013
$4,270
1%
$26,105
—
2012
$4,237
—
$26,105
—
Disclaimer: Historical tax information is derived from public records provided by the county offices. Information is not guaranteed and should be independently verified.
Estimate the Cost
Estimate the Cost for 420 W Ontario St #410
420 W Ontario Street #410, Chicago, IL 60654 (MLS# 12689805) is a Condo property with 2 bedrooms and 2 full bathrooms. 420 W Ontario Street #410 is currently listed for $495,000 and was received on August 12, 2026. Want to learn more about 420 W Ontario Street #410? Do you have questions about finding other Condo real estate for sale in Near North Side? You can browse all Near North Side real estate or contact a Coldwell Banker agent to request more information.