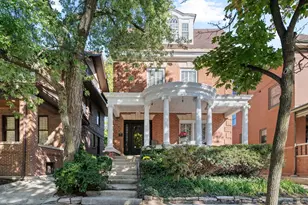
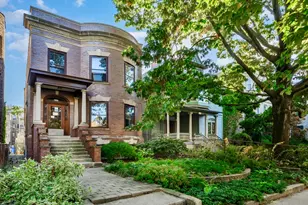
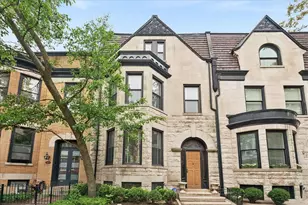
Full Property Details for 4234 N Hazel St
General
- Price: $1,150,000
- Taxes: $43,191 (2025)
- Status: Active
- Type: Single Family
- Source: MRED
- MLS ID: 12785298
- Updated: 10/14/2026
- Added to Site: 3 day(s) ago
Rental Information
- Complex Features: Sidewalks
Interior
- Basement: Unfinished
- Interior Features: Historic/Period Mlwk
- Fireplace: Yes
- Number of Fireplaces: 4
- Fireplace(s): Living Room, Master Bedroom, Bedroom, Dining Room, Wood-Burning, Foundation Only
- Flooring: Hardwood
Rooms
- Total Bathrooms: 5
- Full Bathrooms: 4
- Half Bathrooms: 1
- Bathroom Features: Separate Shower
Additional Information
- Other Features: Historical District
Parking
- Garage: Yes
- Garage Spaces: 2
- Total Spaces: 4
- Parking Features: Concrete, Yes, Garage Owned, Detached, Other, Garage
Location
- Area: CHI - Uptown
- County: Cook
- Township: Lake View
- Driving Directions: Montrose Ave and Marine Dr S 2 blocks W 2 blocks
School Information
- School District: 299
- Elem School District: 299
- Midd School District: 299
- High School District: 299
- Elementary School: Brenneman Elementary School
- Middle School: Brenneman Elementary School
- High School: Senn High School
- Private School: Senn High School
Community
- Assoc. Fees Include: None
Heating & Cooling
- Cooling Type: Central Air Conditioning
- Heating Type: Natural Gas, Forced Air
Utilities
- Sewer: Public Sewer
- Water: Lake Michigan, Public
Structural Information
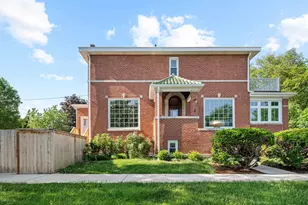
- Architectural Info: Prairie
- Architectural Style: Prairie
- Construction: Brick
- Exterior Const.: Brick
- Basement: Yes
- Basement Desc.: Unfinished, Full, Daylight
- Foundation: Stone
- Roof: Asphalt
- Sub-Flooring: Hardwood
- Square Feet: 6,000
- Sq. Ft. Source: Plans
- Year Built: 1902
- Built Before 1978: Yes
- Remodeled/Updated: 2006
Additional Structures
- Other Structures: Garage(s)
Lot Features
- Lot Size (Acres): 0.25
- Lot Size Range: .25 to .49 Acre
- Lot Dimensions: 65 x 165
- Fence: Yes
- Lot Features: Mature Trees
- Fencing (Description): Fenced, Partial, Wood
Financial Considerations
- Assessment Year: 1902
- Tax Amount: $43,191.3
- Tax Year: 2025
- Pays Sewer: Public Sewer
Disclosures and Reports
- Ownership: Fee Simple
- Property ID: 14174090400000
Listed by Jameson Sotheby's Intl Realty