


This is a carousel with tiles that activate property listing cards. Use the previous and next buttons to navigate.
1/47
$1,350,000 Contingent
This is a carousel with tiles that activate property listing cards. Use the previous and next buttons to navigate.
1/47
Property Description
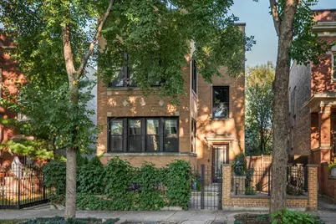
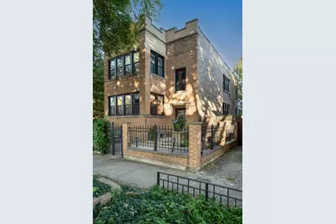
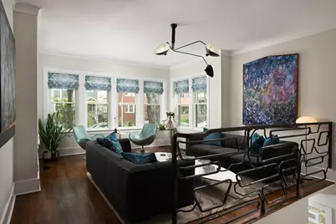
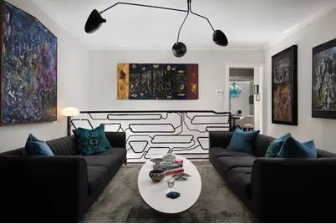
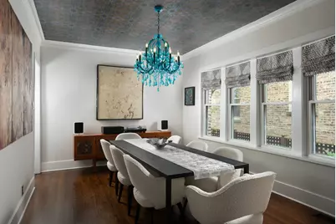
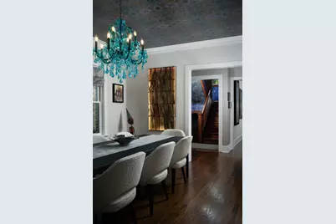
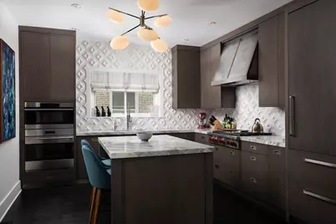
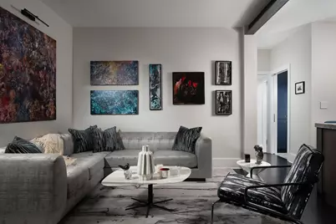
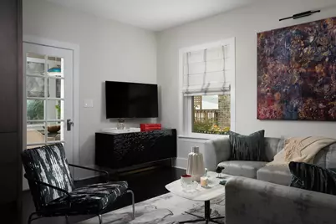
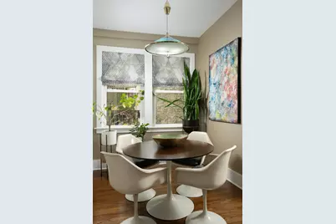
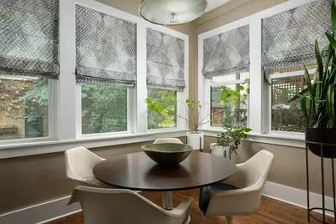
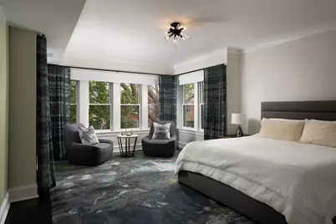
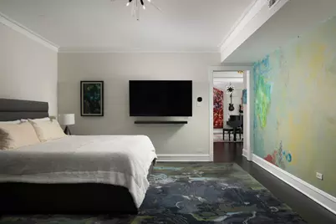
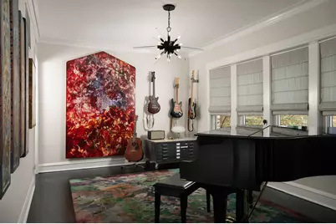
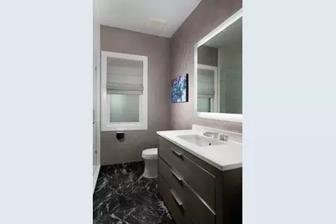
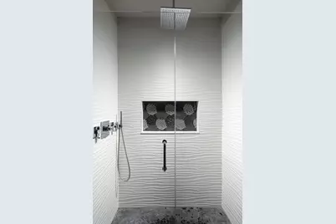
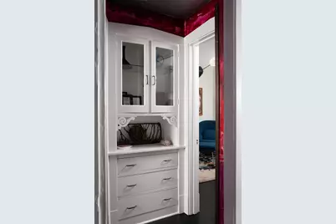
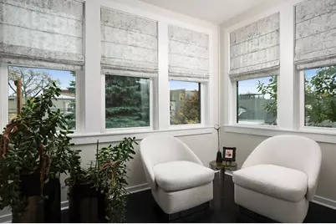
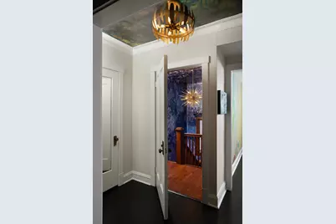
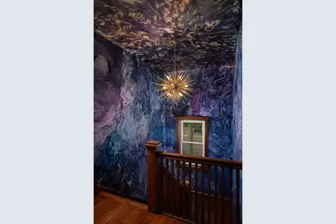
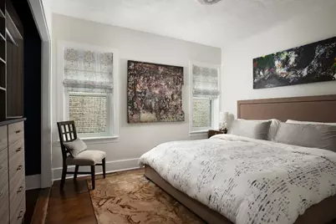
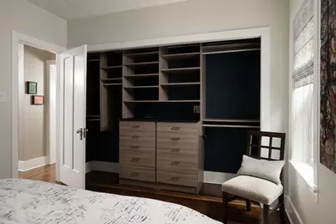
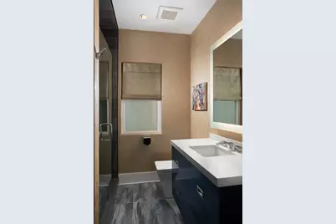
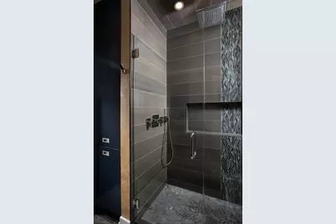
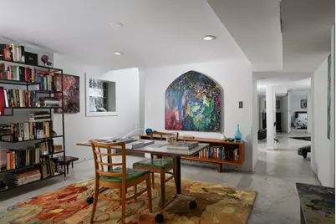
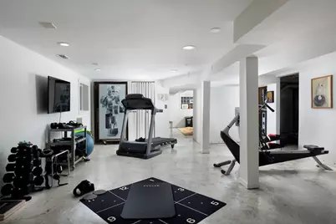
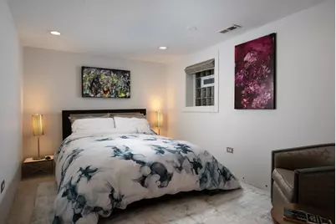
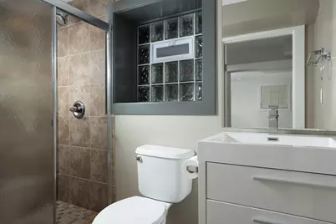
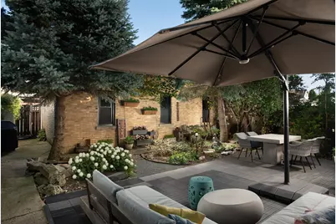
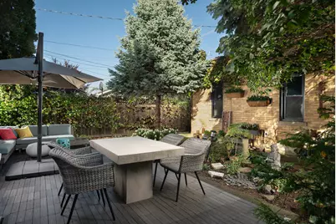
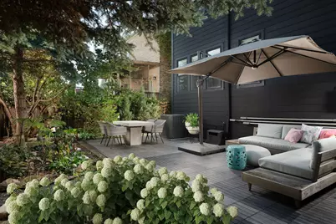
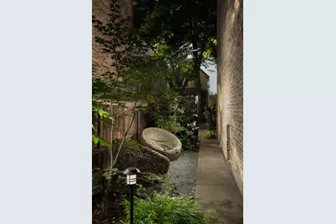
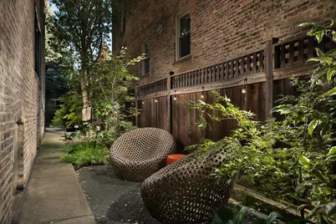
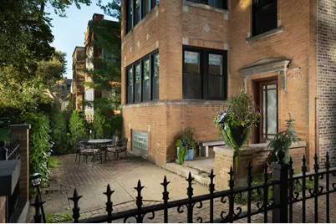
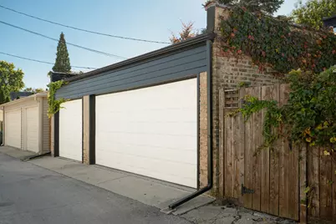
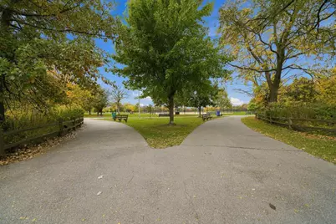
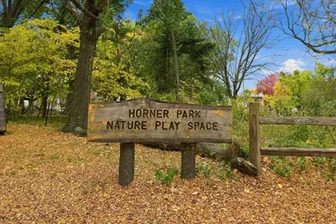
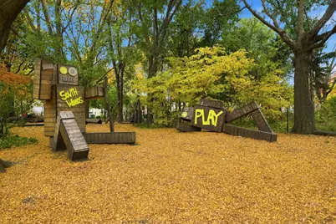
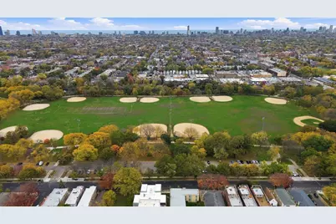
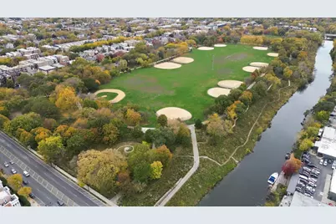
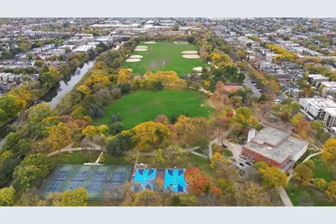
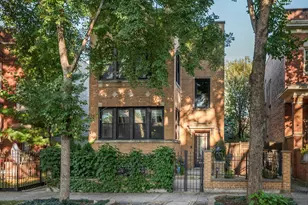
A home unlike any other, this distinctive residence brings together vintage architectural character, thoughtfully curated designer interiors, and modern conveniences in a way that feels both timeless and entirely individual. Originally built as a two-unit building and transformed into an expansive single-family residence, this all-brick home occupies an extra-wide 37' x 126' lot in Irving Park, moments from Ravenswood Manor and Horner Park. With three finished levels, a beautifully landscaped private backyard, and an all-brick three-car garage, this is a property that truly stands apart. From the moment you enter, the home's character is unmistakable. Original vintage tile, doors, and staircase are complemented by custom hand-painted ceiling and wall murals by the late artist Larry Roberts. Designer wallcoverings, distinctive lighting, artisan-crafted details, and custom window treatments by Primo Interiors throughout lend the interiors a layered, highly individual aesthetic. The main level offers inviting living and dining rooms, a guest bedroom, and a beautifully renovated full bathroom with heated floors, designer fixtures, custom cabinetry, and a glass-enclosed shower. Equally impressive, the kitchen pairs quartzite countertops and custom cabinetry with Wolf appliances, Sub-Zero refrigeration, and a custom metal range hood. A comfortable family room just off the kitchen leads to a charming breakfast room, creating an effortless flow for daily living. The entire second level has been thoughtfully reimagined as a private primary suite, offering a sense of space and comfort rarely found in a traditional single-family home. The generous primary bedroom features hand-painted murals and motorized blackout shades, while another bedroom has been transformed into an expansive dressing room and walk-in closet with custom built-ins. A separate private living room offers a quiet retreat for relaxation. The renovated primary bathroom is finished in marble with heated floors, a custom vanity, and a glass-enclosed rainfall shower. A dedicated home office with an adjoining sunroom, convenient second-floor laundry, and newly refinished espresso-stained hardwood floors complete this exceptional level. The fully finished lower level adds flexible living space, a bedroom, full bathroom, and secondary laundry room, ideal for guests, recreation, or extended living arrangements. Beyond the interiors, the beautifully landscaped backyard is a true highlight. Designed as a private, Zen-inspired retreat, the garden offers lush plantings, an irrigation system, and inviting spaces for outdoor dining or quiet moments surrounded by greenery. The extra-wide lot enhances the sense of privacy and openness, creating an outdoor sanctuary rarely found in the city. Significant improvements include a new roof, replacement windows, mechanical upgrades, and a check valve flood-control system installed in 2025, bringing modern practicality to a home rich in original character. The setting is equally compelling. Nearby Horner Park, spanning nearly 58 acres, offers Chicago River walks, tennis and pickleball courts, sports fields, and natural green spaces. Ravenswood Manor, neighborhood cafes and restaurants, local shops, and public transportation are all conveniently accessible. A singular opportunity to enjoy architectural character, expressive design, generous living space, and an extraordinary private outdoor retreat.
Full Property Details
Full Property Details for 4235 N Whipple St
General
- Price: $1,350,000
- Taxes: $14,105 (2025)
- Status: Contingent
- Type: Single Family
- Source: MRED
- MLS ID: 12797556
- Updated: 11/10/2026
- Added to Site: 8 day(s) ago
Rental Information
- Complex Features: Park, Tennis Court(s), Curbs, Sidewalks, Street Lights
Interior
- Basement: Finished, F
- Appliances: Microwave, Dishwasher, High-End Refrigerator, Washer, Dryer, Disposal, Stainless Steel Appliance(s), Wine Refrigerator, Cooktop, Oven, Range Hood
Rooms
Bathrooms
- Total Bathrooms: 3
- Full Bathrooms: 3
- Basement Baths: Yes
Bedrooms
- Total Bedrooms: 5
- Bedrooms(Blw Grade): 1
Additional Information
- Equipment: Sump Pump
Parking
- Garage: Yes
- Garage Spaces: 3
- Total Spaces: 3
- Parking Features: Garage Door Opener, Yes, Garage Owned, Detached, Garage
Location
- Area: CHI - Irving Park
- County: Cook
- Township: Jefferson
- Driving Directions: From Montrose Avenue, head south on Whipple Street to the property.
School Information
- School District: 299
- Elem School District: 299
- Midd School District: 299
- High School District: 299
Community
- Assoc. Fees Include: None
Heating & Cooling
- Cooling Type: Central Air Conditioning
- Heating Type: Gas, Forced Air, Sep Heating Systems - 2+
Utilities
- Sewer: Public Sewer
- Water: Lake Michigan, Public
Structural Information
- Construction: Brick
- Exterior Const.: Brick
- Basement: Yes
- Basement Desc.: Finished, Full
- Foundation: Concrete Perimeter
- Roof: Asphalt
- Windows: All, Window Treatments
- Square Feet: 3,860
- Sq. Ft. Source: Estimated
- Year Built: 1924
- Built Before 1978: Yes
- Remodeled/Updated: 2019
Lot Features
- Lot Size Range: Oversized Chicago Lot
- Lot Dimensions: 37 x 126
Financial Considerations
- Parking Included: Yes
- Assessment Year: 1924
- Tax Amount: $14,105
- Tax Year: 2025
- Pays Sewer: Public Sewer
Disclosures and Reports
- Ownership: Fee Simple
- Special Conditions: List Broker Must Accompany
- Property ID: 13133110070000
Listed by Compass
Get Pre-Approved Today
Get a Great Insurance Rate
Schools
Schools serving 4235 N Whipple St
School District:Chicago Public School District 299
| Name | Grades | Distance |
|---|---|---|
Bateman Elementary School 4220 North Richmond Street, Chicago, IL 60618 | K-8 | 0.1 mi |
Roosevelt High School, Chicago, IL 3436 West Wilson Avenue, Chicago, IL 60625 | 9-12 | 0.7 mi |
Disclaimer:
School attendance boundaries provided by ATTOM Data Solutions and are for reference only. Contact the school directly to verify enrollment eligibility.
Tax History
Tax History for 4235 N Whipple St
Year
Property Taxes
Change
Tax Assessment
Change
2023
$13,273
—
$71,000
8%
2023
$13,273
3%
$66,000
—
2022
$12,917
2%
$66,000
—
2021
$12,644
36%
$66,000
47%
2020
$9,314
-3%
$44,767
-12%
2019
$9,564
2%
$50,872
—
2018
$9,401
18%
$50,872
38%
2017
$7,985
7%
$36,970
—
2016
$7,430
9%
$36,970
—
2015
$6,798
—
$36,970
1%
2014
$6,793
2%
$36,480
—
2013
$6,659
2%
$36,480
—
2012
$6,546
—
$36,480
—
Disclaimer: Historical tax information is derived from public records provided by the county offices. Information is not guaranteed and should be independently verified.
Estimate the Cost
Estimate the Cost for 4235 N Whipple St
4235 N Whipple Street, Chicago, IL 60618 (MLS# 12797556) is a Single Family property with 5 bedrooms and 3 full bathrooms. 4235 N Whipple Street is currently listed for $1,350,000 and was received on November 03, 2026. Want to learn more about 4235 N Whipple Street? Do you have questions about finding other Single Family real estate for sale in Irving Park? You can browse all Irving Park real estate or contact a Coldwell Banker agent to request more information.
