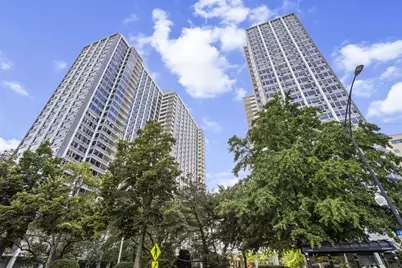
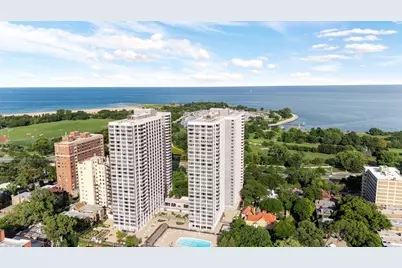
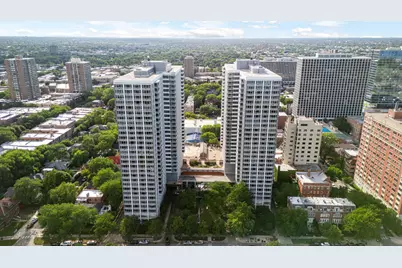
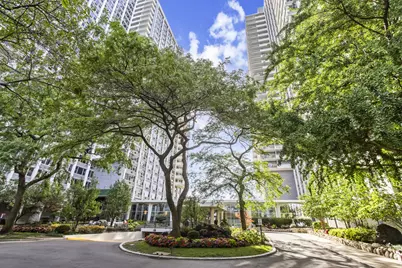
This is a carousel with tiles that activate property listing cards. Use the previous and next buttons to navigate.
1/38
$249,000 Just Listed
This is a carousel with tiles that activate property listing cards. Use the previous and next buttons to navigate.
1/38
Property Description
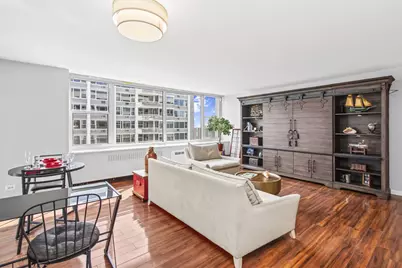
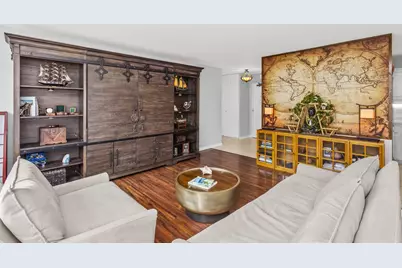
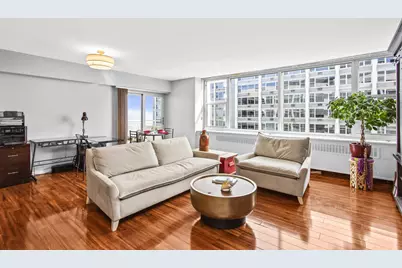
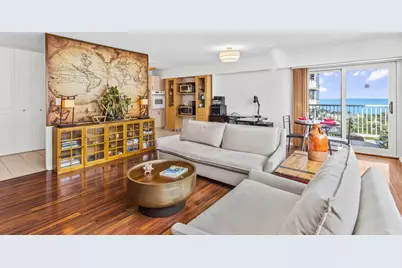
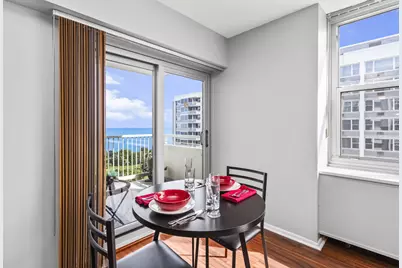
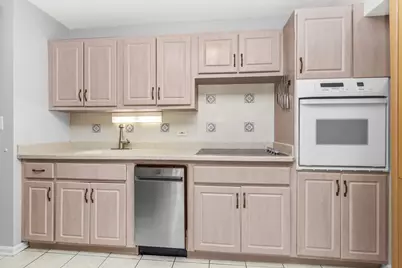
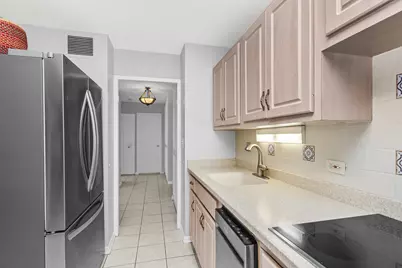
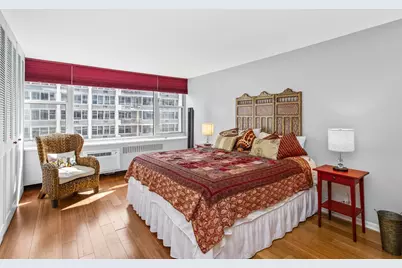
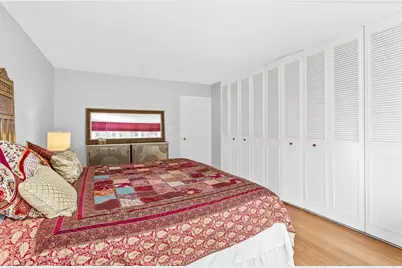
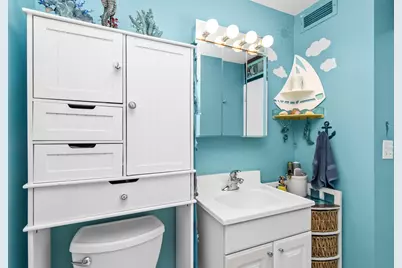
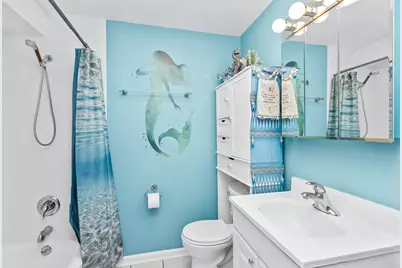
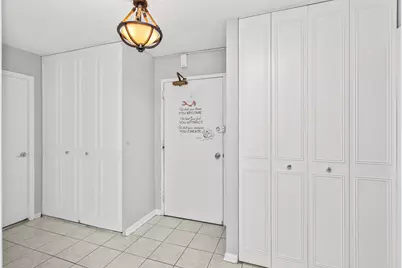
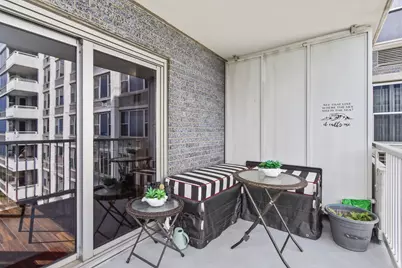
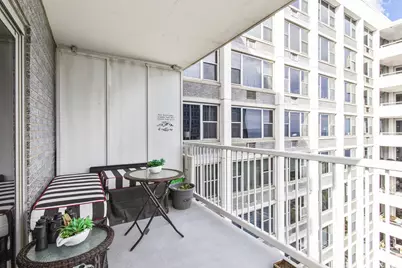
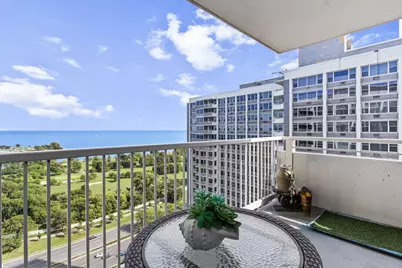
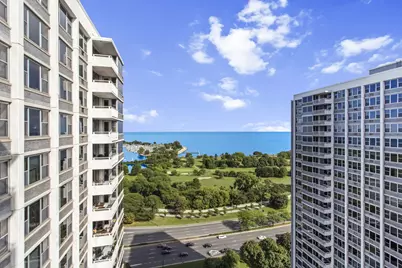
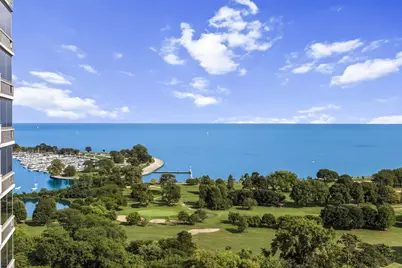
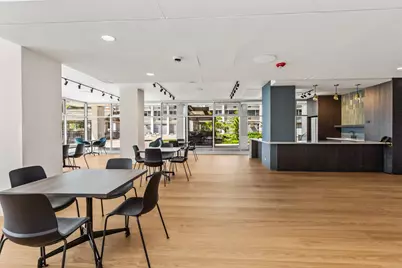
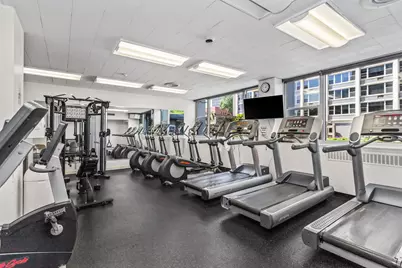
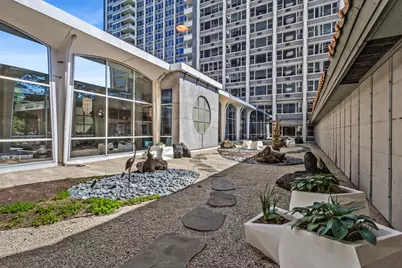
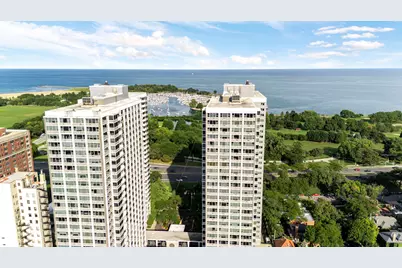
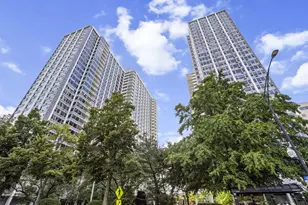
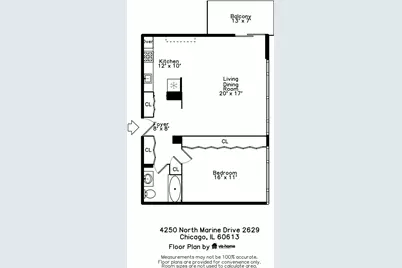
Welcome home! This spacious and bright 1 Bedroom, 1 Bathroom condo features hardwood floors, and an open layout with a wall of windows that fill the large living room with natural light. Step out onto your private balcony for an east-facing view of Lake Michigan, Montrose Harbor and the public golf course. The Kitchen offers Stainless-Steel Appliances, including a French door refrigerator and pristine dishwasher and it's completed with Corian Countertops, a brand-new Glass Cooktop and a Custom Backsplash. The large bedroom also features a wall of windows with both lake and west sunset views, and the 15 ft. wall of closet space is fully organized with shelving, a dresser and shoe racks. The full bathroom offers custom lighting and a mirrored vanity. There is additional storage available with closets in the foyer plus a second-floor storage unit. Building Amenities include: Security & Staff: 24-hour door staff and on-site building engineers; Outdoor Space: Olympic-sized pool, child's pool, sundeck with BBQ grills, community garden, and a Japanese garden; Convenience: On-site Go Grocer, cafe, large laundry room, package receiving room, Amazon Hub, and bike storage; Extras: Fitness center, updated party room, and six guest suites for visitors; Recent Upgrades: New express rider elevators, boilers, and renovated lobby and hallways; Reasonable Monthly Assessment Includes Water, heat, cable, Wi-Fi, and gym access. Neighborhood & Location: Outdoors: Steps from Montrose Beach, Montrose Harbor, dog park, golf, tennis, and lakefront trails; Shopping: Nearby Jewel, Target, Aldi, and an upcoming Trader Joe's on Montrose Ave; Transit: Express buses 136 and 146 stop outside; Red Line trains are close by. If you have a furry friend, you will love the building's pet friendly policy. One enclosed garage parking space is available for $344 per month.
Full Property Details
Full Property Details for 4250 N Marine Dr #2629
General
- Price: $249,000
- HOA FEE: $772/month
- Taxes: $3,126 (2024)
- Status: Active
- Type: Condo
- Source: MRED
- MLS ID: 12741657
- Updated: 9/17/2026
- Added to Site: 2 day(s) ago
Interior
- Basement: None
- Interior Features: Open Floorplan
- Appliances: Dishwasher, Refrigerator, Cooktop, Oven
- Flooring: Hardwood
Rooms
Bathrooms
- Total Bathrooms: 1
- Full Bathrooms: 1
Bedrooms
- Total Bedrooms: 1
Additional Information
- Shared Amenities: Bike Room/Bike Trails, Door Person, Commissary, Elevator in Residence, Exercise Room, Party Room, Valet/Cleaner, Laundry, In Ground Pool, Patio, Picnic Area
- Equipment: Carbon Monoxide Detectors, Ceiling Fan(s)
Exterior
- Exterior Features: Balcony
Parking
- Garage: Yes
- Attached garage: Yes
- Garage Spaces: 1
- Total Spaces: 1
- Parking Features: Yes, Leased, Attached, Garage
Location
- Area: CHI - Uptown
- County: Cook
- Township: Lake View
- Subdivision: Imperial Towers
- Driving Directions: Marine Drive, North of Irving Park, South of Montrose
School Information
- School District: 299
- Elem School District: 299
- Midd School District: 299
- High School District: 299
Community
- Assoc. Fees Include: Heat, Air Conditioning, Water, Doorman, TV/Cable, Exercise Facilities, Exterior Maintenance, Scavenger, Snow Removal
- Pets Allowed: Yes
- Pets: Cats OK, Dogs OK, Number Limit
- Pet Restrictions: Cats OK, Dogs OK, Number Limit, / 999lbs.
- Mgmt. Company: Imperial Towers Condos
Heating & Cooling
- Cooling Type: Wall Unit(s)
- Heating Type: Natural Gas, Forced Air
Utilities
- Sewer: Public Sewer
- Water: Lake Michigan
Structural Information
- Structure Type: Condo, High-Rise (7 or More Stories)
- Construction: Brick
- Exterior Const.: Brick
- Basement Desc.: None
- Doors: Sliding Doors
- Sub-Flooring: Hardwood
- Entry Floor Number: 26
- Stories/Levels: 29
- Square Feet: 900
- Sq. Ft. Source: Estimated
- Year Built: 1962
- Built Before 1978: Yes
Unit Information
- Units in Building: 860
Lot Features
- Lot Dimensions: COMMON
- Lot Features: Common Grounds
Animals
- Animals Allowed: Cats OK, Dogs OK, Number Limit
Water Features
- Water View: Yes
- Water Front Name: LAKE MICHIGAN
- Water Front View: Front of Property
Financial Considerations
- Lease Price: $344
- Association Fee: $772
- Assoc Fee Freq.: Monthly
- Assessment Year: 1962
- Tax Amount: $3,126.08
- Tax Year: 2024
- Pays Sewer: Public Sewer
Disclosures and Reports
- Ownership: Condo
- Property ID: 14163010411670
Listed by IRPINO Real Estate, Inc.

Get Pre-Approved Today
Get a Great Insurance Rate
Price & Sales History for 4250 N Marine Dr #2629
Date
Details
Price
Change
Source
9/17/2026
Listed
$249,000
42.29%
MLS
4/12/2016
Sold
$175,000
—
Public Record
Disclaimer: Historical sales information is derived from public records provided by the county offices. Information is not guaranteed and should be independently verified.
Tax History
Tax History for 4250 N Marine Dr #2629
Year
Property Taxes
Change
Tax Assessment
Change
2023
$3,077
—
$18,854
5%
2023
$3,077
-16%
$17,899
—
2022
$3,681
2%
$17,899
—
2021
$3,599
9%
$17,899
21%
2020
$3,299
1%
$14,808
-9%
2019
$3,279
2%
$16,321
—
2018
$3,224
18%
$16,321
28%
2017
$2,739
7%
$12,722
—
2016
$2,548
9%
$12,722
—
2015
$2,331
-4%
$12,722
-3%
2014
$2,432
2%
$13,107
—
2013
$2,384
1%
$13,107
—
2012
$2,352
—
$13,107
—
Disclaimer: Historical tax information is derived from public records provided by the county offices. Information is not guaranteed and should be independently verified.
Estimate the Cost
Estimate the Cost for 4250 N Marine Dr #2629
4250 N Marine Drive #2629, Chicago, IL 60613 (MLS# 12741657) is a Condo property with 1 bedroom and 1 full bathroom. 4250 N Marine Drive #2629 is currently listed for $249,000 and was received on September 17, 2026. Want to learn more about 4250 N Marine Drive #2629? Do you have questions about finding other Condo real estate for sale in Uptown? You can browse all Uptown real estate or contact a Coldwell Banker agent to request more information.