No photo available
$229,900
Property Description
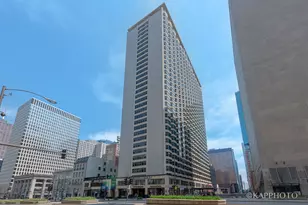
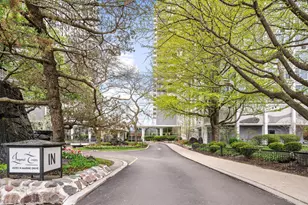
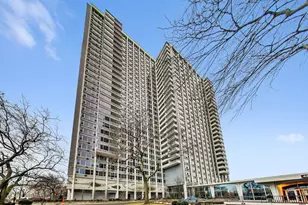
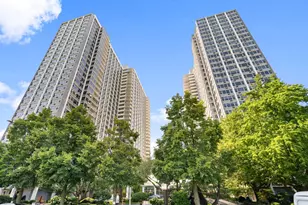
Welcome to 4250 N Marine Dr #531, a spacious and thoughtfully updated one-bedroom home in the iconic Imperial Towers. This oversized open floor plan creates a comfortable layout with generous room sizes, wood laminate flooring, newer windows, excellent natural light, and updated window treatments installed in 2023. Throughout the home, you'll find abundant closet space and smart storage solutions. The large living and dining area offers plenty of flexibility for both relaxing and entertaining, while taking in the open views. The galley kitchen features stainless steel appliances, including a new stove in 2025, warm wood cabinetry with great storage, a tile backsplash, and durable countertops built for everyday use. The oversized bedroom includes a full wall of closets, providing a quiet and comfortable retreat. Additional storage is a standout here, with a linen closet, coat closet, pantry, and the option for a separate storage cage through the building. The bathroom features a pedestal sink and a tiled tub/shower combination. The unit has an updated electrical panel that was installed in 2023. Imperial Towers remains one of Buena Park's premier full-amenity high-rises, offering 24-hour door staff, on-site management and engineering, a fitness center, an outdoor pool with cabanas, a renovated grilling area, a party room, a grocery store, laundry, dry cleaners, a receiving room, guest suites, and more. Ideally located near the lakefront, parks, express buses, Lake Shore Drive, Montrose Beach, Wrigley Field, and all the dining and shopping of Buena Park and Lakeview. Leased garage parking is available through LAZ, with no current waitlist reported at the time of this listing. This condo is a rare opportunity for full-service high-rise living with space, light, and an unbeatable location.
Full Property Details
Full Property Details for 4250 N Marine Dr #531
General
- Price: $229,900
- HOA FEE: $727/month
- Taxes: $3,549 (2024)
- Status: Active
- Type: Condo
- Source: MRED
- MLS ID: 12679605
Interior
- Basement: None
- Interior Features: Elevator, 1st-Floor Bedroom, 1st-Floor Bath, Storage, Open Floorplan, Doorman, Health Facilities, Lobby
- Appliances: Range, Microwave, Dishwasher, Stainless Steel Appliance(s)
Rooms
Bathrooms
- Total Bathrooms: 1
- Full Bathrooms: 1
Bedrooms
- Total Bedrooms: 1
Additional Information
- Shared Amenities: Bike Room/Bike Trails, Door Person, Coin Laundry, Commissary, Elevator in Residence, Exercise Room, Storage, On-Site Manager/Engineer, Party Room, Sundeck, Pool, Receiving Room, Service Elevator(s), Valet/Cleaner
- Equipment: Cable TV
- Other Features: Commuter Bus, Commuter Train, Interstate Access
Exterior
- Exterior Features: Outdoor Grill
Parking
- Garage: Yes
- Attached garage: Yes
- Garage Spaces: 1
- Total Spaces: 1
- Parking Features: Garage Door Opener, Heated Garage, Yes, Leased, Attached, Garage
Location
- Area: CHI - Uptown
- County: Cook
- Township: North Chicago
- Subdivision: Imperial Towers
- Driving Directions: Lake Shore Drive to Montrose. South on Marine Dr to 4250 N Marine Drive. Street parking for showings .
School Information
- School District: 299
- Elem School District: 299
- Midd School District: 299
- High School District: 299
- Elementary School: Brenneman Elementary School
- High School: Senn High School
- Private School: Senn High School
Community
- Assoc. Fees Include: Heat, Water, Insurance, Security, Doorman, TV/Cable, Clubhouse, Exercise Facilities, Pool, Exterior Maintenance, Lawn Care, Scavenger, Snow Removal, Internet
- Pets Allowed: Yes
- Pets: Cats OK, Dogs OK
- Pet Restrictions: Cats OK, Dogs OK, / 999lbs.
- Mgmt. Company: Community Specialists
Heating & Cooling
- Cooling Type: Wall Unit(s)
- Heating Type: Steam
Utilities
- Sewer: Public Sewer
- Water: Lake Michigan
Structural Information
- Structure Type: Condo, High-Rise (7 or More Stories)
- Construction: Brick, Concrete
- Exterior Const.: Brick, Concrete
- Basement Desc.: None
- Windows: Screens
- Entry Floor Number: 5
- Stories/Levels: 28
- Square Feet: 900
- Sq. Ft. Source: Estimated
- Year Built: 1963
- Built Before 1978: Yes
Unit Information
- Units in Building: 862
Lot Features
- Lot Dimensions: CONDO
Animals
- Animals Allowed: Cats OK, Dogs OK
Financial Considerations
- Lease Price: $344
- Association Fee: $727
- Assoc Fee Freq.: Monthly
- Assessment Year: 1963
- Tax Amount: $3,549.06
- Tax Year: 2024
- Pays Sewer: Public Sewer
Disclosures and Reports
- Ownership: Condo
- Property ID: 14163010411703
Listed by Paper Plane Realty

Get Pre-Approved Today
Get a Great Insurance Rate
Schools
Schools serving 4250 N Marine Dr #531
School District:Chicago Public School District 299
| Name | Grades | Distance |
|---|---|---|
Brennemann Elementary School 4251 North Clarendon Avenue, Chicago, IL 60613 | PK-8 | 0.1 mi |
Senn High School 5900 North Glenwood Avenue, Chicago, IL 60660 | 9-12 | 2.2 mi |
Disclaimer:
School attendance boundaries provided by ATTOM Data Solutions and are for reference only. Contact the school directly to verify enrollment eligibility.
Tax History
Tax History for 4250 N Marine Dr #531
Year
Property Taxes
Change
Tax Assessment
Change
2023
$3,587
—
$17,665
4%
2023
$3,587
3%
$16,999
—
2022
$3,496
2%
$16,999
—
2021
$3,418
11%
$16,999
23%
2020
$3,091
1%
$13,874
-9%
2019
$3,072
2%
$15,291
—
2018
$3,021
18%
$15,291
28%
2017
$2,566
7%
$11,920
—
2016
$2,387
9%
$11,920
—
2015
$2,184
21%
$11,920
-3%
2014
$1,802
3%
$12,280
—
2013
$1,755
—
$12,280
—
2012
$1,756
—
$12,280
—
Disclaimer: Historical tax information is derived from public records provided by the county offices. Information is not guaranteed and should be independently verified.
Estimate the Cost
Estimate the Cost for 4250 N Marine Dr #531
4250 N Marine Drive #531, Chicago, IL 60613 (MLS# 12679605) is a Condo property with 1 bedroom and 1 full bathroom. 4250 N Marine Drive #531 is currently listed for $229,900 and was received on June 17, 2026. Want to learn more about 4250 N Marine Drive #531? Do you have questions about finding other Condo real estate for sale in Uptown? You can browse all Uptown real estate or contact a Coldwell Banker agent to request more information.