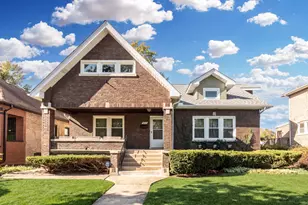
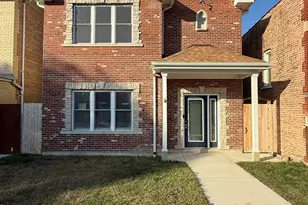
This is a carousel with tiles that activate property listing cards. Use the previous and next buttons to navigate.
1/1
$770,000
This is a carousel with tiles that activate property listing cards. Use the previous and next buttons to navigate.
1/1
Property Description
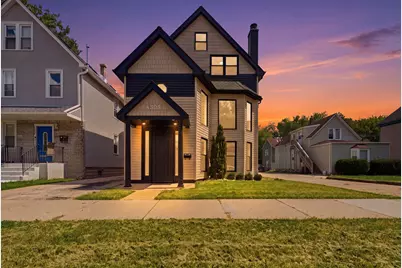
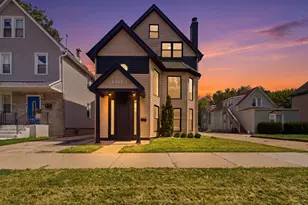
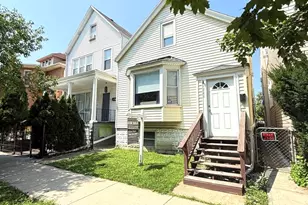
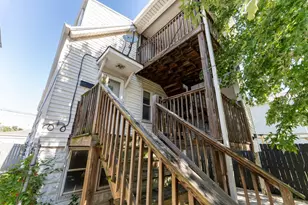
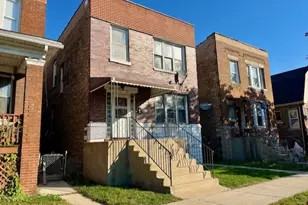
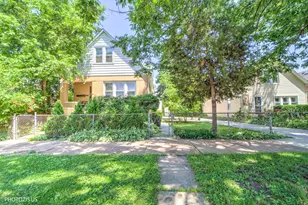
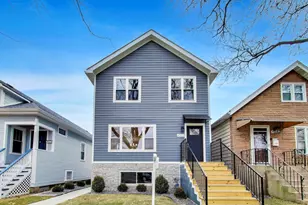
Built in 2001 & refreshed in 2025! This fully updated 6-bedroom, 3,250+ sq. ft. home offers a rare and versatile 4 level layout designed for modern living. Ideally located just blocks away from Norridge and Hardwood Heights .The main level features a dramatic two-story great room with floor-to-ceiling windows, exposed beams, and an open staircase. The upgraded kitchen includes custom cabinetry, a waterfall quartz island, and stainless steel appliances. The entire second level is dedicated to the private primary suite, featuring a renovated spa-like bath, large closet, private balcony, and lofted lounge area. The third level offers 3 spacious bedrooms, a full bath, laundry room, office/study, and a central sitting area , perfect as a kids' level or second living space. The finished fourth level includes 2 legal, conforming bedrooms and flexible space ideal for a media room, playroom, gym, guest area! Outside, enjoy a new composite deck, multiple patios, fenced yard, dog run, detached 2.5 car garage, and extended driveway parking for up to 10 cars. Situated on an oversized private lot with open meadow views. An incredible opportunity for the space, updates, and versatility this home offers. Come see it for yourself and make this your dream home!
Full Property Details
Full Property Details for 4305 N Mobile Ave
General
- Sold For: $770,000
- Taxes: $7,114 (2024)
- Status: Closed
- Type: Single Family
- Source: MRED
- MLS ID: 12748589
- Added to Site: 58 day(s) ago
Interior
- Interior Features: Vaulted Ceiling(s), Cathedral Ceiling(s), Dry Bar, Built-in Features, Walk-In Closet(s), High Ceilings, Coffered Ceiling(s), Beamed Ceilings, Open Floorplan, Special Millwork, Dining Combo, Granite Counters, Separate Dining Room, Pantry, Replacement Windows, Quartz Counters
- Fireplace: Yes
- Fireplace(s): Family Room, Gas Log, Gas Starter, Insert
- Appliances: Range, Dishwasher, Refrigerator, Disposal, Stainless Steel Appliance(s), Range Hood, ENERGY STAR Qualified Appliances, Gas Cooktop, Gas Oven, Humidifier
- Flooring: Hardwood
Rooms
Bathrooms
- Total Bathrooms: 3
- Full Bathrooms: 2
- Half Bathrooms: 1
- Bathroom Features: Whirlpool, Separate Shower, Double Sink, Full Body Spray Shower, Soaking Tub
Bedrooms
- Total Bedrooms: 6
Additional Information
- Equipment: Security System, Carbon Monoxide Detectors, Ceiling Fan(s), Water Heater-Gas
- Other Features: School Bus Service, Commuter Bus, Commuter Train, Interstate Access
Exterior
- Exterior Features: Balcony, Dog Run, Other, Lighting
Parking
- Garage: Yes
- Garage Spaces: 2.5
- Total Spaces: 12
- Parking Features: Concrete, Garage Door Opener, Heated Garage, Garage, Yes, Garage Owned, Detached, Driveway, Additional Parking, Direct Access, Secured
Location
- Area: CHI - Portage Park
- County: Cook
- Driving Directions: Montrose to Mobile - Take Mobile South to the property.
School Information
- School District: 299
- Midd School District: 299
Community
- Assoc. Fees Include: None
Heating & Cooling
- Cooling Type: Central Air Conditioning, Zoned, Electric
- Heating Type: Natural Gas, Forced Air, Zoned, Radiant Floor
Utilities
- Water: Lake Michigan, Public, Lake Water
Structural Information
- Construction: Vinyl Siding
- Exterior Const.: Vinyl Siding
- Basement Desc.: None
- Foundation: Concrete Perimeter
- Roof: Asphalt
- Windows: Screens, Skylight(s)
- Sub-Flooring: Hardwood
- Square Feet: 3,250
- Sq. Ft. Source: Plans
- Year Built: 2001
Lot Features
- Lot Size Range: Less than .25 Acre
- Lot Dimensions: 4950
- Fence: Yes
- Lot Features: Landscaped, Rear of Lot, Backs to Public GRND, Backs to Open Grnd, Backs to Trees/Woods, Garden, Level, Views
- Fencing (Description): Fenced, Wood
Financial Considerations
- Parking Included: Yes
- Assessment Year: 2001
- Tax Amount: $7,114.4
- Tax Year: 2024
Disclosures and Reports
- Ownership: Fee Simple
- Property ID: 13173020280000
Listed by Realty of America, LLC
Sold by Real Broker LLC
Get Pre-Approved Today
Schools
Schools serving 4305 N Mobile Ave
School District:Chicago Public School District 299
| Name | Grades | Distance |
|---|---|---|
Smyser Elementary School 4310 North Melvina Avenue, Chicago, IL 60634 | K-8 | 0.1 mi |
Taft High School 6530 West Bryn Mawr Avenue, Chicago, IL 60631 | 9-12 | 1.8 mi |
Disclaimer:
School attendance boundaries provided by ATTOM Data Solutions and are for reference only. Contact the school directly to verify enrollment eligibility.
Price & Sales History for 4305 N Mobile Ave
Date
Details
Price
Change
Source
10/16/2026
Sold
$770,000
-1.28%
MLS
9/01/2026
Listed
$780,000
—
MLS
Disclaimer: Historical sales information is derived from public records provided by the county offices. Information is not guaranteed and should be independently verified.
4305 N Mobile Avenue, Chicago, IL 60634 (MLS# 12748589) is a Single Family property that was sold at $770,000 on October 16, 2026. Want to learn more about 4305 N Mobile Avenue? Do you have questions about finding other Single Family real estate for sale in Portage Park? You can browse all Portage Park real estate or contact a Coldwell Banker agent to request more information.