No photo available
$645,000 Just Listed
Property Description
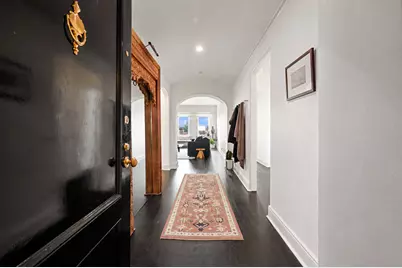
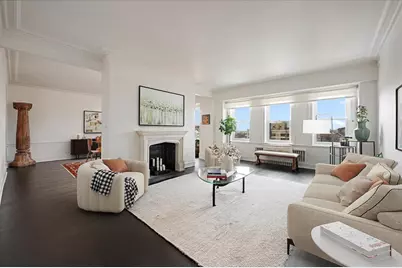
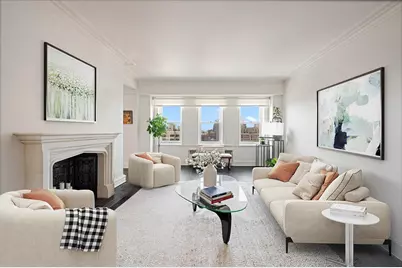
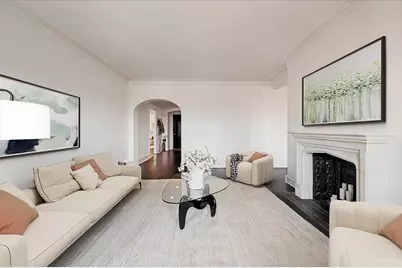
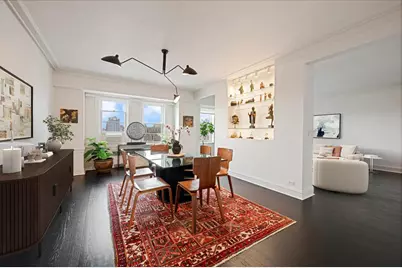
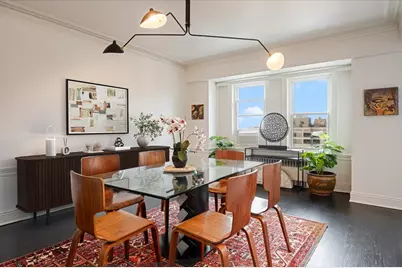
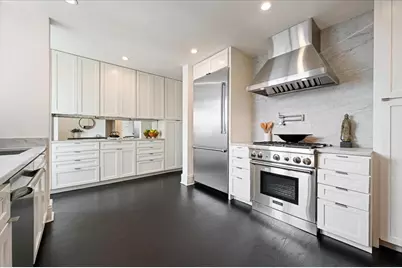
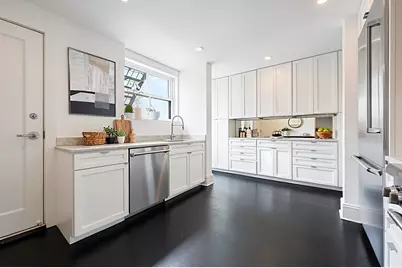
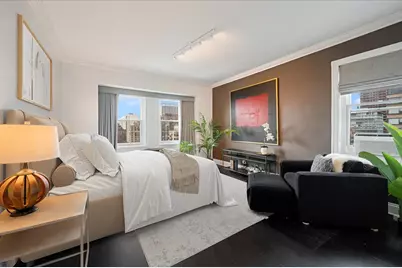
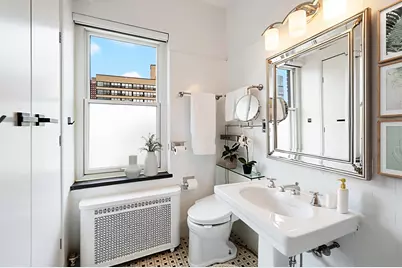
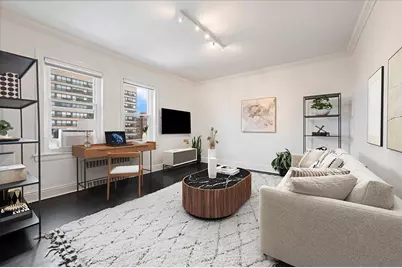
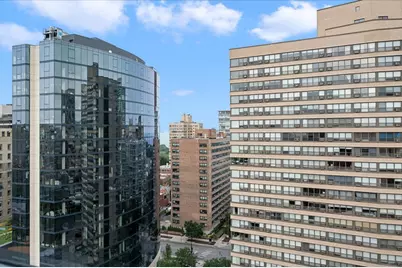
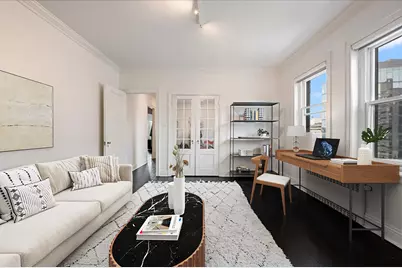
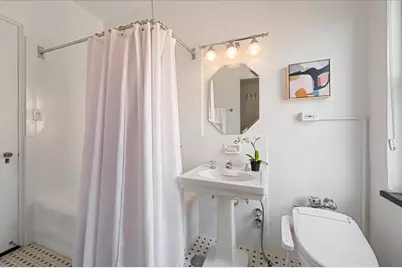
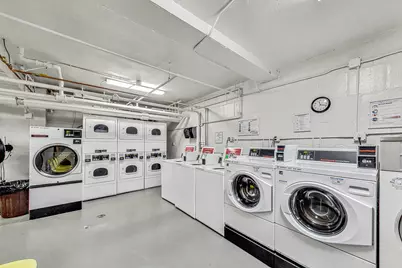
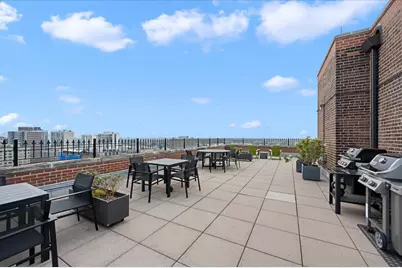
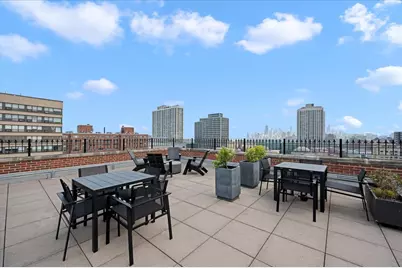
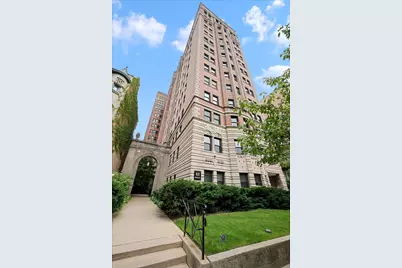
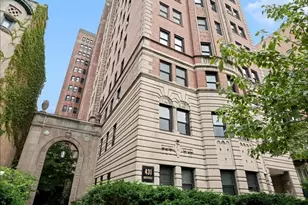
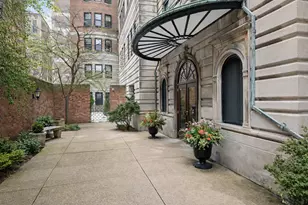
Elegant high-floor 2BR/2BA vintage condo in distinguished Oakdale Towers. Flooded with natural light, this beautifully maintained corner home features a grand foyer, formal living room with decorative fireplace, custom mantle and built-in shelving, separate dining room, rich hardwood floors, and exquisite crown moldings throughout. The updated white shaker kitchen offers stone countertops and backsplash, Thermador appliances, a pot filler, and a movable island. Spacious primary suite with ensuite bath and wall of closets. Generous second bedroom ideal for guests or a home office. Vintage baths feature beautiful, classic subway tile. Assessments include heat, gas, cable, & internet. Pet-friendly elevator building amenities include a rooftop deck with grills and seating, fitness center, laundry room, large storage room, on-site engineer, and ButterflyMX keyless entry system. No deeded parking, but multiple nearby rental options are available. Please note: in-unit washer/dryers are not permitted. Exceptional East Lakeview location steps from the lakefront, parks, dining, shopping, transit, Nettelhorst School, and all that the Broadway corridor has to offer.
Full Property Details
Full Property Details for 431 W Oakdale Ave #14A
General
- Price: $645,000
- HOA FEE: $1,222/month
- Taxes: $7,631 (2024)
- Status: Active
- Type: Condo
- Source: MRED
- MLS ID: 12744437
- Updated: Today (8/27/2026)
- Added to Site: Today
Interior
- Basement: None
- Interior Features: Elevator, Storage, Built-in Features
- Fireplace: Yes
- Number of Fireplaces: 1
- Fireplace(s): Living Room, Decorative
- Flooring: Hardwood
Rooms
Bathrooms
- Total Bathrooms: 2
- Full Bathrooms: 2
Bedrooms
- Total Bedrooms: 2
Additional Information
- Equipment: Cable TV, Intercom, Ceiling Fan(s)
Exterior
- Exterior Features: Roof Deck, Outdoor Grill
Parking
- Garage: Yes
- Garage Spaces: 1
- Total Spaces: 2
- Parking Features: Off Site, Leased, Detached, Garage
Location
- Area: CHI - Lake View
- County: Cook
- Township: Lake View
- Subdivision: Oakdale Towers
- Driving Directions: Sheridan N of Diversey & S of Belmont to Oakdale West 1/2 Block to 431 on S side of Street
School Information
- School District: 299
- Elem School District: 299
- Midd School District: 299
- High School District: 299
- Elementary School: Nettelhorst Elementary School
- High School: Lake View High School
- Private School: Lake View High School
Community
- Assoc. Fees Include: Heat, Water, Gas, Insurance, TV/Cable, Exercise Facilities, Exterior Maintenance, Lawn Care, Scavenger, Snow Removal, Internet
- Pets Allowed: Yes
- Pets: Cats OK, Dogs OK
- Pet Restrictions: Cats OK, Dogs OK, / 999lbs.
- Mgmt. Company: The Building Group
Heating & Cooling
- Cooling Type: Wall Unit(s)
- Heating Type: Radiator(s)
Utilities
- Sewer: Public Sewer
- Water: Lake Michigan
- Onsite: Cable Available
Structural Information
- Structure Type: Condo, Vintage
- Model: A TIER
- Construction: Brick, Limestone
- Exterior Const.: Brick, Limestone
- Basement Desc.: None
- Sub-Flooring: Hardwood
- Entry Floor Number: 14
- Stories/Levels: 16
- Square Feet: 1,718
- Sq. Ft. Source: Estimated
- Year Built: 1928
- Built Before 1978: Yes
Unit Information
- Units in Building: 56
Manufactured Home
- Model: A TIER
Lot Features
- Lot Dimensions: COMMON
- Lot Features: Common Grounds
Animals
- Animals Allowed: Cats OK, Dogs OK
Water Features
- Water View: Yes
- Water Front View: Side(s) of Property
Financial Considerations
- Lease Price: $250
- Association Fee: $1,222
- Assoc Fee Freq.: Monthly
- Assessment Year: 1928
- Tax Amount: $7,631.78
- Tax Year: 2024
- Pays Sewer: Public Sewer
Disclosures and Reports
- Ownership: Condo
- Special Conditions: List Broker Must Accompany
- Property ID: 14281180451052
Listed by @properties Christie's International Real Estate

Get Pre-Approved Today
Get a Great Insurance Rate
Schools
Schools serving 431 W Oakdale Ave #14A
School District:Chicago Public School District 299
| Name | Grades | Distance |
|---|---|---|
Nettelhorst Elementary School 3252 North Broadway, Chicago, IL 60657 | PK-8 | 0.5 mi |
Lake View High School 4015 North Ashland Avenue, Chicago, IL 60613 | 9-12 | 2 mi |
Disclaimer:
School attendance boundaries provided by ATTOM Data Solutions and are for reference only. Contact the school directly to verify enrollment eligibility.
Price & Sales History for 431 W Oakdale Ave #14A
Date
Details
Price
Change
Source
8/27/2026
Listed
$645,000
43.33%
MLS
4/13/2018
Sold
$450,000
—
Public Record
Disclaimer: Historical sales information is derived from public records provided by the county offices. Information is not guaranteed and should be independently verified.
Tax History
Tax History for 431 W Oakdale Ave #14A
Year
Property Taxes
Change
Tax Assessment
Change
2023
$6,685
—
$41,281
18%
2023
$6,685
3%
$34,999
—
2022
$6,495
2%
$34,999
—
2021
$6,368
-14%
$34,999
-4%
2020
$7,434
-3%
$36,474
-4%
2019
$7,648
2%
$38,068
—
2018
$7,520
15%
$38,068
25%
2017
$6,536
7%
$30,361
—
2016
$6,081
28%
$30,361
—
2015
$4,739
-10%
$30,361
7%
2014
$5,274
21%
$28,425
—
2013
$4,350
—
$28,425
—
2012
$4,333
—
$28,425
—
Disclaimer: Historical tax information is derived from public records provided by the county offices. Information is not guaranteed and should be independently verified.
Estimate the Cost
Estimate the Cost for 431 W Oakdale Ave #14A
431 W Oakdale Avenue #14A, Chicago, IL 60657 (MLS# 12744437) is a Condo property with 2 bedrooms and 2 full bathrooms. 431 W Oakdale Avenue #14A is currently listed for $645,000 and was received on August 27, 2026. Want to learn more about 431 W Oakdale Avenue #14A? Do you have questions about finding other Condo real estate for sale in LakeView? You can browse all LakeView real estate or contact a Coldwell Banker agent to request more information.