No photo available
$195,000
Property Description
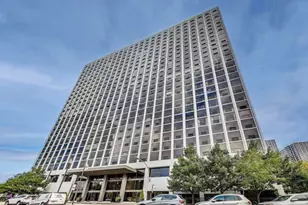
Outstanding oversized studio with primo main level GARAGE PARKING SPACE INCLUDED, Fabulous lake and harbor views clear to Indiana and Michigan! Magnificent Sunrises, Moon Rises, and Storm Watching! Floor-to-ceiling windows allow views even while relaxing on the sofa! Sharp TV and Roku are included. Kitchen has tall white cabinets with soft-close drawers, glass doors, gorgeous white quartz countertop, glass tile backsplash, pull-out faucet, dishwasher, CONVECTION OVEN/MICROWAVE, separate dining room, Built-in QUEEN-sized pull-down MURPHY BED (with SICO mechancials for 1 handed ease) is perfect for watching sunrises, sunsets, and amazing storms from the comfort of your comfy bed. Custom cherry wood walk-in closet built-in with drawers, multi-level hanging areas for plenty of storage. Beautiful clean white bathroom with custom tile, and 2 shower heads. GARAGE PARKING INCLUDED. Assessments include heat, A/C, cable, internet, parking. Full amenity building features laundry, party/conference room gym, elevators, and 24-hour doorman. sundeck with grills, Pool! Tennis courts, on-site management. Pet-friendly building. Absolutely stunning! Enjoy the Lake Michigan with Montrose Beach, Montrose Harbor, Aviary, tennis court, baseball field, with easy access to Lake Shore Drive/Downtown. Bus stops outside the door. Plenty of restaurants, pubs and grocery stores nearby.
Full Property Details
Full Property Details for 4343 N Clarendon St #2110
General
- Price: $195,000
- HOA FEE: $716/month
- Taxes: $2,717 (2024)
- Status: Active
- Type: Condo
- Source: MRED
- MLS ID: 12688510
Interior
- Basement: None
- Interior Features: Walk-In Closet(s), Quartz Counters
- Appliances: Microwave, Dishwasher, Refrigerator, Electric Cooktop
Rooms
Bathrooms
- Total Bathrooms: 1
- Full Bathrooms: 1
Additional Information
- Shared Amenities: Bike Room/Bike Trails, Door Person, Coin Laundry, Elevator in Residence, Exercise Room, Storage, Golf Course, Health Club, On-Site Manager/Engineer, Park, Party Room, Sundeck, Pool, Receiving Room, Service Elevator(s), Tennis Court(s), Laundry, Elevator(s), Public Bus
- Other Features: School Bus Service, Commuter Bus, Commuter Train
Parking
- Garage: Yes
- Attached garage: Yes
- Garage Spaces: 1
- Total Spaces: 1
- Parking Features: Garage Door Opener, Heated Garage, Yes, Garage Owned, Attached, Garage
Location
- Area: CHI - Uptown
- County: Cook
- Township: Lake View
- Subdivision: Boardwalk
- Driving Directions: LSD to Montrose, west to Clarendon, left to building. There are 2 temporary parking spaces in front-with leaving your flashers on.
School Information
- School District: 299
- Elem School District: 299
- Midd School District: 299
- High School District: 299
Community
- Assoc. Fees Include: Heat, Air Conditioning, Water, Parking, Insurance, Security, Doorman, TV/Cable, Exterior Maintenance, Lawn Care, Scavenger, Snow Removal, Internet
- Pets Allowed: Yes
- Pets: Cats OK, Deposit Required, Dogs OK
- Pet Restrictions: Cats OK, Deposit Required, Dogs OK, / 999lbs.
- Mgmt. Company: Boardwalk Management
Heating & Cooling
- Cooling Type: Central Air Conditioning
- Heating Type: Electric
Utilities
- Sewer: Public Sewer
- Water: Lake Michigan
Structural Information
- Structure Type: Condo, High-Rise (7 or More Stories), Studio
- Construction: Steel Siding, Brick, Glass
- Exterior Const.: Steel Siding, Brick, Glass
- Basement Desc.: None
- Entry Floor Number: 21
- Stories/Levels: 28
- Square Feet: 600
- Sq. Ft. Source: Estimated
- Year Built: 1974
- Built Before 1978: Yes
- Remodeled/Updated: 2022
Unit Information
- Units in Building: 200
Lot Features
- Lot Dimensions: COMMON
Animals
- Animals Allowed: Cats OK, Deposit Required, Dogs OK
Water Features
- Water Front: Yes
- Water View: Yes
- Water Front Name: LAKE MICHIGAN
- Water Front View: Front of Property
Financial Considerations
- Association Fee: $716
- Assoc Fee Freq.: Monthly
- Parking Included: Yes
- Assessment Year: 1974
- Tax Amount: $2,717
- Tax Year: 2024
- Pays Sewer: Public Sewer
Disclosures and Reports
- Ownership: Condo
- Special Conditions: List Broker Must Accompany
- Property ID: 14163000321243
Listed by RE/MAX Premier
Get Pre-Approved Today
Get a Great Insurance Rate
Schools
Schools serving 4343 N Clarendon St #2110
School District:Chicago Public School District 299
| Name | Grades | Distance |
|---|---|---|
Brennemann Elementary School 4251 North Clarendon Avenue, Chicago, IL 60613 | PK-8 | 0.1 mi |
Senn High School 5900 North Glenwood Avenue, Chicago, IL 60660 | 9-12 | 2.1 mi |
Disclaimer:
School attendance boundaries provided by ATTOM Data Solutions and are for reference only. Contact the school directly to verify enrollment eligibility.
Tax History
Tax History for 4343 N Clarendon St #2110
Year
Property Taxes
Change
Tax Assessment
Change
2023
$2,454
—
$13,029
16%
2023
$2,454
3%
$11,230
—
2022
$2,392
2%
$11,230
—
2021
$2,342
3%
$11,230
14%
2020
$2,268
1%
$9,828
-9%
2019
$2,255
2%
$10,832
—
2018
$2,217
8%
$10,832
18%
2017
$2,045
48%
$9,182
—
2016
$1,382
11%
$9,182
—
2015
$1,243
42%
$9,182
28%
2014
$878
7%
$7,162
—
2013
$824
-9%
$7,162
-5%
2012
$905
—
$7,539
—
Disclaimer: Historical tax information is derived from public records provided by the county offices. Information is not guaranteed and should be independently verified.
Estimate the Cost
Estimate the Cost for 4343 N Clarendon St #2110
4343 N Clarendon Street #2110, Chicago, IL 60613 (MLS# 12688510) is a Condo property with 0 bedrooms and 1 full bathroom. 4343 N Clarendon Street #2110 is currently listed for $195,000 and was received on June 26, 2026. Want to learn more about 4343 N Clarendon Street #2110? Do you have questions about finding other Condo real estate for sale in Uptown? You can browse all Uptown real estate or contact a Coldwell Banker agent to request more information.