

This is a carousel with tiles that activate property listing cards. Use the previous and next buttons to navigate.
1/51
$5,595,000
This is a carousel with tiles that activate property listing cards. Use the previous and next buttons to navigate.
1/51
Property Description
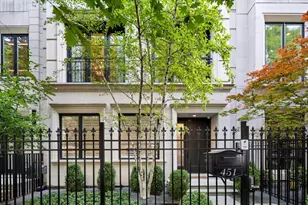
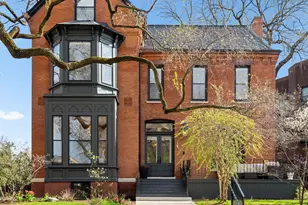
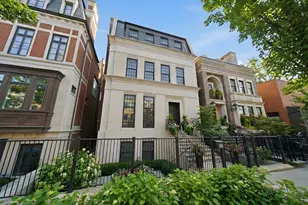
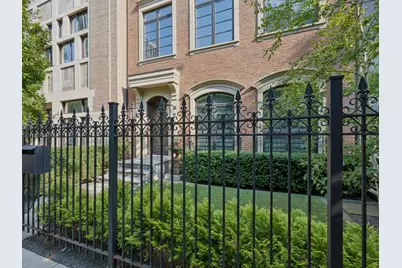
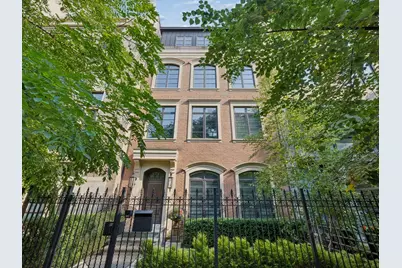
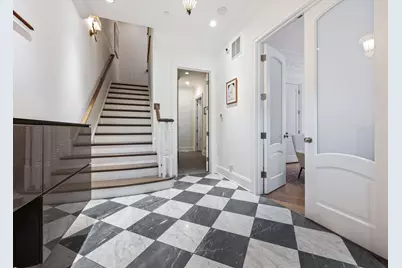
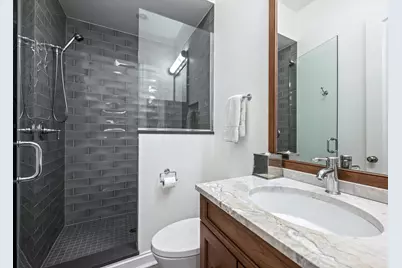
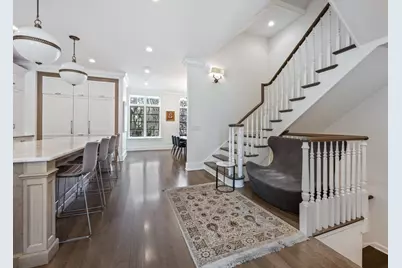
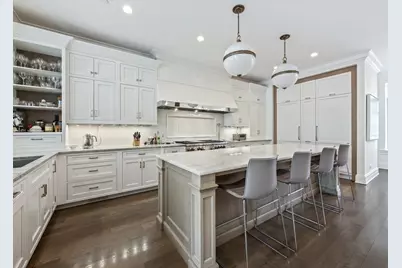
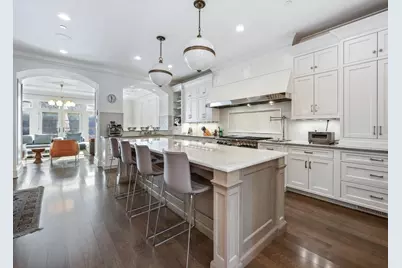
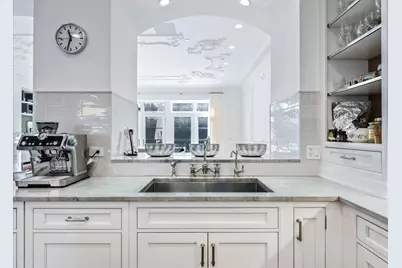
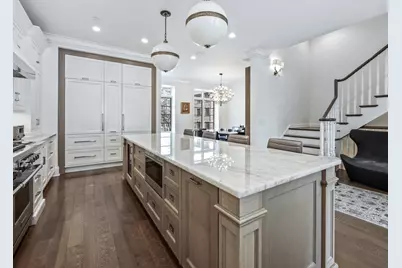
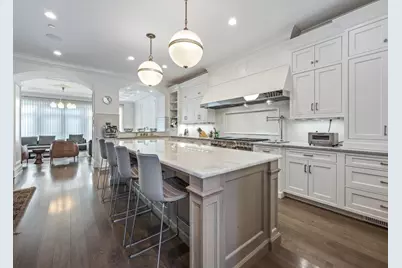
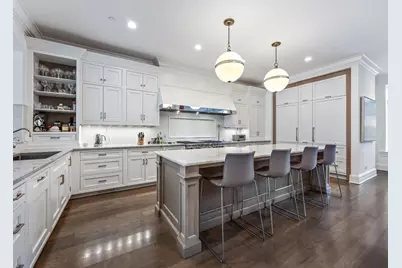
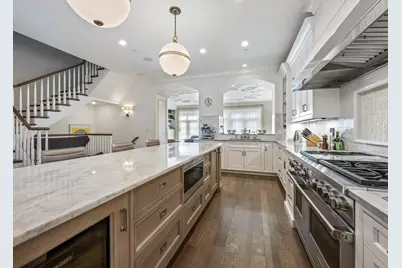
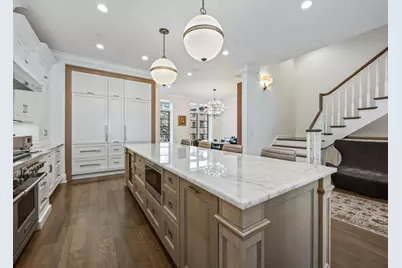
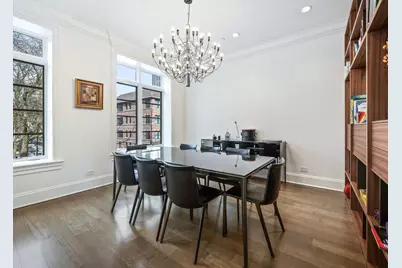
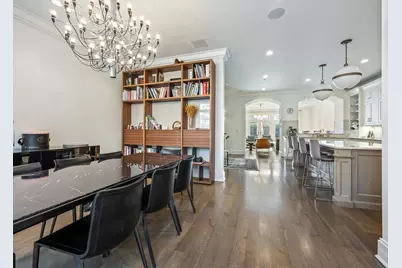
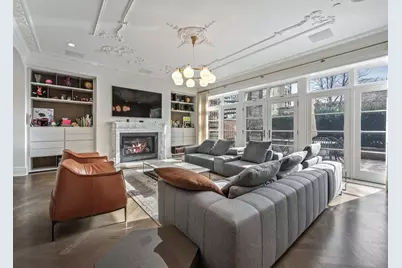
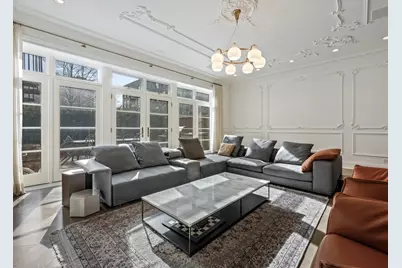
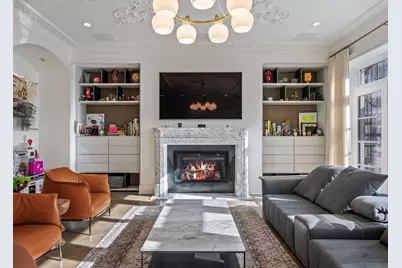
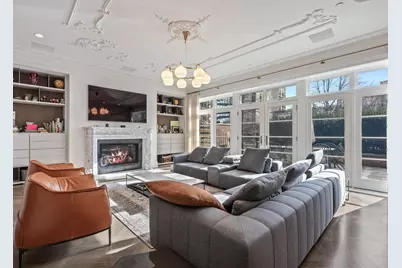
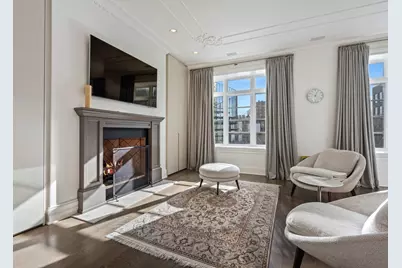
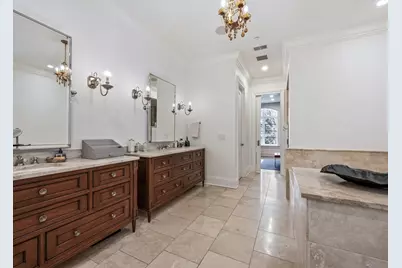
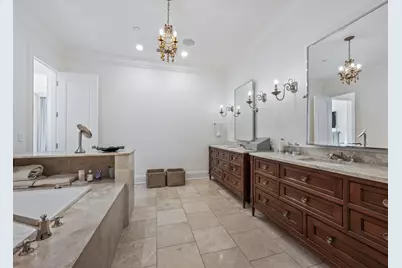
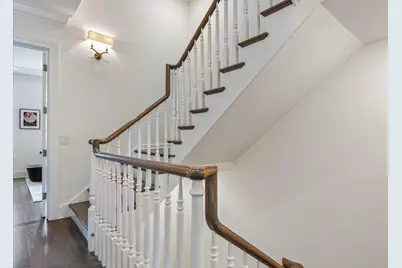
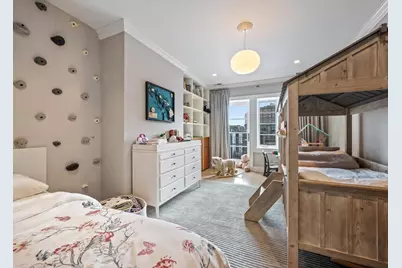
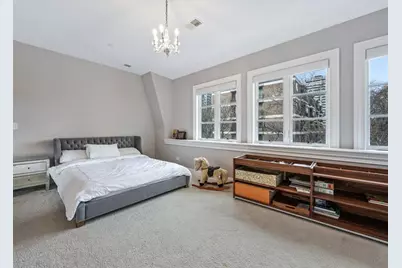
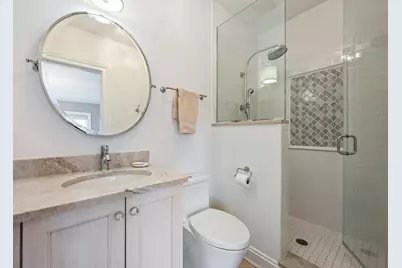
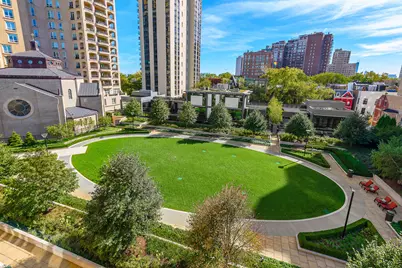
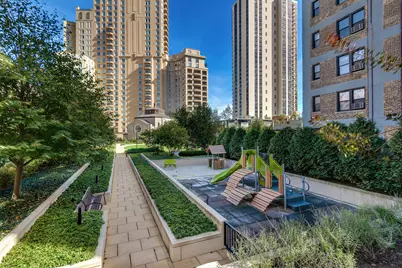
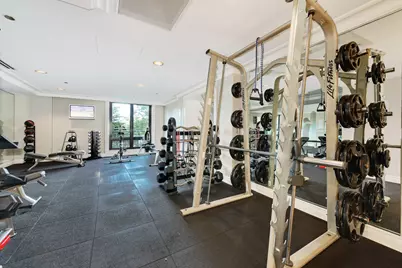
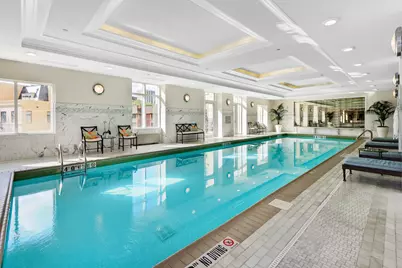
An exceptional East Lincoln Park residence offering sophisticated design, generous proportions, and an extraordinary connection to the outdoors. Ideally positioned on the block to capture beautiful natural light, this meticulously designed home enjoys views of the private park and Chicago skyline from the spectacular rooftop deck. The expansive, thoughtfully conceived floor plan is ideal for both gracious entertaining and everyday living. The main level features an impressive open living space anchored by a chef's kitchen with high-end finishes and appliances, flowing seamlessly into the living and dining areas. Floor-to-ceiling doors open to a park-facing terrace, creating a wonderful indoor-outdoor experience in the heart of the city. Upstairs, the luxurious primary suite offers a private retreat with a beautifully appointed bath and abundant closet space. An additional room can be used as an office, additional closet, or den. Three additional bedrooms are conveniently located on one level, while the flexible floor plan provides the opportunity for a fifth and optional sixth bedroom, ideal for guests, a home office, fitness room, or additional family space: wide floor plan with generous room sizes, first-floor ensuite bedroom/den, open living floor featuring a chef's kitchen and impeccable design, living space seamless to park-facing terrace, entire-floor primary suite with optional 6th bedroom, ideal for guests, a home office, or fitness room. Throughout the residence, timeless transitional finishes, custom millwork, exceptional craftsmanship, and carefully considered architectural details create a home. Generous room sizes and multiple living spaces provide remarkable flexibility. Three bedrooms on one floor, complemented by gorgeous timeless transitional finishes throughout. A secure two-car underground garage provides direct access and additional storage, with a rare opportunity to purchase a third garage space with the residence. You are welcome to use 2550 Lakeview amenities, which include a 1.25-acre private park, indoor pool, fitness center, whirlpool, sauna & steam rooms, sun deck, yoga/pilates room, dog run, valet guest parking, and receiving room. Located in one of East Lincoln Park's most desirable residential settings, this is a beautifully executed city home combining the scale and privacy of a single-family residence with exceptional outdoor space and the convenience of one of Chicago's most sought-after neighborhoods. This beautiful home can be shown with 24 hours notice. Nothing quite like it on the Market.
Full Property Details
Full Property Details for 441 W Deming Pl
General
- Price: $5,595,000
- HOA FEE: $1,609/month
- Taxes: $89,300 (2025)
- Status: Active
- Type: Single Family
- Source: MRED
- MLS ID: 12740927
Rental Information
- Complex Features: Clubhouse, Park, Pool, Gated, Sidewalks, Street Lights, Street Paved
Interior
- Basement: None
- Fireplace: Yes
- Number of Fireplaces: 3
- Fireplace(s): Living Room, Master Bedroom, Other
- Appliances: Range, Microwave, Dishwasher, High-End Refrigerator, Washer, Dryer, Stainless Steel Appliance(s), Range Hood
- Flooring: Hardwood
Rooms
Bathrooms
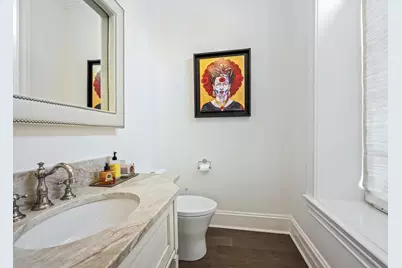
- Total Bathrooms: 5
- Full Bathrooms: 4
- Half Bathrooms: 1
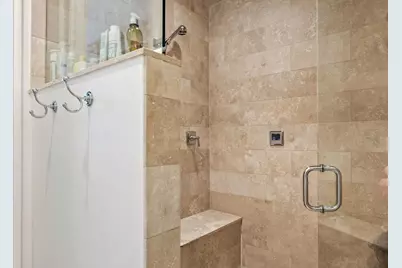
- Bathroom Features: Separate Shower, Double Sink, Soaking Tub
Bedrooms
- Total Bedrooms: 5
Parking
- Garage: Yes
- Attached garage: Yes
- Garage Spaces: 2
- Total Spaces: 2
- Parking Features: Garage Door Opener, Heated Garage, Yes, Garage Owned, Attached, Garage
Location
- Area: CHI - Lincoln Park
- County: Cook
- Township: Lake View
- Driving Directions: Lakeview to Deming. West to 441
School Information
- School District: 299
- Elem School District: 299
- Midd School District: 299
- High School District: 299
Community
- Assoc. Fees Include: Doorman, TV/Cable, Clubhouse, Exercise Facilities, Pool, Lawn Care, Scavenger, Snow Removal, Internet
- Mgmt. Company: First Service Residential
Heating & Cooling
- Cooling Type: Central Air Conditioning
- Heating Type: Natural Gas, Forced Air
Utilities
- Sewer: Public Sewer
- Water: Lake Michigan
Structural Information
- Construction: Brick
- Exterior Const.: Brick
- Basement Desc.: None
- Sub-Flooring: Hardwood
- Square Feet: 5,664
- Sq. Ft. Source: Estimated
- Year Built: 2016
Lot Features
- Lot Size (Acres): 3.3014
- Lot Size Range: Less than .25 Acre
- Lot Dimensions: 27 x 82.34
Financial Considerations
- Association Fee: $1,609
- Assoc Fee Freq.: Monthly
- Parking Included: Yes
- Assessment Year: 2016
- Tax Amount: $89,300
- Tax Year: 2025
- Pays Sewer: Public Sewer
Disclosures and Reports
- Ownership: Fee Simple with Homeowners Association
- Special Conditions: List Broker Must Accompany
- Property ID: 14283190920000
Listed by Compass
Get Pre-Approved Today
Get a Great Insurance Rate
Schools
Schools serving 441 W Deming Pl
School District:Chicago Public School District 299
| Name | Grades | Distance |
|---|---|---|
Alcott College Prep 2625 North Orchard Street, Chicago, IL 60614 | K-8 | 0.3 mi |
Lincoln Park High School, Chicago, IL 2001 North Orchard Street, Chicago, IL 60614 | 9-12 | 0.8 mi |
Disclaimer:
School attendance boundaries provided by ATTOM Data Solutions and are for reference only. Contact the school directly to verify enrollment eligibility.
Tax History
Tax History for 441 W Deming Pl
Year
Property Taxes
Change
Tax Assessment
Change
2024
$85,728
8%
$430,000
13%
2023
$79,283
3%
$379,080
—
2022
$77,267
2%
$379,080
—
2021
$75,560
1%
$379,080
12%
2020
$74,826
3%
$338,992
-7%
2019
$72,545
2%
$364,508
—
2018
$71,324
12%
$364,508
21%
2017
$63,858
-11%
$300,015
-17%
2016
$71,601
8%
$359,986
—
2015
$66,192
13690%
$361,218
13857%
2014
$480
2%
$2,588
—
2013
$471
—
$2,588
—
Disclaimer: Historical tax information is derived from public records provided by the county offices. Information is not guaranteed and should be independently verified.
Estimate the Cost
Estimate the Cost for 441 W Deming Pl
441 W Deming Place, Chicago, IL 60614 (MLS# 12740927) is a Single Family property with 5 bedrooms, 4 full bathrooms and 1 partial bathroom. 441 W Deming Place is currently listed for $5,595,000 and was received on August 25, 2026. Want to learn more about 441 W Deming Place? Do you have questions about finding other Single Family real estate for sale in Lincoln Park? You can browse all Lincoln Park real estate or contact a Coldwell Banker agent to request more information.