This is a carousel with tiles that activate property listing cards. Use the previous and next buttons to navigate.
1/12
$1,095,000
This is a carousel with tiles that activate property listing cards. Use the previous and next buttons to navigate.
1/12
Property Description
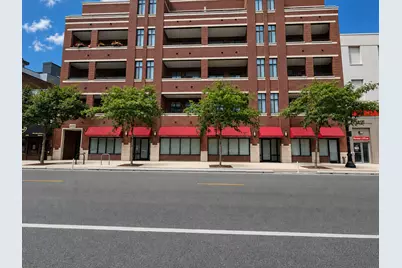
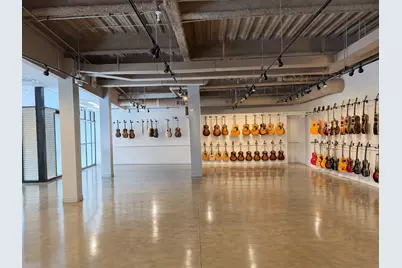
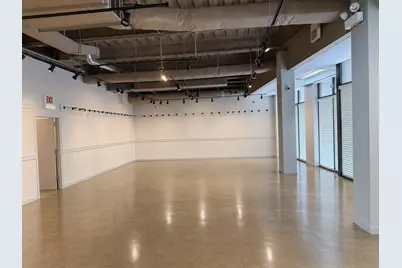
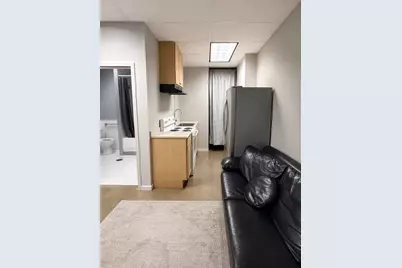
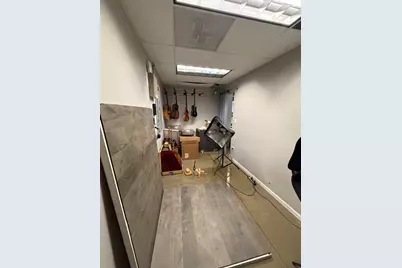
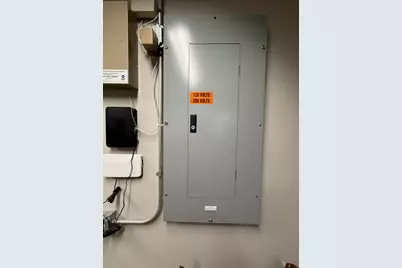
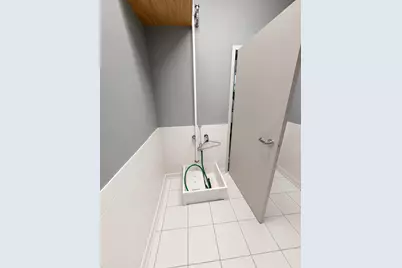
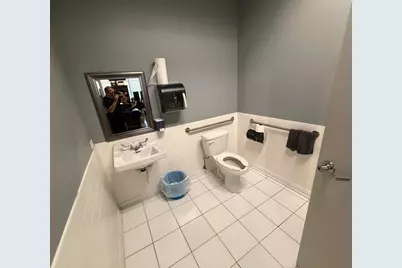
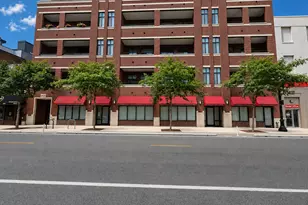
Andersonville/Uptown Corridor. ============ Commercial condo Currently one 4,000 SF space. Can be Easily subdivided for 3 spaces. Space has 3 entry doors and 3 bathrooms and is separately metered form 3 units. Ceiling height 10' clear, modern track lighting and security system. Uses include creative fitness, showroom use, or use your imagination. Key Assets Include: 2 deeded outdoor spaces , 3 finished bathrooms (including one full bath with tub/shower), and a kitchenette - 40' frontage on Clark Street. High traffic counts.
Full Property Details
Full Property Details for 4420 N Clark St #GF
General
- Price: $1,095,000
- Taxes: $29,305 (2024)
- Status: Active
- Type: Commercial Residential Facility
- Source: MRED
- MLS ID: 12699717
- Updated: 8/26/2026
- Added to Site: 91 day(s) ago
Interior
- Interior Features: Heavy Floor Load, Overhead Door(s), Private Restroom(s), Storage Inside
- Flooring: Concrete
Additional Information
- Security/Safety: Alarm Monitored, Alarm on Site, Fire Extinguisher(s), Smoke or Fire Protectors
Location
- Area: CHI - Uptown
- County: Cook
- Township: Lake View
- Driving Directions: North of Montrose on the east side of Clark.
- Location Details: Central Business District, Mixed-Use Area, Public Transport Avail
Heating & Cooling
- Cooling Type: Central Air Conditioning
- Heating Type: Central Heat/Individual Controls, Electric, Forced Air, Gas
Utilities
- Onsite: Electricity to Site, Natural Gas Available
Structural Information
- Construction: Brick, Concrete, Divisible
- Exterior Const.: Brick, Concrete, Divisible
- Foundation: Concrete Perimeter
- Ceiling Height: 10
- Sub-Flooring: Concrete
- Stories/Levels: 1
- Square Feet: 4,000
- Current Bldg. Use: Commercial
- Year Built: 2008
Unit Information
- Extra Storage Avail: Yes
Lot Features
- Lot Size (Sq. Ft.): 4,000
- Lot Dimensions: 40 x 150
- Frontage: City Street, Alley Access
- Zoning: RTAIL
Financial Considerations
- For Sale/Rent/Lease: For Sale Only
- Assoc Fee Freq.: Monthly
- Security Deposit: Alarm Monitored, Alarm On Site, Fire Extinguisher/s, Smoke or Fire Protectors
- Assessment Year: 2008
- Tax Amount: $29,305
- Tax Year: 2024
- Tenant Pays: Air Conditioning, Common Area Maintenance, Electricity, Heat, Janitorial Service, Taxes, Insurance, Repairs, Scavenger, Sewer
Disclosures and Reports
- Property ID: 14171200390000
Listed by Mark B. Weiss Real Estate, LLC

Get Pre-Approved Today
Get a Great Insurance Rate
Schools
Schools serving 4420 N Clark St #GF
School District:Chicago Public School District 299
| Name | Grades | Distance |
|---|---|---|
Ravenswood Elementary School 4332 North Paulina Street, Chicago, IL 60613 | PK-8 | 0.3 mi |
Senn High School 5900 North Glenwood Avenue, Chicago, IL 60660 | 9-12 | 1.8 mi |
Disclaimer:
School attendance boundaries provided by ATTOM Data Solutions and are for reference only. Contact the school directly to verify enrollment eligibility.
Price & Sales History for 4420 N Clark St #GF
Date
Details
Price
Change
Source
8/20/2026
Price Reduced
$1,095,000
-8.37%
MLS
7/07/2026
Listed
$1,195,000
—
MLS
Disclaimer: Historical sales information is derived from public records provided by the county offices. Information is not guaranteed and should be independently verified.
Estimate the Cost
Estimate the Cost for 4420 N Clark St #GF
4420 N Clark Street #GF, Chicago, IL 60640 (MLS# 12699717) is a Commercial Residential Facility property. 4420 N Clark Street #GF is currently listed for $1,095,000 and was received on July 07, 2026. Want to learn more about 4420 N Clark Street #GF? Do you have questions about finding other Commercial Residential Facility real estate for sale in Uptown? You can browse all Uptown real estate or contact a Coldwell Banker agent to request more information.