No photo available
$1,399,000 Just Listed
Property Description
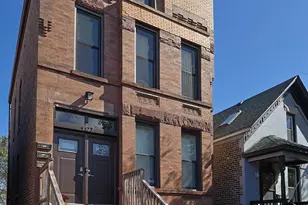
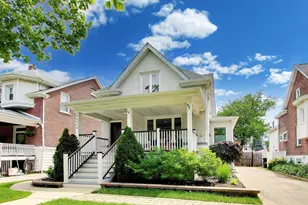
Welcome to this exceptional Greystone vintage 3-unit building offering 5 bedrooms, 5 full bathrooms, and 1 half bathroom, perfectly blending classic Chicago charm with modern comfort. Featuring beautiful landscaping, a fenced backyard, and thoughtfully designed living spaces, this remarkable property presents an outstanding opportunity for both homeowners and investors. A stunning hardwood staircase welcomes you through the main entrance, providing access to both the first- and second-floor units. Let's begin with the second-floor residence. As you enter, you're greeted by a bright and spacious living room, highlighted by a beautiful English skylight lantern above the foyer and oversized windows that fill the home with abundant natural light. Located just off the living room, the primary suite offers a private retreat with a separate sitting area, generous closet space, direct access to a private balcony, and large windows that create a warm and inviting atmosphere. On the opposite side of the living room, the second bedroom features a walk-in closet and ample living space. The unit includes two full bathrooms-one with a luxurious walk-in steam shower and the other with a relaxing soaking tub. Conveniently located between the bedrooms, the dedicated laundry room adds everyday comfort and functionality. Toward the rear of the home, the open-concept family room and kitchen create the perfect gathering space, centered around a cozy fireplace with both gas and wood-burning options. The kitchen is beautifully appointed with stainless steel appliances, a large center island with breakfast bar seating, pantry storage, and expansive windows that surround the space with exceptional natural light. The first-floor unit mirrors the upper-level layout, offering incredible flexibility for multi-generational living or rental income. It features its own fully equipped kitchen, two full bathrooms, a dedicated laundry room, and an added layer of security with alarm sensors installed on every window. From the rear staircase, you'll find access to the basement studio unit. Before entering the studio, you'll pass a spacious recreation room, utility area, and a separate laundry room dedicated exclusively to the lower-level residence. Inside the studio, you'll find a thoughtfully designed living space featuring a full kitchen with stainless steel appliances, a microwave, air fryer, and range hood. The studio also includes one full bathroom, one half bathroom, and generous closet space, creating a comfortable and functional living arrangement that's perfect for guests, extended family, or rental income. The rear staircase also provides convenient access to the rooftop, the first-floor unit, and the second-floor residence, making movement throughout the building both practical and efficient. Designed with long-term comfort and peace of mind, the property is equipped with multiple tankless water heaters, multiple zoned furnaces, multiple sump pumps, and a comprehensive security system, showcasing the exceptional care and quality invested throughout the home. Step outside to enjoy the beautifully landscaped, fenced backyard featuring a brick paver patio, mature landscaping, and multiple outdoor seating areas-an ideal setting for entertaining family and friends or simply relaxing outdoors. Conveniently located near public transportation, bus routes, restaurants, grocery stores, shopping, and everyday conveniences, this exceptional Greystone offers the perfect combination of timeless Chicago architecture, modern functionality, and outstanding investment potential. Don't miss this rare opportunity to own a versatile, meticulously maintained multi-unit property that seamlessly blends historic character, modern upgrades, and exceptional income potential-all in one of Chicago's most desirable neighborhoods.
Full Property Details
Full Property Details for 4448 N Tripp Ave
General
- Price: $1,399,000
- Taxes: $12,846 (2024)
- Status: Active
- Type: Multi-Family
- Source: MRED
- MLS ID: 12688751
- Updated: 7/2/2026
- Added to Site: 5 day(s) ago
Rental Information
- Complex Features: Curbs, Sidewalks, Street Lights, Street Paved
Interior
- Basement: Finished, F
- Appliances: Humidifier
Rooms
Bathrooms
- Total Bathrooms: 6
- Upper - Full Baths: 5
- Bathroom Features: Separate Shower, Steam Shower, Soaking Tub
Bedrooms
- Total Bedrooms: 5
Additional Information
- Equipment: Security System, Carbon Monoxide Detectors, Sump Pump, Backup Sump Pump, Multiple Water Heaters
- Other Features: School Bus Service, Commuter Bus
Exterior
- Exterior Features: Balcony
Parking
- Garage: Yes
- Garage Spaces: 2
- Total Spaces: 2
- Parking Features: Yes, Garage Owned, Detached, Garage
Location
- Area: CHI - Irving Park
- County: Cook
- Township: Jefferson
- Driving Directions: I90/ W MONTROSE AVE, E ON W MONTROSE AVE, L ON TRIPP AVE
School Information
- School District: 299
- Elem School District: 299
- Midd School District: 299
- High School District: 299
- Elementary School: Belding Elementary School
- Middle School: Belding Elementary School
- High School: Schurz High School
- Private School: Schurz High School
Heating & Cooling
- Heating Type: Natural Gas, Forced Air, Sep Heating Systems - 2+, Individual Controls, Zoned
Utilities
- Sewer: Public Sewer
- Water: Lake Michigan
Structural Information
- Construction: Stone
- Exterior Const.: Stone
- Basement: Yes
- Basement Desc.: Finished, Full
- Roof: Asphalt
- Windows: Screens
- Year Built: 1910
- Built Before 1978: Yes
Unit Information
- Units in Building: 3
Lot Features
- Lot Size (Acres): 0.09
- Lot Size Range: Less than .25 Acre
- Lot Dimensions: 25 x 157 x 25 x 156
- Fence: Yes
- Fencing (Description): Fenced
Financial Considerations
- Parking Included: Yes
- Assessment Year: 1910
- Tax Amount: $12,846.63
- Tax Year: 2024
- Pays Sewer: Public Sewer
Disclosures and Reports
- Ownership: Fee Simple
- Special Conditions: List Broker Must Accompany
- Property ID: 13152250280000
Listed by RE/MAX Top Performers

Get Pre-Approved Today
Get a Great Insurance Rate
Schools
Schools serving 4448 N Tripp Ave
School District:Chicago Public School District 299
| Name | Grades | Distance |
|---|---|---|
Belding Elementary School 4257 North Tripp Avenue, Chicago, IL 60641 | K-8 | 0.3 mi |
Schurz High School 3601 North Milwaukee Avenue, Chicago, IL 60641 | 9-12 | 1 mi |
Disclaimer:
School attendance boundaries provided by ATTOM Data Solutions and are for reference only. Contact the school directly to verify enrollment eligibility.
Price & Sales History for 4448 N Tripp Ave
Date
Details
Price
Change
Source
7/02/2026
Listed
$1,399,000
225.35%
MLS
9/22/2003
Sold
$430,000
—
Public Record
Disclaimer: Historical sales information is derived from public records provided by the county offices. Information is not guaranteed and should be independently verified.
Tax History
Tax History for 4448 N Tripp Ave
Year
Property Taxes
Change
Tax Assessment
Change
2023
$13,281
—
$67,000
2%
2023
$13,281
3%
$66,000
—
2022
$12,925
2%
$66,000
—
2021
$12,651
37%
$66,000
48%
2020
$9,257
-4%
$44,488
-13%
2019
$9,622
2%
$51,136
—
2018
$9,459
17%
$51,136
26%
2017
$8,060
5%
$40,671
—
2016
$7,676
10%
$40,671
—
2015
$7,001
9%
$40,671
10%
2014
$6,440
2%
$37,126
—
2013
$6,302
1%
$37,126
—
2012
$6,219
—
$37,126
—
Disclaimer: Historical tax information is derived from public records provided by the county offices. Information is not guaranteed and should be independently verified.
Estimate the Cost
Estimate the Cost for 4448 N Tripp Ave
4448 N Tripp Avenue, Chicago, IL 60630 (MLS# 12688751) is a Multi-Family property with 3 units containing 5 bedrooms and 0 full bathrooms. 4448 N Tripp Avenue is currently listed for $1,399,000 and was received on July 02, 2026. Want to learn more about 4448 N Tripp Avenue? Do you have questions about finding other Multi-Family real estate for sale in Irving Park? You can browse all Irving Park real estate or contact a Coldwell Banker agent to request more information.