This is a carousel with tiles that activate property listing cards. Use the previous and next buttons to navigate.
1/1
$1,260,000
This is a carousel with tiles that activate property listing cards. Use the previous and next buttons to navigate.
1/1
Property Description
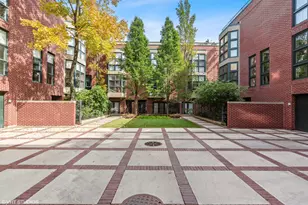
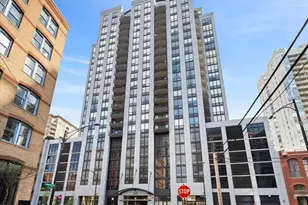
FABULOUS TOWNHOME IN KINZIE PARK GATED COMMUNITY ON THE RIVER BY DOWNTOWN & EAST BANK CLUB! SPACIOUS SUNNY WIDE FLOOR PLAN, 10' CEILINGS, NEWLY RENOVATED KITCHEN & BATHS, NEW HW FLOORS ON MAIN LEVEL & PRIMARY BR, W/CARPET IN 2BR & 3BR. SMART FLOORPLAN IMPROVEMENTS INCLUDE FULL BATH ON GROUND LEVEL, WHICH COULD BE A GUEST SUITE, 1/2 BATH ADDED ON MAIN LEVEL, LAUNDRY ON 3RD LEVEL AND 3 BEDROOMS UP. LUXURIOUS UPGRADES AND DESIGNER FINISHES THROUGHOUT! NEW KITCHEN FEATURES 54" CUSTOM CABINETRY, QUARTZITE COUNTERS, SS APPLIANCES (SUBZERO, THERMADOR, BOSCH), NEW LIGHTING, NEW CUSTOM PAINT JOB. 2ND FLOOR FEATURES 2 LARGE BEDROOMS (i.e. 2ND BR IS CURRENTLY CONFIGURED AS A W-I-C), 2 FULL BATHS & LAUNDRY, TOP FLOOR FEATURES LARGE ADD'L BEDROOM THAT WALKS OUT ON PRIVATE ROOFDECK W/VIEWS. UNIT WIRED FOR SURROUND SOUND & 2-CAR ATTACHED HEATED GARAGE. PARK-LIKE SETTING IN THIS FULL AMENITY COMPLEX FEATURES POOL, EXERCISE ROOM & PARTY ROOM. STEPS TO RIVERWALK, LOOP & MICHIGAN AVE. RENOVATED UNIT, MOVE RIGHT IN, THIS ONE IS A 'MUST' SEE!
Full Property Details
Full Property Details for 449 N Clinton St
General
- Sold For: $1,260,000
- HOA FEE: $1,092/month
- Taxes: $17,517 (2024)
- Status: Closed
- Type: Townhouse
- Source: MRED
- MLS ID: 12614263
- Added to Site: 185 day(s) ago
Interior
- Interior Features: Wet Bar, 1st-Floor Bath, Built-in Features, Walk-In Closet(s), High Ceilings, Special Millwork, Dining Combo, Doorman, Health Facilities, Quartz Counters
- Fireplace: Yes
- Fireplace(s): Living Room, Gas Log
- Appliances: Range, Microwave, Dishwasher, High-End Refrigerator, Washer, Dryer, Disposal, Stainless Steel Appliance(s), Humidifier
- Flooring: Hardwood, Laminate, Wood
Rooms
Bathrooms
- Total Bathrooms: 4
- Full Bathrooms: 3
- Half Bathrooms: 1
- Bathroom Features: Whirlpool, Separate Shower, Double Sink, Soaking Tub
Bedrooms
- Total Bedrooms: 3
Additional Information
- Shared Amenities: Door Person, Exercise Room, On-Site Manager/Engineer, Park, Party Room, Sundeck, Pool, Receiving Room, Valet/Cleaner
- Equipment: Cable TV, Security System, Intercom, Carbon Monoxide Detectors, Ceiling Fan(s), Lawn Sprinkler
Exterior
- Exterior Features: Balcony
Parking
- Garage: Yes
- Attached garage: Yes
- Garage Spaces: 2
- Total Spaces: 2
- Parking Features: Asphalt, Garage Door Opener, Heated Garage, Yes, Garage Owned, Attached, Garage
Location
- Area: CHI - West Town
- County: Cook
- Subdivision: Kinzie Park
- Driving Directions: KINZIE WEST, OVER BRIDGE TO GATE ON RIGHT
School Information
- School District: 299
- Midd School District: 299
Community
- Assoc. Fees Include: Water, Insurance, Security, Doorman, TV/Cable, Exercise Facilities, Pool, Exterior Maintenance, Lawn Care, Scavenger, Snow Removal, Other, Internet
- Pets Allowed: Yes
- Pet Restrictions: Cats OK, Dogs OK, / 999lbs.
- Mgmt. Company: ASSOCIA CHICAGOLAND
Heating & Cooling
- Cooling Type: Central Air Conditioning
- Heating Type: Natural Gas
Utilities
- Water: Lake Michigan
Structural Information
- Structure Type: T3 Townhouse (3 or More Stories)
- Construction: Brick, Concrete, Other
- Exterior Const.: Brick, Concrete, Other
- Basement Desc.: None
- Foundation: Concrete Perimeter
- Windows: Screens, Skylight(s), Window Treatments
- Sub-Flooring: Hardwood, Laminate, Wood
- Entry Floor Number: 1
- Stories/Levels: 4
- Square Feet: 2,195
- Sq. Ft. Source: Estimated
- Year Built: 1999
Unit Information
- Units in Building: 80
Lot Features
- Lot Dimensions: COMMON
- Lot Features: Common Grounds, Landscaped
Water Features
- Water Front Desc.: River Front
Financial Considerations
- Association Fee: $1,092
- Assoc Fee Freq.: Monthly
- Parking Included: Yes
- Assessment Year: 1999
- Tax Amount: $17,517.4
- Tax Year: 2024
Disclosures and Reports
- Ownership: Condo
- Property ID: 17091120830000
Get Pre-Approved Today
Schools
Schools serving 449 N Clinton St
School District:Chicago Public School District 299
| Name | Grades | Distance |
|---|---|---|
Ogden Elementary School 24 West Walton Street, Chicago, IL 60610 | K-8 | 1 mi |
Wells Community Academy High School 936 North Ashland Avenue, Chicago, IL 60622 | 9-11 | 1.5 mi |
Disclaimer:
School attendance boundaries provided by ATTOM Data Solutions and are for reference only. Contact the school directly to verify enrollment eligibility.
Price & Sales History for 449 N Clinton St
Date
Details
Price
Change
Source
9/30/2026
Sold
$1,260,000
-4.9%
MLS
4/09/2026
Listed
$1,324,900
—
MLS
Disclaimer: Historical sales information is derived from public records provided by the county offices. Information is not guaranteed and should be independently verified.
449 N Clinton Street, Chicago, IL 60654 (MLS# 12614263) is a Townhouse property that was sold at $1,260,000 on September 30, 2026. This property was listed by Brendan Murphy from our Gold Coast Office.Want to learn more about 449 N Clinton Street? Do you have questions about finding other Townhouse real estate for sale in West Town? You can browse all West Town real estate or contact a Coldwell Banker agent to request more information.