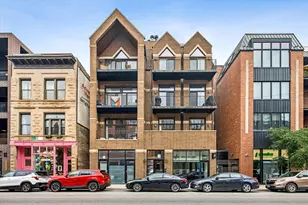
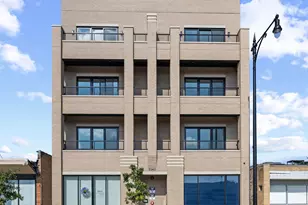
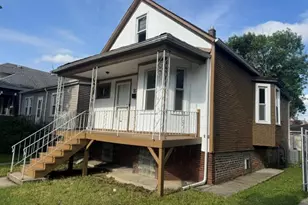
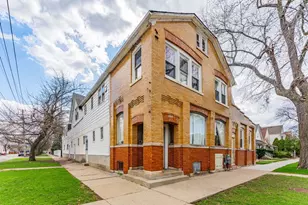
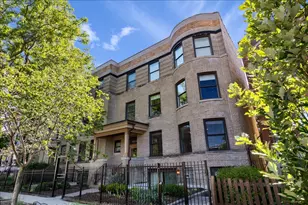
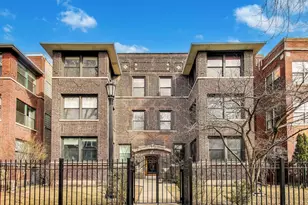
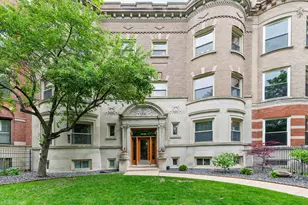
This is a carousel with tiles that activate property listing cards. Use the previous and next buttons to navigate.
1/1
$715,000
This is a carousel with tiles that activate property listing cards. Use the previous and next buttons to navigate.
1/1
Property Description
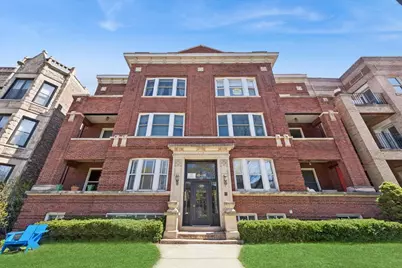
Wow this place is incredible! Located on prime Dover Street in the Dover Landmark District in Sheridan Park, this home will far surpass your expectations. The room sizes throughout are larger than most homes, while offering fully updated finishes, 2 outdoor spaces, and parking! This is truly a home. The large living room is highlighted by the wood-burning fireplace with custom wood mantel and built-in cabinetry and shelving. Cozy up on the largest sectional couch you can find in this room while enjoying your access to your front terrace. In the back of the home is a stunning massive kitchen with white cabinetry, quartz counters, marble backsplash tiles and stainless-steel appliances. The character-filled dining room flows perfectly from the kitchen and includes original wood-beamed ceilings. Your primary suite is as large as you would find in any suburban home (seriously check the measurements) with an updated primary bath with marble topped vanity and subway tiled shower. The second bedroom can also easily fit a king-size bed with room to spare, while the third bedroom/den space provides that optional flex area for a home office or possibly nursery. (No closet in this room.) As with the rest of the home, the hall bathroom has also been fully updated. Refinished hardwood floors run throughout the home, while in-unit laundry and your own furnace and central air offer conveniences. Off the back kitchen and dining room areas is a large private deck that overlooks the common yard below. Complimenting the tremendous closet space within the home is an additional storage closet in the basement as well. Parking included. All of this in the amazing Sheridan Park community on the most beautiful street in the neighborhood with public transportation, nightlife, restaurants (including right along Wilson and Clark Streets) and everything else you could want within easy walking distance.
Full Property Details
Full Property Details for 4511 N Dover St #2S
General
- Sold For: $715,000
- HOA FEE: $332/month
- Taxes: $7,658 (2024)
- Status: Closed
- Type: Condo
- Source: MRED
- MLS ID: 12607682
- Added to Site: 97 day(s) ago
Interior
- Interior Features: Beamed Ceilings, Separate Dining Room
- Fireplace: Yes
- Fireplace(s): Living Room, Wood-Burning
- Appliances: Range, Microwave, Dishwasher, Refrigerator, Washer, Dryer, Disposal, Stainless Steel Appliance(s), Wine Refrigerator
- Flooring: Hardwood
Rooms
Bathrooms
- Total Bathrooms: 2
- Full Bathrooms: 2
Bedrooms
- Total Bedrooms: 3
Additional Information
- Shared Amenities: Bike Room/Bike Trails, Storage
- Other Features: Commuter Bus, Commuter Train
Exterior
- Exterior Features: Balcony
Parking
- Total Spaces: 1
- Parking Features: Assigned, Off-Alley, Yes, Owned
Location
- Area: CHI - Uptown
- County: Cook
- Driving Directions: Wilson (4600 N) to Dover. South to address. (Dover is 1 block east of Clark.)
School Information
- School District: 299
- Midd School District: 299
- Elementary School: Courtenay Elementary School Lang
- Middle School: Courtenay Elementary School Lang
- High School: Senn High School
- Private School: Senn High School
Community
- Assoc. Fees Include: Water, Insurance, Exterior Maintenance, Scavenger
- Pets Allowed: Yes
- Pet Restrictions: Cats OK, Dogs OK, / 999lbs.
- Mgmt. Company: Self-Managed
Heating & Cooling
- Cooling Type: Central Air Conditioning
- Heating Type: Natural Gas, Forced Air
Utilities
- Water: Public
Structural Information
- Structure Type: Condo
- Construction: Brick
- Exterior Const.: Brick
- Basement Desc.: None
- Windows: Screens
- Sub-Flooring: Hardwood
- Entry Floor Number: 2
- Stories/Levels: 3
- Sq. Ft. Source: Not Reported
- Year Built: 1908
- Built Before 1978: Yes
- Remodeled/Updated: 1996
Unit Information
- Units in Building: 7
Lot Features
- Lot Dimensions: COMMON
- Lot Features: Common Grounds
Financial Considerations
- Association Fee: $332
- Assoc Fee Freq.: Monthly
- Parking Included: Yes
- Assessment Year: 1908
- Tax Amount: $7,658.49
- Tax Year: 2024
Disclosures and Reports
- Ownership: Condo
- Property ID: 14171150401006
Listed by @properties Christie's International Real Estate
Sold by Baird & Warner

Get Pre-Approved Today
Schools
Schools serving 4511 N Dover St #2S
School District:Chicago Public School District 299
| Name | Grades | Distance |
|---|---|---|
Courtenay Elementary Language Arts Center 4420 North Beacon Street, Chicago, IL 60640 | PK-8 | 0.1 mi |
Senn High School 5900 North Glenwood Avenue, Chicago, IL 60660 | 9-12 | 1.7 mi |
Disclaimer:
School attendance boundaries provided by ATTOM Data Solutions and are for reference only. Contact the school directly to verify enrollment eligibility.
Price & Sales History for 4511 N Dover St #2S
Date
Details
Price
Change
Source
6/01/2026
Sold
$715,000
25.66%
MLS
4/08/2026
Listed
$569,000
—
MLS
Disclaimer: Historical sales information is derived from public records provided by the county offices. Information is not guaranteed and should be independently verified.
4511 N Dover Street #2S, Chicago, IL 60640 (MLS# 12607682) is a Condo property that was sold at $715,000 on June 01, 2026. Want to learn more about 4511 N Dover Street #2S? Do you have questions about finding other Condo real estate for sale in Uptown? You can browse all Uptown real estate or contact a Coldwell Banker agent to request more information.