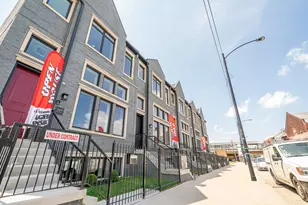
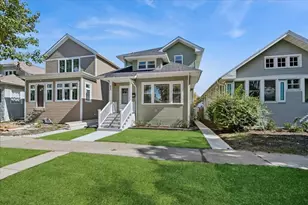
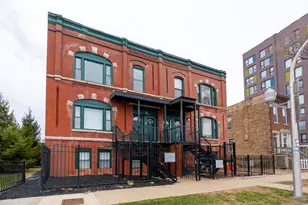
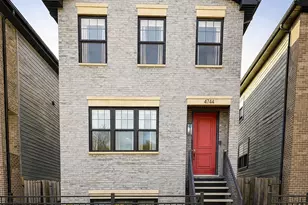
This is a carousel with tiles that activate property listing cards. Use the previous and next buttons to navigate.
1/1
$719,000
This is a carousel with tiles that activate property listing cards. Use the previous and next buttons to navigate.
1/1
Property Description
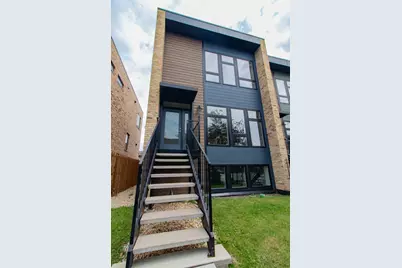
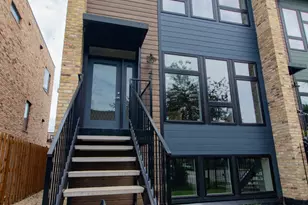
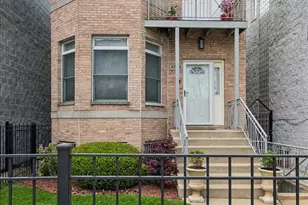
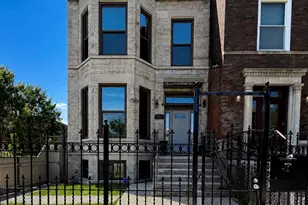
Welcome to your Certified Zero Energy Ready Home (ZERH)! Experience the perfect blend of comfort and durability, all designed to empower you with energy independence. Constructed with the robust and timeless Chicago Common Brick, this home is nestled in a prime location in Bronzeville. Just steps away, you'll find shopping, dining, Greenline Trains to the Loop and Fulton Market, as well as the stunning Lakefront. This beautifully designed, solar-powered, modern single-family residence was meticulously crafted and built by the award-winning sustainable homebuilder Greenline Homes. The 10-foot-tall main level boasts an open concept, featuring a sun-drenched kitchen with quartz countertops, elegant hardwood floors, and sleek modern finishes. The second level offers three bright bedrooms, including a primary bedroom with its own en-suite bath. The 9-foot-tall lower level provides a cozy family room and a fourth bedroom with a full bath. Thoughtfully designed floor plans ensure a comfortable living experience. Advanced insulation and quad-pane windows result in exceptionally low operating costs and a serene, library-like interior. The state-of-the-art Mitsubishi heating/cooling system delivers exceptional efficiency, providing comfort, energy savings, and minimal maintenance. Unlike many new homes that rely on air leakage for fresh air, the Energy Recovery Ventilation system effectively manages the exchange of filtered fresh air, ensuring excellent indoor air quality. Furthermore, you'll have your own power plant with a rooftop solar power generation system, offering clean, renewable energy and significantly reducing your utility bills. The expansive rear yard includes a spacious 2-car garage. Meticulously designed, engineered, and constructed to provide the most comfortable, quiet, durable, and efficient home imaginable. Just minutes away, you'll discover lakefront recreation, the vibrant Loop, Hyde Park, and Washington Park, a sprawling 380-acre park. A short walk will take you to the Greenline Train station. Schedule a tour of your dream home today.
Full Property Details
Full Property Details for 4557 S Prairie Ave
General
- Sold For: $719,000
- Taxes: $10,426 (2024)
- Status: Closed
- Type: Single Family
- Source: MRED
- MLS ID: 12655272
- Added to Site: 141 day(s) ago
Interior
- Interior Features: High Ceilings
- Appliances: Range, Microwave, Dishwasher, Refrigerator, Washer, Dryer, Disposal, Stainless Steel Appliance(s), ENERGY STAR Qualified Appliances
- Flooring: Hardwood
Rooms
Bathrooms
- Total Bathrooms: 4
- Full Bathrooms: 3
- Half Bathrooms: 1
- Basement Baths: Yes
- Bathroom Features: Double Sink
Bedrooms
- Total Bedrooms: 4
- Bedrooms(Blw Grade): 1
Additional Information
- Equipment: Intercom, Carbon Monoxide Detectors, Ceiling Fan(s), Sump Pump, Air Purifier, Air Exchanger, Water Heater-Electric
- Other Features: School Bus Service, Commuter Bus, Commuter Train, Interstate Access
Parking
- Garage: Yes
- Garage Spaces: 2
- Total Spaces: 2
- Parking Features: Gravel, Off-Alley, Garage Door Opener, Yes, Garage Owned, Detached, Garage
Location
- Area: CHI - Grand Boulevard
- County: Cook
- Driving Directions: North East Corner of 46th and Prairie
School Information
- School District: 299
- Midd School District: 299
Community
- Assoc. Fees Include: None
Heating & Cooling
- Cooling Type: Central Air Conditioning, Zoned, High Efficiency (SEER 14+)
- Heating Type: Electric, Forced Air, Heat Pump, Zoned
Utilities
- Water: Lake Michigan, Public
Structural Information
- Architectural Style: Contemporary, Row House
- Construction: Brick, Glass, Other
- Exterior Const.: Brick, Glass, Other
- Basement Desc.: Finished, Full
- Foundation: Concrete Perimeter
- Roof: Other
- Windows: Screens
- Sub-Flooring: Hardwood
- Square Feet: 2,100
- Sq. Ft. Source: Plans
- Year Built: 2023
Lot Features
- Lot Size (Acres): 0.098
- Lot Size Range: Less than .25 Acre
- Lot Dimensions: 24 x 137
Green Features
- Energy Efficient: Photovoltaic/Solar System, Low flow commode, Low flow fixtures
Financial Considerations
- Parking Included: Yes
- Assessment Year: 2023
- Tax Amount: $10,426.19
- Tax Year: 2024
Disclosures and Reports
- Ownership: Fee Simple
- Property ID: 20033160410000
Listed by Exit Strategy Realty / EMA Management
Sold by Baird & Warner

Get Pre-Approved Today
Schools
Schools serving 4557 S Prairie Ave
School District:Chicago Public School District 299
| Name | Grades | Distance |
|---|---|---|
Mollison Elementary School 4415 S Dr Martin L King Jr Dr, Chicago, IL 60653 | PK-8 | 0.3 mi |
Phillips Academy High School 244 East Pershing Road, Chicago, IL 60653 | 12-11 | 0.9 mi |
Disclaimer:
School attendance boundaries provided by ATTOM Data Solutions and are for reference only. Contact the school directly to verify enrollment eligibility.
Price & Sales History for 4557 S Prairie Ave
Date
Details
Price
Change
Source
9/15/2026
Sold
$719,000
—
MLS
7/01/2026
Price Reduced
$719,000
-2.71%
MLS
5/21/2026
Listed
$739,000
—
MLS
Disclaimer: Historical sales information is derived from public records provided by the county offices. Information is not guaranteed and should be independently verified.
4557 S Prairie Avenue, Chicago, IL 60653 (MLS# 12655272) is a Single Family property that was sold at $719,000 on September 15, 2026. Want to learn more about 4557 S Prairie Avenue? Do you have questions about finding other Single Family real estate for sale in Grand Boulevard? You can browse all Grand Boulevard real estate or contact a Coldwell Banker agent to request more information.