This is a carousel with tiles that activate property listing cards. Use the previous and next buttons to navigate.
1/1
$650,000
This is a carousel with tiles that activate property listing cards. Use the previous and next buttons to navigate.
1/1
Property Description
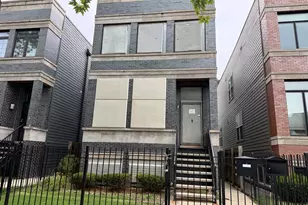
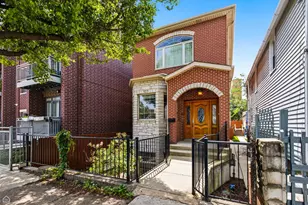
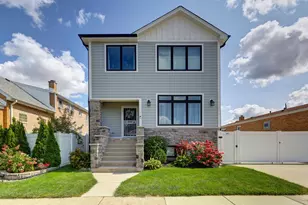
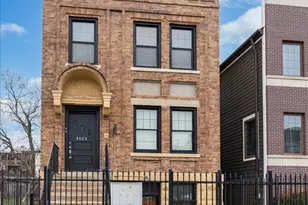
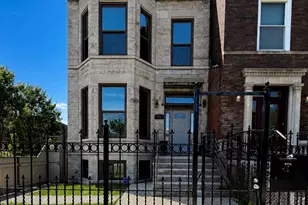
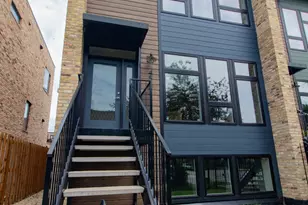
Spacious five-bedroom, three-and-one-half-bath single-family home set on an exceptional 161-foot-deep lot in Bronzeville's Grand Boulevard neighborhood, complete with a two-car garage and garage-mounted solar panels with a view of the Willis Tower from your huge backyard! The home offers a well-balanced layout with defined living spaces and a strong indoor-outdoor connection. A private entry foyer opens to formal living and dining rooms. The kitchen features a center island and flows into the family room, with built-in mudroom and pantry storage cabinetry at the rear entry. Kitchen and family room lead to an oversized deck overlooking a deep backyard: a rare outdoor space and yard depth for this location. The second level includes a generously sized primary suite with space for a sitting area or home office, walk-in closet, and stone bath with soaking tub, separate shower, and double vanities. Two additional bedrooms share a Jack-and-Jill bath. Side-by-side laundry is conveniently located on the bedroom level. The lower level provides a large family room with wet bar and a flexible nook suitable for work-from-home or exercise space. Two additional bedrooms and a full bath offer options for guests, a home gym, or extended living. Garage-mounted solar energy system under a transferable lease. Solar panels are installed and actively producing energy, as demonstrated in the home's utility and metering history. Ideally located near neighborhood parks, grocery options, and the CTA Green Line (approximately 0.2 miles), with convenient access to expressways and a short commute to downtown, less than one mile to beautiful Washington Park for football/soccer/cricket, 6-8 min drives to the University of Chicago, Whole Foods, and Marianos.
Full Property Details
Full Property Details for 4744 S Indiana Ave
General
- Sold For: $650,000
- Taxes: $12,905 (2025)
- Status: Closed
- Type: Single Family
- Source: MRED
- MLS ID: 12612099
- Added to Site: 94 day(s) ago
Interior
- Interior Features: Wet Bar, Built-in Features, Walk-In Closet(s)
- Fireplace: Yes
- Fireplace(s): Living Room, Ventless
- Appliances: Range, Microwave, Dishwasher, Refrigerator, Washer, Dryer, Disposal, Stainless Steel Appliance(s), Wine Refrigerator, Oven, Range Hood, Gas Cooktop, Humidifier
- Flooring: Hardwood
Rooms
Bathrooms
- Total Bathrooms: 4
- Full Bathrooms: 3
- Half Bathrooms: 1
- Basement Baths: Yes
- Bathroom Features: Separate Shower, Double Sink, Soaking Tub
Bedrooms
- Total Bedrooms: 5
Additional Information
- Equipment: Carbon Monoxide Detectors, Sump Pump
Parking
- Garage: Yes
- Garage Spaces: 2
- Total Spaces: 2
- Parking Features: Garage Door Opener, Yes, Garage Owned, Detached, Garage
Location
- Area: CHI - Grand Boulevard
- County: Cook
- Driving Directions: MLK to 47th, W to Indiana.
School Information
- School District: 299
- Midd School District: 299
- Elementary School: Mollison Elementary School
- High School: Phillips Academy High School
- Private School: Phillips Academy High School
Community
- Assoc. Fees Include: None
Heating & Cooling
- Cooling Type: Central Air Conditioning
- Heating Type: Natural Gas
Utilities
- Water: Lake Michigan
Structural Information
- Architectural Style: Contemporary
- Construction: Brick, Limestone, Other
- Exterior Const.: Brick, Limestone, Other
- Basement Desc.: Finished, Full, Daylight
- Foundation: Concrete Perimeter
- Roof: Asphalt
- Windows: Screens
- Sub-Flooring: Hardwood
- Sq. Ft. Source: Not Reported
- Year Built: 2020
Manufactured Home
- Model: YES
Lot Features
- Lot Size Range: Oversized Chicago Lot
- Lot Dimensions: 25 x 161
- Fence: Yes
- Fencing (Description): Fenced
Green Features
- Energy Efficient: Photovoltaic/Solar System
Financial Considerations
- Parking Included: Yes
- Assessment Year: 2020
- Tax Amount: $12,905.44
- Tax Year: 2025
Disclosures and Reports
- Ownership: Fee Simple
- Special Conditions: List Broker Must Accompany
- Property ID: 20101020340000
Listed by @properties Christie's International Real Estate

Get Pre-Approved Today
Schools
Schools serving 4744 S Indiana Ave
School District:Chicago Public School District 299
| Name | Grades | Distance |
|---|---|---|
Mollison Elementary School 4415 S Dr Martin L King Jr Dr, Chicago, IL 60653 | PK-8 | 0.5 mi |
Phillips Academy High School 244 East Pershing Road, Chicago, IL 60653 | 12-11 | 1.2 mi |
Disclaimer:
School attendance boundaries provided by ATTOM Data Solutions and are for reference only. Contact the school directly to verify enrollment eligibility.
Price & Sales History for 4744 S Indiana Ave
Date
Details
Price
Change
Source
6/15/2026
Sold
$650,000
—
MLS
4/07/2026
Listed
$650,000
—
MLS
Disclaimer: Historical sales information is derived from public records provided by the county offices. Information is not guaranteed and should be independently verified.
4744 S Indiana Avenue, Chicago, IL 60615 (MLS# 12612099) is a Single Family property that was sold at $650,000 on June 15, 2026. Want to learn more about 4744 S Indiana Avenue? Do you have questions about finding other Single Family real estate for sale in Grand Boulevard? You can browse all Grand Boulevard real estate or contact a Coldwell Banker agent to request more information.